
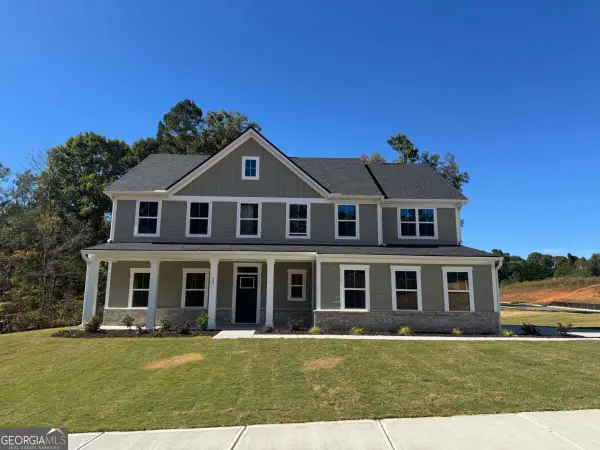
559 Flying Eagle Drive, Commerce, GA 30529
Local realty services provided by:Better Homes and Gardens Real Estate Metro Brokers
559 Flying Eagle Drive,Commerce, GA 30529
$454,990
- 4 Beds
- 3 Baths
- 3,082 sq. ft.
- Single family
- Active
Listed by: jessica petrea
Office: jason nelson real estate
MLS#:7857027
Source:FIRSTMLS
Price summary
- Price:$454,990
- Price per sq. ft.:$147.63
- Monthly HOA dues:$79.67
About this home
The Savannah, grand living on one level. You’ll never miss the second floor. A spacious great room is at the heart of this home and flows seamlessly into the gourmet kitchen and dining area. Three large bedrooms offer sanctuary. Nestled at the back of the house, the owner’s suite provides private access to the covered porch and two walk-in closets. Flex space off the foyer can serve as an office, extra living space or dining—whatever you need.
Contact an agent
Home facts
- Year built:2026
- Subdivision & Development:Eagles Crest
- Listing ID #:7857027
- Updated:October 23, 2026 at 01:25 PM
Rooms and interior
- Bedrooms:4
- Total bathrooms:3
- Full bathrooms:3
- Flooring:Carpet, Ceramic Tile, Vinyl
- Dining Description:Dining L
- Bathrooms Description:Double Vanity, Separate Tub/Shower, Soaking Tub
- Kitchen Description:Breakfast Bar, Cabinets Other, Dishwasher, Disposal, Eat-in Kitchen, Electric Range, Gas Cooktop, Kitchen Island, Pantry, Stone Counters, View to Family Room
- Living area:3,082 sq. ft.
Heating and cooling
- Cooling:Central Air
- Heating:Electric
- Central air:Yes
Structure and exterior
- Roof:Shingle
- Year built:2026
- Building area:3,082 sq. ft.
- Lot area:1 Acres
- Lot Features:Back Yard
- Architectural Style:Craftsman
- Construction Materials:Brick Veneer, HardiPlank Type
- Exterior Features:Patio, Private Yard
- Levels:2 Story
Schools
- High school:East Jackson
- Middle school:East Jackson
- Elementary school:East Jackson
Utilities
- Water:Public, Water Available
- Sewer:Public Sewer, Sewer Available
Finances and disclosures
- Price:$454,990
- Price per sq. ft.:$147.63
Features and amenities
- Laundry features:Upper Level
- Amenities:Entrance Foyer, High Ceilings 9 ft Main, High Ceilings 9 ft Upper, Walk-In Closet(s)
Parking
- Total parking spaces:3
- Parking description:Attached, Driveway, Garage
- Garage spaces:3
 Listings identified with the FMLS IDX logo come from FMLS and are held by brokerage firms other than the owner of this website. The listing brokerage is identified in any listing details. Information is deemed reliable but is not guaranteed. If you believe any FMLS listing contains material that infringes your copyrighted work please click here (https://www.fmls.com/dmca) to review our DMCA policy and learn how to submit a takedown request. ©2026 First Multiple Listing Service, Inc.
New listings near 559 Flying Eagle Drive
- New
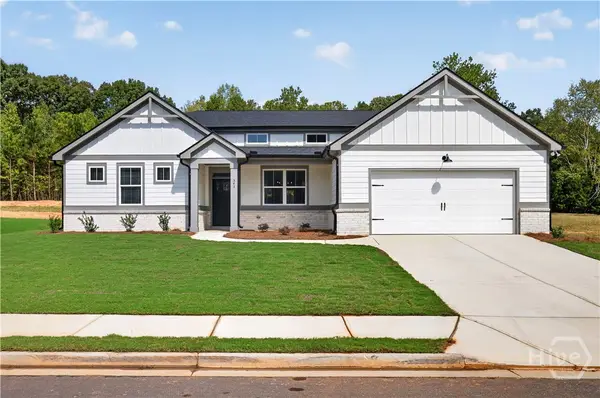 $399,900Active3 beds 3 baths1,976 sq. ft.
334 Flying Eagle Drive, Commerce, GA 30529
MLS# CL366949Listed by: RE/MAX TRU - New
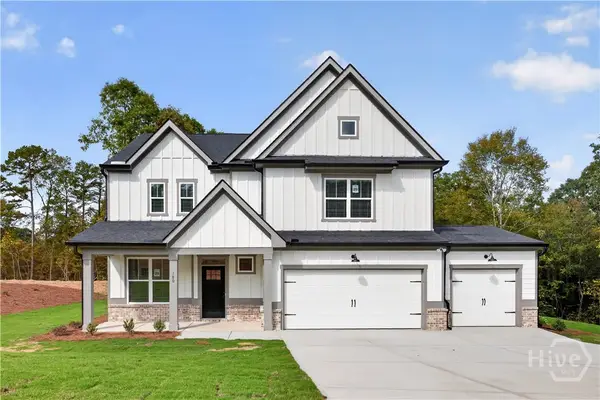 $465,750Active4 beds 3 baths2,517 sq. ft.
108 Eagles Crest Drive, Commerce, GA 30529
MLS# CL366934Listed by: RE/MAX TRU - New
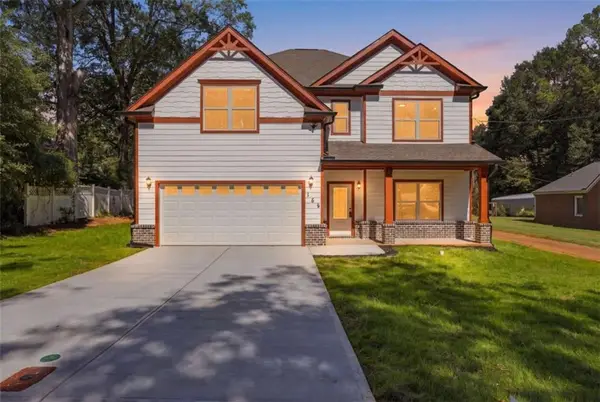 $437,900Active4 beds 3 baths3,345 sq. ft.
155 Victoria Street, Commerce, GA 30529
MLS# 7857767Listed by: 214 REALTY COMPANY - New
 $484,990Active4 beds 4 baths
285 Flying Eagle Drive, Commerce, GA 30529
MLS# 10876546Listed by: Jason Nelson Real Estate - New
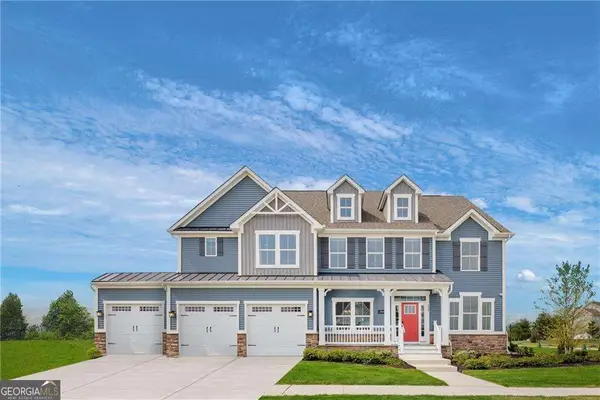 $534,990Active5 beds 4 baths4,165 sq. ft.
210 Eagles Crest Drive, Commerce, GA 30529
MLS# 10876557Listed by: Jason Nelson Real Estate - New
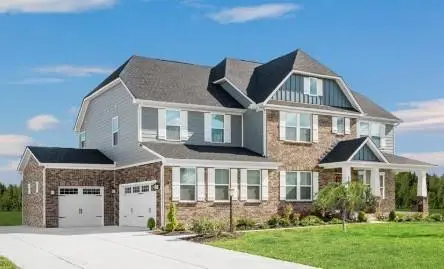 $494,990Active4 beds 4 baths4,165 sq. ft.
585 Flying Eagle Drive, Commerce, GA 30529
MLS# 7857034Listed by: JASON NELSON REAL ESTATE - New
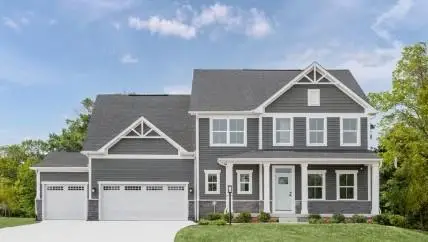 $444,990Active4 beds 3 baths4,165 sq. ft.
496 Flying Eagle Drive, Commerce, GA 30529
MLS# 7857037Listed by: JASON NELSON REAL ESTATE - New
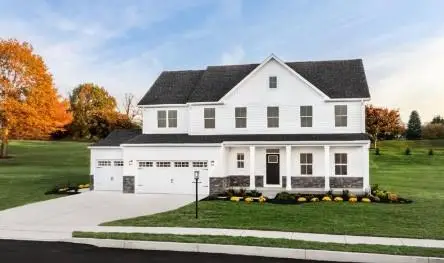 $444,990Active5 beds 5 baths3,082 sq. ft.
529 Flying Eagle Drive, Commerce, GA 30529
MLS# 7856926Listed by: JASON NELSON REAL ESTATE - New
 $529,990Active5 beds 5 baths
20 Barnstorm Court, Commerce, GA 30529
MLS# 10876107Listed by: Jason Nelson Real Estate


Protect your home and budget from life's surprises with an Assurant Home Warranty, backed by a partner that supports you through every step of homeownership. Explore Plans.
© 2026 Better Homes and Gardens Real Estate LLC. An Anywhere Real Estate company. All rights reserved. Better Homes and Gardens® Real Estate is a registered trademark owned by Meredith Operations Corporation, licensed to Better Homes and Gardens Real Estate LLC and used with permission. Better Homes and Gardens Real Estate LLC fully supports the principles of the Fair Housing Act and the Equal Opportunity Act. Listing information is deemed reliable but is not guaranteed accurate.
Each office is independently owned and operated.
Any services or products provided by third parties are not provided by, affiliated with or related to Better Homes and Gardens Real Estate LLC, or its affiliated companies.