
56 Edgar Drive, Commerce, GA 30529
Local realty services provided by:Better Homes and Gardens Real Estate Jackson Realty
56 Edgar Drive,Commerce, GA 30529
$330,000
- 4 Beds
- 2 Baths
- - sq. ft.
- Single family
- Sold
Listed by: hunt deshazo
Office: bolst
MLS#:10809841
Source:METROMLS
Sorry, we are unable to map this address
Price summary
- Price:$330,000
About this home
Nestled on approximately 1.5 acres in Commerce, this spacious ranch offers endless potential for buyers looking to make a home their own. Featuring a desirable ranch floor plan with a large bonus room and a full unfinished basement, there's plenty of space to expand, customize, or create additional living and storage areas. The home is in need of cosmetic TLC, making it a great opportunity for those looking to build equity through updates rather than major renovations. Enjoy the privacy and room to spread out that comes with a generous lot while still being just a short drive from shopping, dining, schools, and I-85. Whether you're a first-time buyer, investor, or someone looking for a home with great bones and unlimited potential, this property is one you won't want to miss. Bring your vision and make it your own!
Contact an agent
Home facts
- Year built:2005
- Subdivision & Development:The Edgars
- Listing ID #:10809841
- Updated:September 24, 2026 at 06:31 AM
Rooms and interior
- Bedrooms:4
- Total bathrooms:2
- Full bathrooms:2
- Flooring:Carpet, Hardwood
- Bathrooms Description:Double Vanity
- Kitchen Description:Dishwasher, Microwave, Oven/Range (Combo), Refrigerator
- Bedroom Description:Master On Main Level
- Basement Description:Bath/Stubbed, Full, Interior Entry
Heating and cooling
- Cooling:Central Air
- Heating:Forced Air
- Central air:Yes
Structure and exterior
- Roof:Composition
- Year built:2005
- Lot Features:Cul-De-Sac
- Architectural Style:Ranch
- Construction Materials:Vinyl Siding
- Levels:1 Story
Schools
- High school:East Jackson
- Middle school:East Jackson
- Elementary school:Maysville
Utilities
- Water:Public
- Sewer:Septic Tank
Finances and disclosures
- Price:$330,000
- Tax amount:$3,263 (25)
Features and amenities
- Appliances:Dishwasher, Microwave, Oven/Range (Combo), Refrigerator
- Laundry features:In Hall, Laundry
Parking
- Parking description:Garage, Garage Door Opener
- Garage:Yes
 2026 Georgia MLS. All rights reserved. Information Deem Reliable But Not Guaranteed September 24, 2026
New listings near 56 Edgar Drive
- New
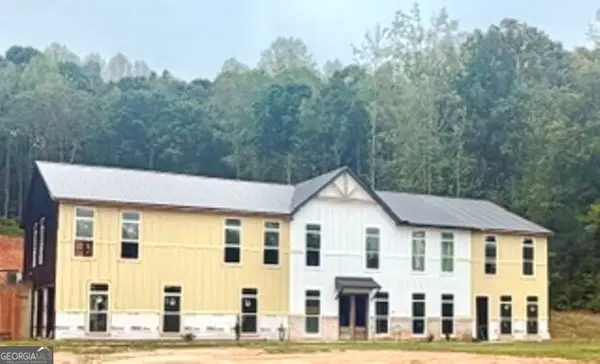 $750,000Active2 beds 3 baths3,200 sq. ft.
6327 Jefferson Road, Commerce, GA 30529
MLS# 10851910Listed by: Keller Williams Realty Atl. Partners - New
 $265,000Active3 beds 1 baths1,371 sq. ft.
Address Withheld By Seller, Commerce, GA 30529
MLS# CL365060Listed by: KELLER WILLIAMS GREATER ATHENS - New
 $359,900Active5 beds 3 baths2,521 sq. ft.
382 Arlington Lane, Commerce, GA 30529
MLS# 10850473Listed by: eXp Realty - New
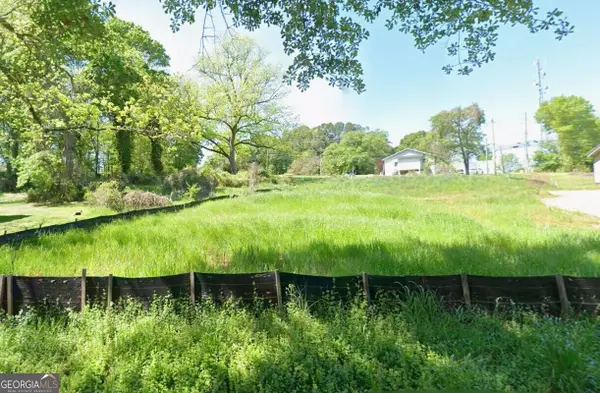 $75,000Active0.26 Acres
391 Hill Street, Commerce, GA 30529
MLS# 10850225Listed by: Chestatee Brokers Inc. - New
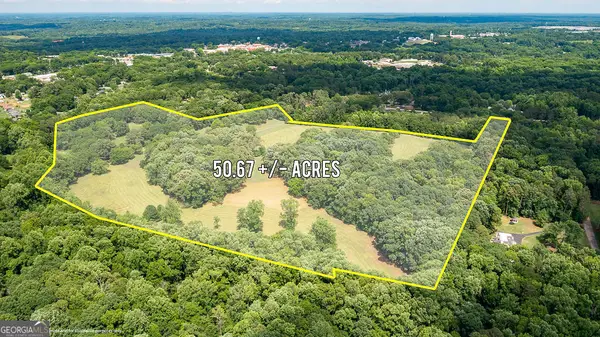 $2,000,000Active5 beds 4 baths6,147 sq. ft.
8569 Jefferson Road, Commerce, GA 30529
MLS# 10848539Listed by: JLA Real Estate Services - New
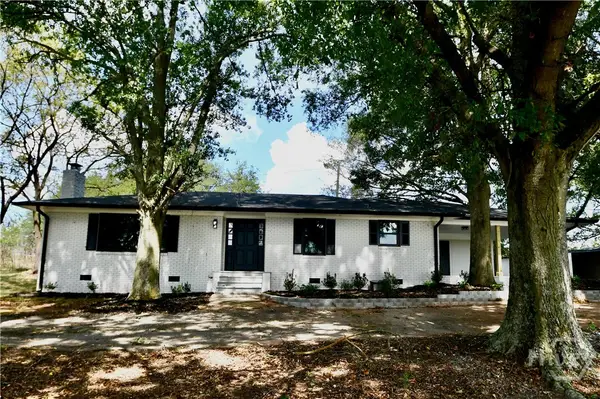 $325,000Active3 beds 2 baths1,388 sq. ft.
8588 W Hwy 98 West, Commerce, GA 30529
MLS# CL364789Listed by: COLDWELL BANKER UPCHURCH REALTY - New
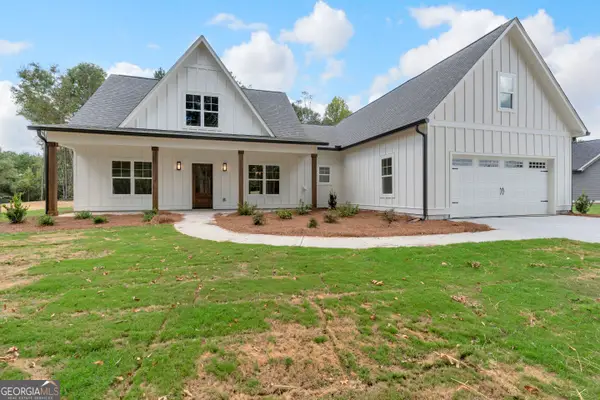 $439,000Active3 beds 3 baths2,084 sq. ft.
1863 Hoods Mill Road, Commerce, GA 30529
MLS# 10845536Listed by: Keller Williams Greater Athens - New
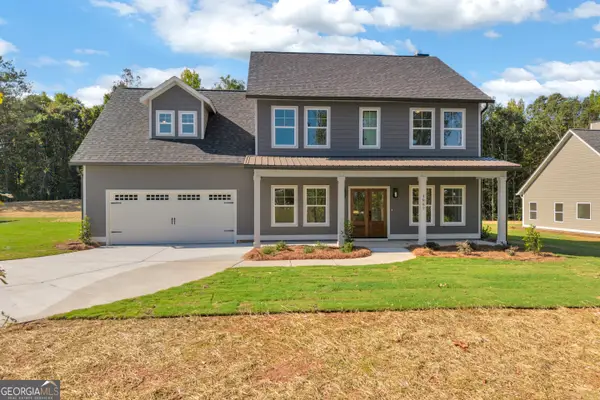 $479,000Active4 beds 4 baths2,905 sq. ft.
1867 Hoods Mill Road, Commerce, GA 30529
MLS# 10845538Listed by: Keller Williams Greater Athens 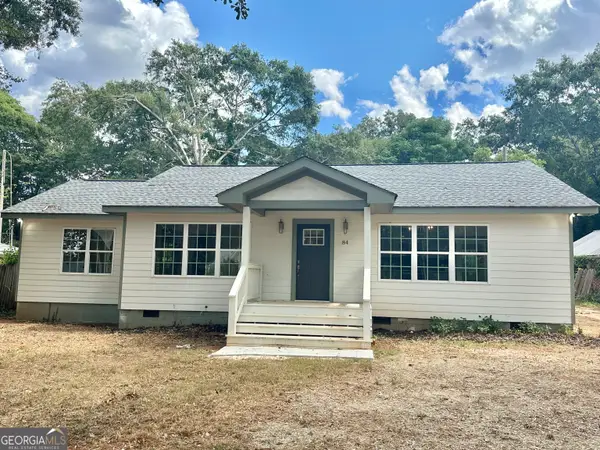 $350,000Active3 beds 2 baths1,760 sq. ft.
84 N Bowden Street, Commerce, GA 30529
MLS# 10844838Listed by: Virtual Properties Realty.Net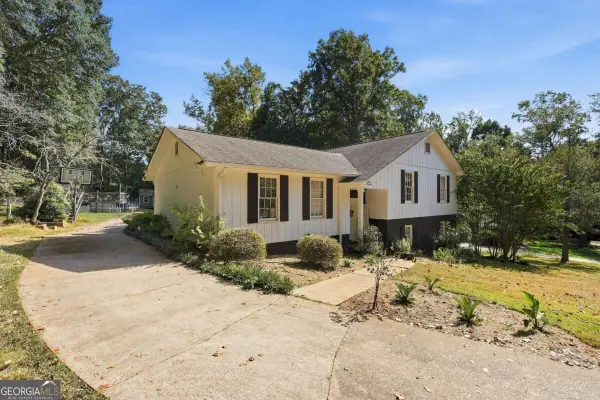 $335,000Active4 beds 3 baths
69 Forest Hill Court, Commerce, GA 30529
MLS# 10844816Listed by: Virtual Properties Realty.com


Protect your home and budget from life's surprises with an Assurant Home Warranty, backed by a partner that supports you through every step of homeownership. Explore Plans.
© 2026 Better Homes and Gardens Real Estate LLC. An Anywhere Real Estate company. All rights reserved. Better Homes and Gardens® Real Estate is a registered trademark owned by Meredith Operations Corporation, licensed to Better Homes and Gardens Real Estate LLC and used with permission. Better Homes and Gardens Real Estate LLC fully supports the principles of the Fair Housing Act and the Equal Opportunity Act. Listing information is deemed reliable but is not guaranteed accurate.
Each office is independently owned and operated.
Any services or products provided by third parties are not provided by, affiliated with or related to Better Homes and Gardens Real Estate LLC, or its affiliated companies.