
148 Green Street, Concord, GA 30206
Local realty services provided by:Better Homes and Gardens Real Estate Jackson Realty
148 Green Street,Concord, GA 30206
$649,900
- 5 Beds
- 4 Baths
- 3,862 sq. ft.
- Single family
- Active
Listed by: emily o'steen
Office: mcleroy realty
MLS#:10820335
Source:METROMLS
Price summary
- Price:$649,900
- Price per sq. ft.:$168.28
About this home
This exceptional retreat on more than 14 private, wooded acres in desirable Pike County offers the perfect blend of peaceful country living and timeless craftsmanship. As you enter through one of the two inviting front entrances, you'll immediately feel like you've arrived at your own private lodge. Over the years, this home has continued to be meticulously maintained and thoughtfully updated, showcasing quality materials and custom features throughout. Highlights include freshly painted interior, remodeled family room, remodeled half bath, updated light fixtures, fenced in backyard, chicken coop, fire pit entertainment are, remodeled pantry with custom shelving, updated plumbing, a newer HVAC system, newer water heater, granite countertops, hardwood flooring, tile, newer carpet, two wood- or gas-burning fireplaces, a gas cooktop, beautiful white pine accents, soaring wood ceilings, office, walk-in closets, custom wood trim and molding, two primary suites, luxurious Jacuzzi fixtures, mudroom, butcher block countertops, freshly painted interior, Pella wood windows, abundant attic storage, and a tall crawl space. Built with durable 2x6 construction, this home was designed to last. Outside, you'll find an impressive detached workshop with garage space, an attached three-car garage, a garden shed, playhouse and swing set, and plenty of room to enjoy the outdoors. Wildlife is abundant, making this property a dream for nature lovers and hunters alike-you can hunt right from your own backyard. This remarkable 5-bedroom, 3.5-bath home offers approximately 3,862 square feet of living space and is truly one of a kind. Schedule your private showing today and experience everything this incredible property has to offer. Please note: The tax assessor's records do not reflect the completed square footage added in the 2006 addition....
Contact an agent
Home facts
- Year built:2005
- Subdivision & Development:None
- Listing ID #:10820335
- Updated:September 24, 2026 at 11:07 AM
Rooms and interior
- Bedrooms:5
- Total bathrooms:4
- Full bathrooms:3
- Half bathrooms:1
- Flooring:Carpet, Hardwood, Tile
- Dining Description:Separate Room
- Bathrooms Description:Double Vanity, Separate Shower, Soaking Tub, Tile Bath, Whirlpool Bath
- Kitchen Description:Breakfast Bar, Cooktop, Country Kitchen, Dishwasher, Kitchen Island, Microwave, Oven (Wall), Refrigerator, Solid Surface Counters, Stainless Steel Appliance(s), Walk-in Pantry
- Bedroom Description:Walk-In Closet(s)
- Basement Description:Crawl Space
- Living area:3,862 sq. ft.
Heating and cooling
- Cooling:Ceiling Fan(s), Central Air, Electric
- Heating:Central, Electric, Hot Water, Wood
- Central air:Yes
Structure and exterior
- Roof:Composition
- Year built:2005
- Building area:3,862 sq. ft.
- Lot area:14.18 Acres
- Lot Features:Level, Open Lot, Private, Sloped
- Architectural Style:Country/Rustic
- Construction Materials:Stone, Wood Siding
- Exterior Features:Deck, Deck/Patio, Garden
- Levels:2 Story
Schools
- High school:Pike
- Middle school:Pike
- Elementary school:Pike
Utilities
- Water:Well
- Sewer:Septic Tank
Finances and disclosures
- Price:$649,900
- Price per sq. ft.:$168.28
- Tax amount:$5,177 (25)
Features and amenities
- Appliances:Cooktop, Dishwasher, Electric Water Heater, Microwave, Oven (Wall), Refrigerator, Stainless Steel Appliance(s)
- Laundry features:In Mud Room, Laundry
- Amenities:Attic Expandable, Electric Water Heater, High Ceilings, In-Law Floorplan, Pulldown Attic Stairs, Rear Stairs, Security System, Smoke Detector(s), Tray Ceiling(s), Vaulted Ceiling(s)
- Pool features:Above Ground
Parking
- Parking description:Garage, Garage Door Opener, Kitchen Level, Side/Rear Entrance, Storage
- Garage:Yes
 2026 Georgia MLS. All rights reserved. Information Deem Reliable But Not Guaranteed September 24, 2026
New listings near 148 Green Street
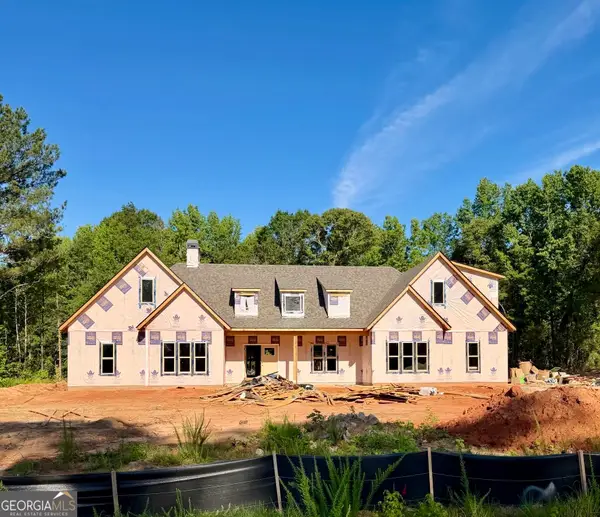 $621,729Active4 beds 4 baths3,109 sq. ft.
430 Flint Farms Drive, Concord, GA 30206
MLS# 10795956Listed by: Fathom Realty GA, LLC $585,000Active3 beds 3 baths1,680 sq. ft.
2734 Flat Shoals Road, Concord, GA 30206
MLS# 10842227Listed by: Southern Classic Realtors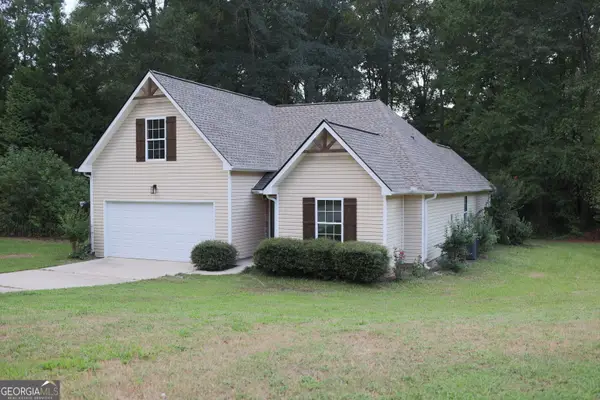 $394,500Active4 beds 3 baths1,930 sq. ft.
61 Concord Court N, Concord, GA 30206
MLS# 10842159Listed by: Meadows Hale Realty Inc $474,900Active3 beds 2 baths2,693 sq. ft.
512 Hood Road, Concord, GA 30206
MLS# 10830964Listed by: McLeRoy Realty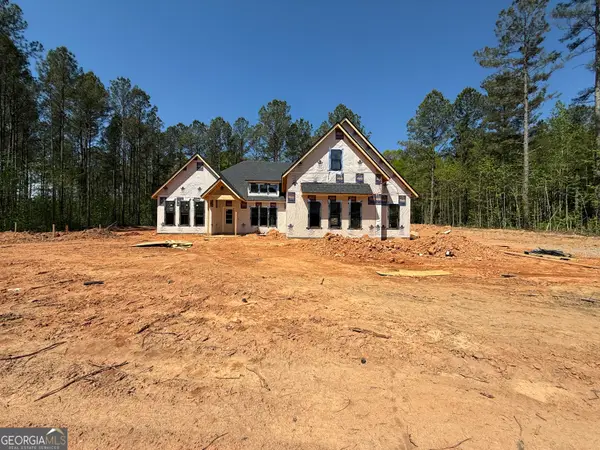 $586,914Active5 beds 4 baths2,900 sq. ft.
460 Flint Farms Drive, Concord, GA 30206
MLS# 10723951Listed by: Fathom Realty GA, LLC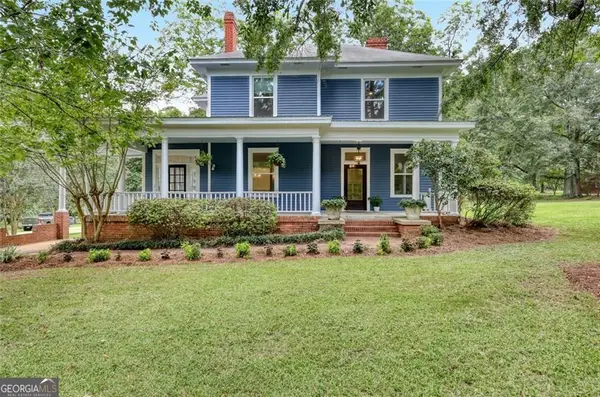 $699,900Active5 beds 2 baths3,264 sq. ft.
1060 Hill Street, Concord, GA 30206
MLS# 10823084Listed by: BHHS Georgia Properties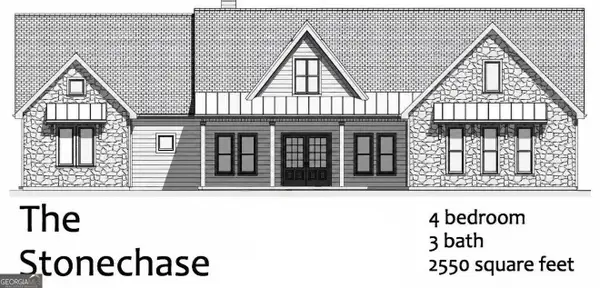 $564,914Active4 beds 3 baths2,550 sq. ft.
LOT 23 Chipley Court, Concord, GA 30206
MLS# 10823087Listed by: Fathom Realty GA, LLC $615,000Active5 beds 4 baths3,670 sq. ft.
412 Flint Farms Drive, Concord, GA 30206
MLS# 10820133Listed by: Fathom Realty GA, LLC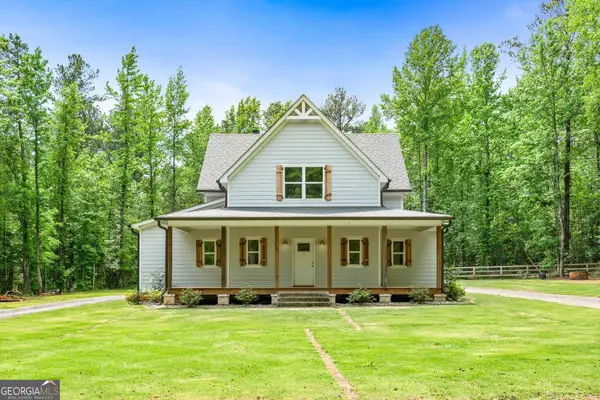 $649,000Active4 beds 4 baths2,841 sq. ft.
1337 Green Street, Concord, GA 30206
MLS# 10815810Listed by: Murray Company, Realtors


Protect your home and budget from life's surprises with an Assurant Home Warranty, backed by a partner that supports you through every step of homeownership. Explore Plans.
© 2026 Better Homes and Gardens Real Estate LLC. An Anywhere Real Estate company. All rights reserved. Better Homes and Gardens® Real Estate is a registered trademark owned by Meredith Operations Corporation, licensed to Better Homes and Gardens Real Estate LLC and used with permission. Better Homes and Gardens Real Estate LLC fully supports the principles of the Fair Housing Act and the Equal Opportunity Act. Listing information is deemed reliable but is not guaranteed accurate.
Each office is independently owned and operated.
Any services or products provided by third parties are not provided by, affiliated with or related to Better Homes and Gardens Real Estate LLC, or its affiliated companies.