
360 Indian Trail, Concord, GA 30206
Local realty services provided by:Better Homes and Gardens Real Estate Metro Brokers
360 Indian Trail,Concord, GA 30206
$949,999
- 5 Beds
- 4 Baths
- 3,384 sq. ft.
- Single family
- Active
Listed by: clay henderson, haden henderson
Office: atlanta fine homes sotheby's international
MLS#:7865992
Source:FIRSTMLS
Price summary
- Price:$949,999
- Price per sq. ft.:$280.73
- Monthly HOA dues:$70.83
About this home
Welcome to Pike County’s best-kept secret: situated along the Flint River, The Shoals is an ultra-private, gated community where residents enjoy access to a shared boat launch and riverside pavilion. Tucked at the end of the neighborhood’s single drive on 2.28+/- acres with approximately 80 feet of private river frontage sits this immaculate 2025 custom-built home offering five bedrooms, and three-and-a-half baths. An eight-foot double-door entry opens into a two-story foyer flanked by a formal dining room and an impressive two-story living room anchored by a stained coffered ceiling and a floor-to-ceiling stone wood-burning fireplace. The chef’s kitchen blends form and function with custom cabinetry, full-size column refrigerator and freezer, granite countertops, designer tile backsplash, pot filler, and a large island, flowing into a vaulted tongue-and-groove breakfast area that opens to a covered rear porch. Designed for effortless main-level living, the primary suite features a trey ceiling and spa-like bath with quartz countertops, a freestanding tub, and a tiled shower, alongside a spacious main-floor laundry room. Upstairs offers an open recreation/living area, three secondary bedrooms, two full baths, and the flexible private office, while the full unfinished basement provides massive expansion potential with 400-amp service, stubbed electrical and plumbing, and walk-out access to a lower-level patio complete with an outdoor wood-burning fireplace. Enjoy privacy and riverfront living in luxury!...
Contact an agent
Home facts
- Year built:2024
- Subdivision & Development:The Shoals
- Listing ID #:7865992
- Updated:November 13, 2026 at 05:53 AM
Rooms and interior
- Bedrooms:5
- Total bathrooms:4
- Full bathrooms:3
- Half bathrooms:1
- Flooring:Carpet, Ceramic Tile, Laminate
- Dining Description:Separate Dining Room
- Bathrooms Description:Double Vanity, Separate Tub/Shower
- Kitchen Description:Breakfast Bar, Breakfast Room, Cabinets Stain, Dishwasher, Eat-in Kitchen, Electric Cooktop, Electric Oven, Kitchen Island, Microwave, Refrigerator, Stone Counters, View to Family Room
- Bedroom Description:Master on Main
- Basement Description:Bath/Stubbed, Daylight, Exterior Entry, Full, Interior Entry, Unfinished
- Living area:3,384 sq. ft.
Heating and cooling
- Cooling:Ceiling Fan(s), Central Air, Heat Pump, Zoned
- Heating:Central, Electric, Heat Pump, Zoned
- Central air:Yes
Structure and exterior
- Roof:Composition, Shingle
- Year built:2024
- Building area:3,384 sq. ft.
- Lot area:2.28 Acres
- Lot Features:Back Yard, Front Yard, Landscaped, Navigable River On Lot, Private, Wooded
- Architectural Style:Craftsman, Traditional
- Construction Materials:Concrete, HardiPlank Type, Stone
- Exterior Features:Covered, Deck, Private Yard
- Levels:2 Story
Schools
- High school:Pike County
- Middle school:Pike County
- Elementary school:Pike County
Utilities
- Water:Well
- Sewer:Septic Tank
Finances and disclosures
- Price:$949,999
- Price per sq. ft.:$280.73
- Tax amount:$6,546 (2026)
Features and amenities
- Laundry features:Laundry Room, Main Level
- Amenities:Coffered Ceiling(s), Entrance Foyer 2 Story, High Ceilings 10 ft Lower, High Ceilings 10 ft Main, High Ceilings 10 ft Upper, High Speed Internet, Walk-In Closet(s)
Parking
- Parking description:Attached, Driveway, Garage, Garage Faces Side
- Garage spaces:2
 Listings identified with the FMLS IDX logo come from FMLS and are held by brokerage firms other than the owner of this website. The listing brokerage is identified in any listing details. Information is deemed reliable but is not guaranteed. If you believe any FMLS listing contains material that infringes your copyrighted work please click here (https://www.fmls.com/dmca) to review our DMCA policy and learn how to submit a takedown request. ©2026 First Multiple Listing Service, Inc.
New listings near 360 Indian Trail
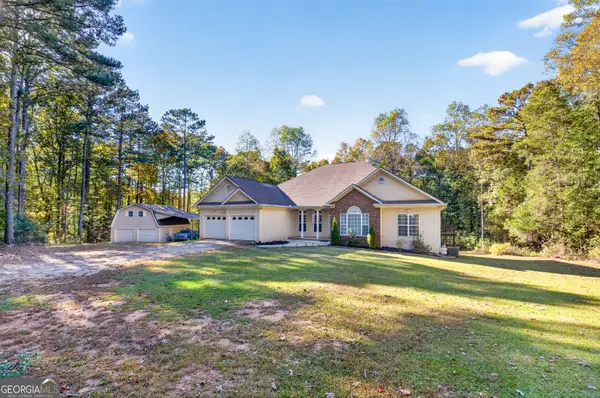 $539,900Active4 beds 4 baths5,034 sq. ft.
1276 Fossett Road, Concord, GA 30206
MLS# 10880821Listed by: Joe Stockdale Real Estate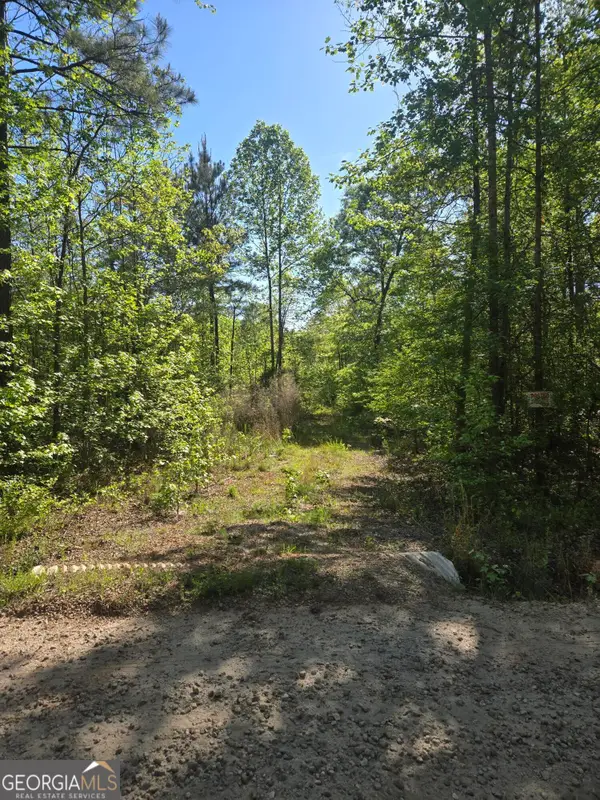 $199,000Active16.11 Acres
0 Fossett Road, Concord, GA 30206
MLS# 10878980Listed by: BHHS Georgia Properties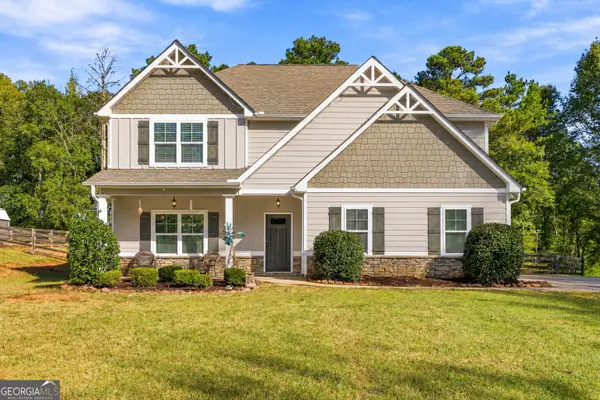 $445,000Active4 beds 3 baths2,655 sq. ft.
78 Bottoms Road, Concord, GA 30206
MLS# 10877742Listed by: Georgia Hometown Realty $319,900Active3 beds 2 baths1,500 sq. ft.
144 Spring Hill Road, Concord, GA 30206
MLS# 10877693Listed by: Peaches To Beaches Realty $530,000Active3 beds 4 baths2,074 sq. ft.
1845 Roberts Quarters Road, Concord, GA 30206
MLS# 10874635Listed by: Watkins Real Estate Associates $585,000Active3 beds 3 baths1,680 sq. ft.
2734 Flat Shoals Road, Concord, GA 30206
MLS# 10842227Listed by: Southern Classic Realtors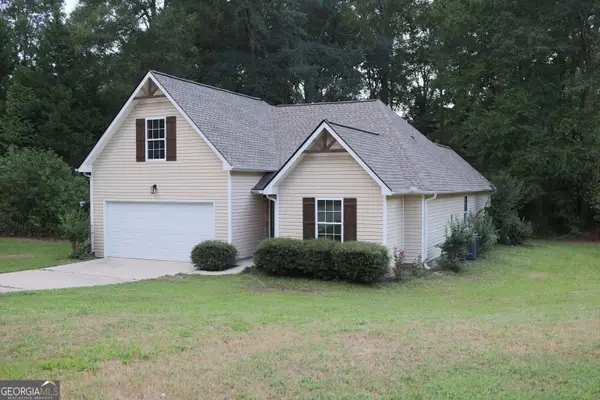 $369,500Active4 beds 3 baths1,930 sq. ft.
61 Concord Court N, Concord, GA 30206
MLS# 10842159Listed by: Meadows Hale Realty Inc $449,700Active3 beds 2 baths2,693 sq. ft.
512 Hood Road, Concord, GA 30206
MLS# 10830964Listed by: McLeRoy Realty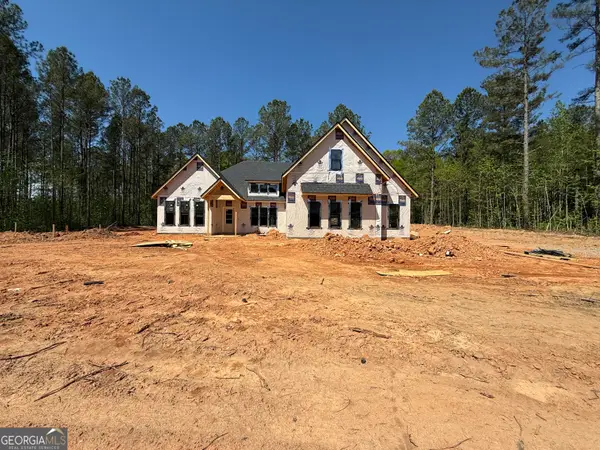 $586,914Active5 beds 4 baths2,900 sq. ft.
460 Flint Farms Drive, Concord, GA 30206
MLS# 10723951Listed by: Fathom Realty GA, LLC


Protect your home and budget from life's surprises with an Assurant Home Warranty, backed by a partner that supports you through every step of homeownership. Explore Plans.
© 2026 Better Homes and Gardens Real Estate LLC. An Anywhere Real Estate company. All rights reserved. Better Homes and Gardens® Real Estate is a registered trademark owned by Meredith Operations Corporation, licensed to Better Homes and Gardens Real Estate LLC and used with permission. Better Homes and Gardens Real Estate LLC fully supports the principles of the Fair Housing Act and the Equal Opportunity Act. Listing information is deemed reliable but is not guaranteed accurate.
Each office is independently owned and operated.
Any services or products provided by third parties are not provided by, affiliated with or related to Better Homes and Gardens Real Estate LLC, or its affiliated companies.