
55 Hood Road, Concord, GA 30206
Local realty services provided by:Better Homes and Gardens Real Estate Metro Brokers
Listed by: staci donaldson
Office: hr heritage realty, inc.
MLS#:10771414
Source:METROMLS
Price summary
- Price:$549,900
- Price per sq. ft.:$199.31
About this home
PIKE COUNTY! SPACE, PRIVACY & LIKE-NEW CONDITION ON 3.6 ACRES IN PIKE COUNTY! This beautiful 5BR/4BA home offers the hard-to-find combination of acreage, a thoughtfully designed floor plan and NO HOA. Built in 2024 and exceptionally maintained, the home features 4 bedrooms and 3 full baths on the main level, including a spacious primary suite, plus a private upstairs bedroom with its own full bath-perfect for guests, teens, a home office or flex space. The heart of the home is the open kitchen and family room, designed for both everyday living and entertaining. The kitchen features an oversized granite island, custom cabinetry, stainless appliances, walk-in pantry and adjoining breakfast area, with a separate dining room for additional entertaining space. Mohawk RevWood flooring extends through the main living areas, kitchen, breakfast area and dining room. The split-bedroom layout provides privacy for the primary suite, complete with a soaking tub, separate shower and walk-in closet. Outside, enjoy 3.6 level, private acres on a corner lot with plenty of room to spread out. Covered front and back porches add even more living space, and the upgraded wood ceiling on the back porch creates the perfect spot to relax and enjoy the peaceful setting. Additional features include spray foam insulation, Low-E windows, Smart Home technology, an attached 2-car garage and kitchen-level entry. A like-new home with acreage, 5 bedrooms, a versatile floor plan and no HOA-55 Hood Road is one you need to see in person!...
Contact an agent
Home facts
- Year built:2024
- Subdivision & Development:Friendship Farms
- Listing ID #:10771414
- Updated:August 25, 2026 at 11:02 AM
Rooms and interior
- Bedrooms:5
- Total bathrooms:4
- Full bathrooms:4
- Flooring:Carpet, Laminate, Tile
- Dining Description:Separate Room
- Bathrooms Description:Double Vanity, Separate Shower, Soaking Tub, Tile Bath
- Kitchen Description:Breakfast Area, Breakfast Bar, Cooktop, Dishwasher, Kitchen Island, Microwave, Oven (Wall), Solid Surface Counters, Stainless Steel Appliance(s), Walk-in Pantry
- Bedroom Description:Master On Main Level, Walk-In Closet(s)
- Living area:2,759 sq. ft.
Heating and cooling
- Cooling:Ceiling Fan(s), Central Air, Dual, Electric
- Heating:Dual, Electric, Zoned
- Central air:Yes
Structure and exterior
- Roof:Composition
- Year built:2024
- Building area:2,759 sq. ft.
- Lot area:3.6 Acres
- Lot Features:Corner Lot, Level, Private
- Architectural Style:Craftsman, Ranch, Traditional
- Construction Materials:Concrete
- Exterior Features:Deck/Patio
- Levels:1.5 Story
Schools
- High school:Pike
- Middle school:Pike
- Elementary school:Pike
Utilities
- Water:Well
- Sewer:Septic Tank
Finances and disclosures
- Price:$549,900
- Price per sq. ft.:$199.31
- Tax amount:$4,422 (2025)
Features and amenities
- Appliances:Cooktop, Dishwasher, Microwave, Oven (Wall), Stainless Steel Appliance(s)
- Laundry features:In Hall, Laundry
- Amenities:Carbon Monoxide Detector(s), Double Pane Windows, High Ceilings, Pulldown Attic Stairs, Smoke Detector(s), Tray Ceiling(s)
- Smart home:Yes
Parking
- Total parking spaces:2
- Parking description:Attached, Garage, Garage Door Opener, Kitchen Level, Side/Rear Entrance
- Garage:Yes
 2026 Georgia MLS. All rights reserved. Information Deem Reliable But Not Guaranteed August 25, 2026
New listings near 55 Hood Road
- New
 $484,900Active3 beds 2 baths2,693 sq. ft.
512 Hood Road, Concord, GA 30206
MLS# 10830964Listed by: McLeRoy Realty 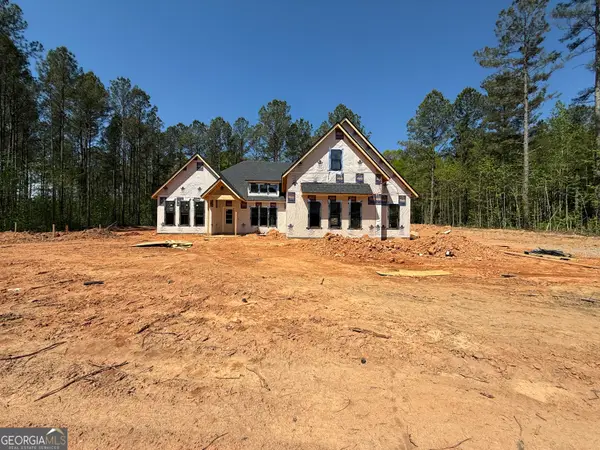 $586,914Active5 beds 4 baths2,900 sq. ft.
460 Flint Farms Drive, Concord, GA 30206
MLS# 10723951Listed by: Fathom Realty GA, LLC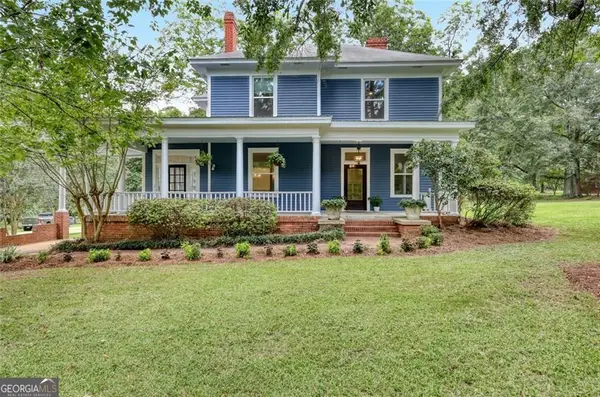 $699,900Active5 beds 2 baths3,264 sq. ft.
1060 Hill Street, Concord, GA 30206
MLS# 10823084Listed by: BHHS Georgia Properties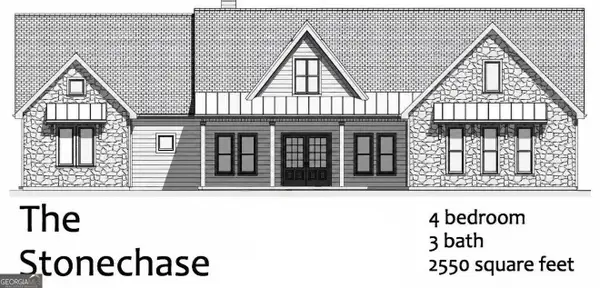 $564,914Active4 beds 3 baths2,550 sq. ft.
LOT 23 Chipley Court, Concord, GA 30206
MLS# 10823087Listed by: Fathom Realty GA, LLC $649,900Active5 beds 4 baths3,862 sq. ft.
148 Green Street, Concord, GA 30206
MLS# 10820335Listed by: McLeRoy Realty $615,000Active5 beds 4 baths3,670 sq. ft.
412 Flint Farms Drive, Concord, GA 30206
MLS# 10820133Listed by: Fathom Realty GA, LLC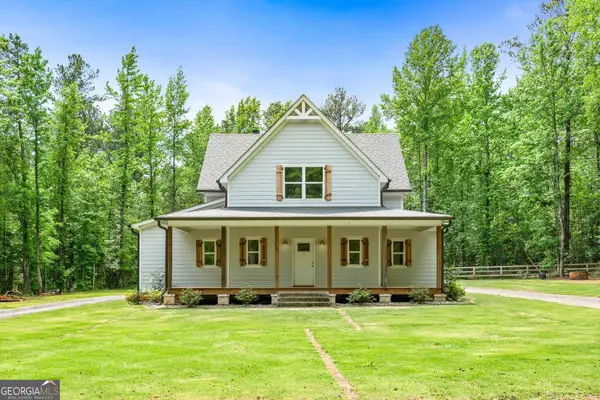 $649,000Active4 beds 4 baths2,841 sq. ft.
1337 Green Street, Concord, GA 30206
MLS# 10815810Listed by: Murray Company, Realtors $210,000Active-- beds -- baths
0 Gaulding Road, Concord, GA 30206
MLS# 10814588Listed by: Keller Williams Realty Atl. Partners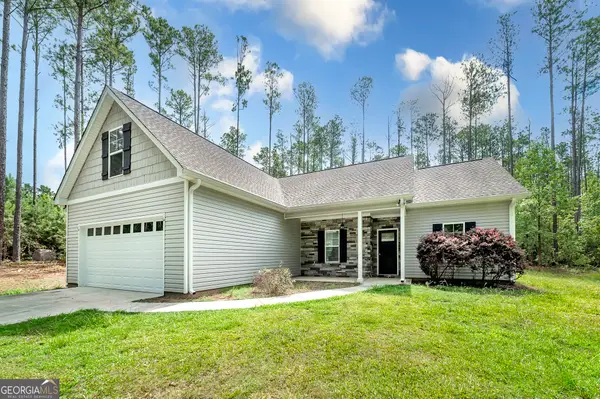 $360,800Active4 beds 2 baths1,865 sq. ft.
219 Hamilton Road, Concord, GA 30206
MLS# 10808330Listed by: Blue Door Associates, LLC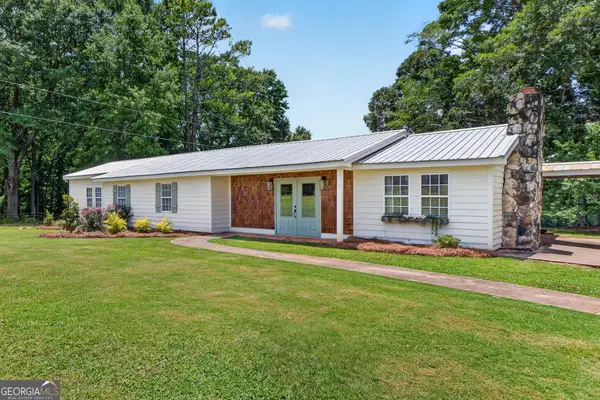 $670,000Active3 beds 2 baths1,956 sq. ft.
242 Harris Road, Concord, GA 30206
MLS# 10804254Listed by: Southern Classic Realtors


Protect your home and budget from life's surprises with an Assurant Home Warranty, backed by a partner that supports you through every step of homeownership. Explore Plans.
© 2026 Better Homes and Gardens Real Estate LLC. An Anywhere Real Estate company. All rights reserved. Better Homes and Gardens® Real Estate is a registered trademark owned by Meredith Operations Corporation, licensed to Better Homes and Gardens Real Estate LLC and used with permission. Better Homes and Gardens Real Estate LLC fully supports the principles of the Fair Housing Act and the Equal Opportunity Act. Listing information is deemed reliable but is not guaranteed accurate.
Each office is independently owned and operated.
Any services or products provided by third parties are not provided by, affiliated with or related to Better Homes and Gardens Real Estate LLC, or its affiliated companies.