
1633 Slate Road, Conley, GA 30288
Local realty services provided by:Better Homes and Gardens Real Estate Metro Brokers
1633 Slate Road,Conley, GA 30288
$258,888
- 3 Beds
- 2 Baths
- 1,325 sq. ft.
- Single family
- Active
Listed by: cyntia erickson
Office: exp realty, llc.
MLS#:7820716
Source:FIRSTMLS
Price summary
- Price:$258,888
- Price per sq. ft.:$195.39
About this home
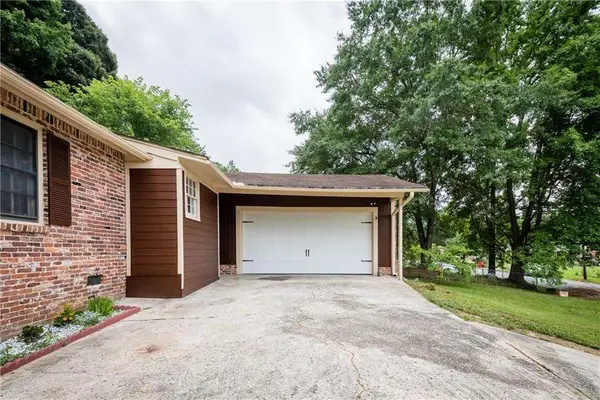
Seller Concession of 5k. Move-in ready and easy to maintain, this nicely sized 3-Bdrm, 2-bath ranch-style offers 1,325 sqft of comfortable living space with a practical layout that makes great use of the home.
The home features updated living spaces, dedicated laundry room, an attached carport, and a private yard with plenty of room to enjoy the outdoors. With everything on one level, the layout is simple, functional, and easy to live in. BRAND NEW ROOF.
Whether you're looking for a place to call home or adding another property to your rental portfolio, this Conley home offers a solid combination of affordability, updates, and everyday convenience.
Schedule your showing and come take a look at what 1633 Slate Road has to offer.
Contact an agent
Home facts
- Year built:1969
- Subdivision & Development:TELSTAR
- Listing ID #:7820716
- Updated:September 28, 2026 at 01:28 PM
Rooms and interior
- Bedrooms:3
- Total bathrooms:2
- Full bathrooms:2
- Flooring:Hardwood
- Dining Description:Separate Dining Room
- Bathrooms Description:Shower Only
- Kitchen Description:Cabinets Stain, Dishwasher, Electric Oven, Electric Range, Range Hood, Refrigerator, Stone Counters
- Living area:1,325 sq. ft.
Heating and cooling
- Cooling:Ceiling Fan(s), Central Air
- Heating:Central
- Central air:Yes
Structure and exterior
- Roof:Composition
- Year built:1969
- Building area:1,325 sq. ft.
- Lot area:0.3 Acres
- Lot Features:Back Yard
- Architectural Style:Ranch
- Exterior Features:Patio, Private Yard, Rain Gutters, Storage
- Levels:1 Story
Schools
- High school:Forest Park
- Middle school:Forest Park
- Elementary school:Anderson
Utilities
- Water:Public
- Sewer:Public Sewer
Finances and disclosures
- Price:$258,888
- Price per sq. ft.:$195.39
- Tax amount:$2,373 (2025)
Features and amenities
- Laundry features:Laundry Room
- Amenities:Coffered Ceiling(s)
Parking
- Total parking spaces:4
- Parking description:2 Carport Space(s), Carport, Driveway, Parking Pad
- Carport spaces:2
 Listings identified with the FMLS IDX logo come from FMLS and are held by brokerage firms other than the owner of this website. The listing brokerage is identified in any listing details. Information is deemed reliable but is not guaranteed. If you believe any FMLS listing contains material that infringes your copyrighted work please click here (https://www.fmls.com/dmca) to review our DMCA policy and learn how to submit a takedown request. ©2026 First Multiple Listing Service, Inc.
New listings near 1633 Slate Road
- New
 $229,900Active-- beds -- baths
4224 Cottage Lane, Conley, GA 30288
MLS# 7842126Listed by: REALTY HUB OF GEORGIA, LLC  $75,000Active3 beds 2 baths
1625 Conley Road #138, Conley, GA 30288
MLS# 7834845Listed by: ATLANTA COMMUNITIES Listed by BHGRE$65,000Active3 beds 2 baths1,150 sq. ft.
1625 Conley Road #222, Conley, GA 30288
MLS# 7830508Listed by: BHGRE METRO BROKERS Listed by BHGRE$65,000Active3 beds 2 baths1,150 sq. ft.
1625 Conley Road #222, Conley, GA 30288
MLS# 10837084Listed by: BHGRE Metro Brokers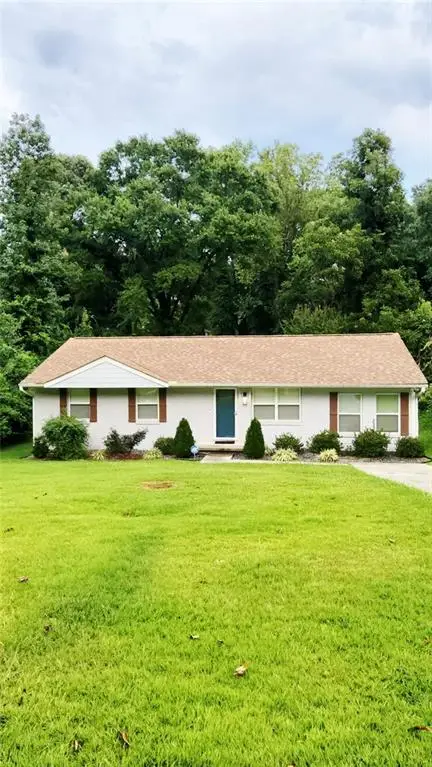 Listed by BHGRE$270,000Active4 beds 2 baths1,552 sq. ft.
4058 Sweetbriar Lane, Forest Park, GA 30297
MLS# 7829843Listed by: BHGRE METRO BROKERS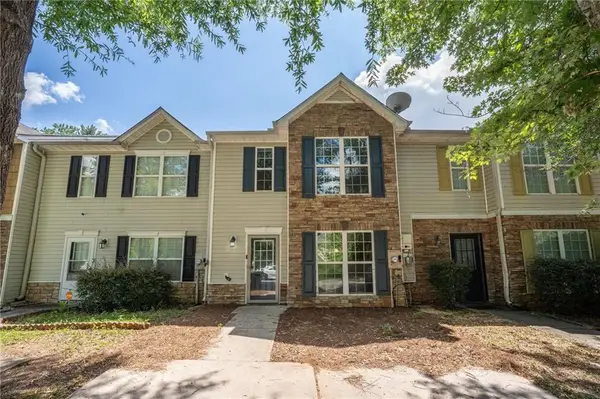 $189,000Pending3 beds 3 baths1,524 sq. ft.
1513 Conley Way, Conley, GA 30288
MLS# 7824546Listed by: EXP REALTY, LLC. $99,900Active4 beds 2 baths
1591 Jolly Green Court, Conley, GA 30288
MLS# 10825991Listed by: Keller Williams Realty Atl. Partners $229,900Active-- beds -- baths
4224 Cottage Lane, Conley, GA 30288
MLS# 10824434Listed by: Realty Hub of Georgia, LLC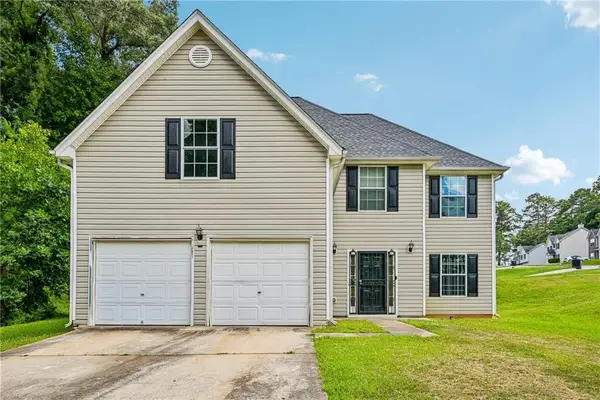 $285,000Active5 beds 2 baths2,402 sq. ft.
2083 Dylan Court, Ellenwood, GA 30294
MLS# 7812074Listed by: OPENDOOR BROKERAGE, LLC


Protect your home and budget from life's surprises with an Assurant Home Warranty, backed by a partner that supports you through every step of homeownership. Explore Plans.
© 2026 Better Homes and Gardens Real Estate LLC. An Anywhere Real Estate company. All rights reserved. Better Homes and Gardens® Real Estate is a registered trademark owned by Meredith Operations Corporation, licensed to Better Homes and Gardens Real Estate LLC and used with permission. Better Homes and Gardens Real Estate LLC fully supports the principles of the Fair Housing Act and the Equal Opportunity Act. Listing information is deemed reliable but is not guaranteed accurate.
Each office is independently owned and operated.
Any services or products provided by third parties are not provided by, affiliated with or related to Better Homes and Gardens Real Estate LLC, or its affiliated companies.