
1820 E Cedar Walk Lane, Conley, GA 30288
Local realty services provided by:Better Homes and Gardens Real Estate Metro Brokers
1820 E Cedar Walk Lane,Conley, GA 30288
$299,900
- 4 Beds
- 3 Baths
- 2,986 sq. ft.
- Single family
- Active
Listed by: noel mercado
Office: virtual properties realty.com
MLS#:7852456
Source:FIRSTMLS
Price summary
- Price:$299,900
- Price per sq. ft.:$100.44
- Monthly HOA dues:$20.17
About this home
The Emerald model is a handsomely crafted brick-front 2 story residence that blends traditional curb appeal with modern elegance in the established Cedar Walk Community.
Built on a slab foundation, this spacious single-family home offers four oversized bedrooms and three full bathrooms. the open-concept main level was designed for both grand entertaining and comfortable everyday living. Natural light flows seamlessly through the living areas, enhancing the home’s refined atmosphere. This home is owned and occupied by the original single owner and has been impeccably maintained. This home is offered with a complete appliance package making it move in ready for the holidays!! Call listing agent to schedule a tour today.
Contact an agent
Home facts
- Year built:2006
- Subdivision & Development:CEDAR WALK PHASE 2 SECTION B
- Listing ID #:7852456
- Updated:October 11, 2026 at 06:58 PM
Rooms and interior
- Bedrooms:4
- Total bathrooms:3
- Full bathrooms:3
- Flooring:Hardwood
- Dining Description:Seats 12+, Separate Dining Room
- Bathrooms Description:Double Vanity, Separate Tub/Shower, Soaking Tub
- Kitchen Description:Breakfast Bar, Breakfast Room, Dishwasher, Gas Range, Microwave, Pantry, Refrigerator, Solid Surface Counters, View to Family Room
- Bedroom Description:Oversized Master, Sitting Room
- Living area:2,986 sq. ft.
Heating and cooling
- Cooling:Central Air
- Heating:Central
- Central air:Yes
Structure and exterior
- Roof:Composition
- Year built:2006
- Building area:2,986 sq. ft.
- Lot area:0.55 Acres
- Lot Features:Back Yard, Front Yard, Level, Wooded
- Architectural Style:Traditional
- Construction Materials:Brick Front, Frame, Vinyl Siding
- Exterior Features:Patio
- Levels:2 Story
Schools
- High school:Cedar Grove
- Middle school:Cedar Grove
- Elementary school:Cedar Grove
Utilities
- Water:Public
- Sewer:Public Sewer
Finances and disclosures
- Price:$299,900
- Price per sq. ft.:$100.44
- Tax amount:$3,584 (2025)
Features and amenities
- Laundry features:Dryer, Laundry Room, Upper Level, Washer
- Amenities:Entrance Foyer, Entrance Foyer 2 Story, High Ceilings 10 ft Main, High Ceilings 9 ft Upper, Tray Ceiling(s), Walk-In Closet(s)
Parking
- Parking description:Garage
- Garage spaces:2
 Listings identified with the FMLS IDX logo come from FMLS and are held by brokerage firms other than the owner of this website. The listing brokerage is identified in any listing details. Information is deemed reliable but is not guaranteed. If you believe any FMLS listing contains material that infringes your copyrighted work please click here (https://www.fmls.com/dmca) to review our DMCA policy and learn how to submit a takedown request. ©2026 First Multiple Listing Service, Inc.
New listings near 1820 E Cedar Walk Lane
- New
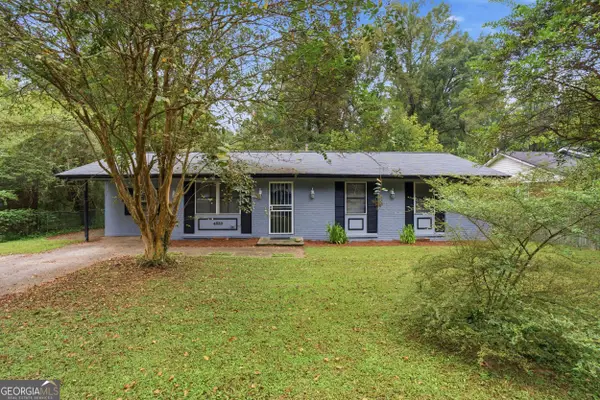 $190,000Active3 beds 2 baths1,350 sq. ft.
4533 Richard Road, Conley, GA 30288
MLS# 10857929Listed by: BHHS Georgia Properties - New
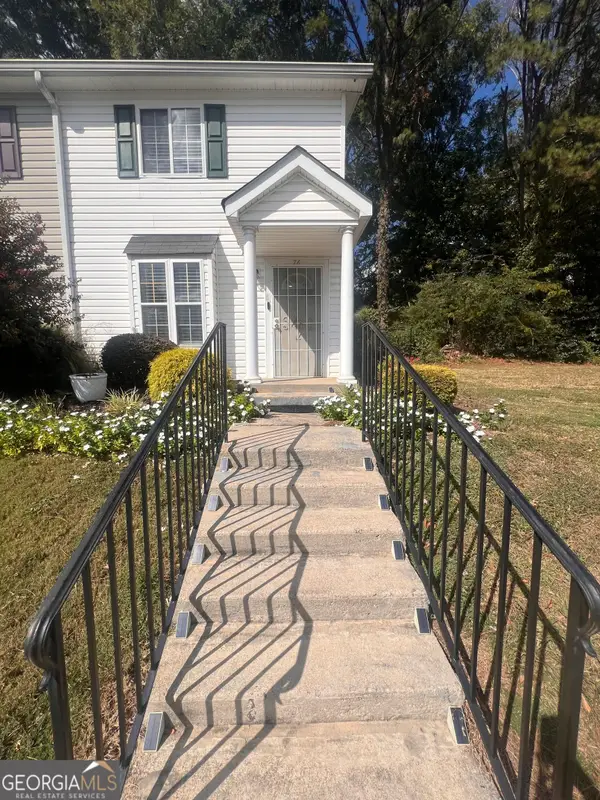 $90,000Active2 beds 2 baths1,000 sq. ft.
1625 Conley Road #76, Conley, GA 30288
MLS# 10858093Listed by: Unlock Realty Group - New
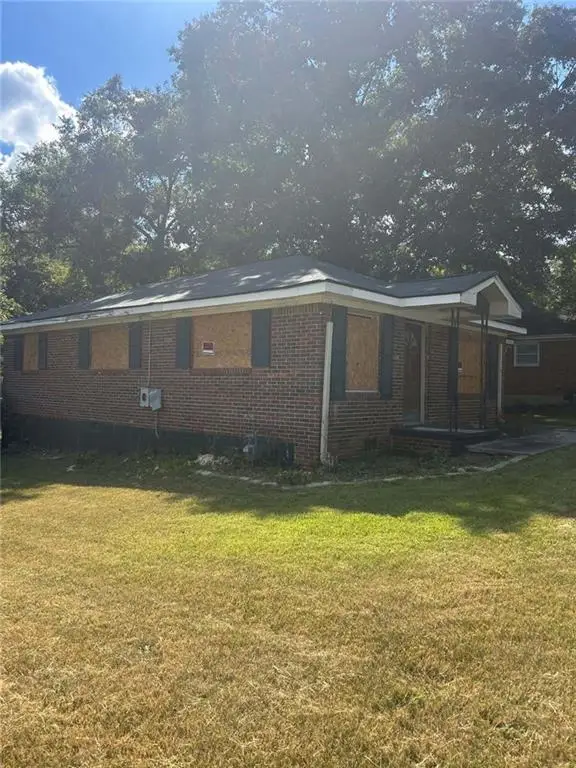 $125,000Active3 beds 2 baths1,025 sq. ft.
1643 Bagpipe Place, Conley, GA 30288
MLS# 7848432Listed by: ATLANTA COMMUNITIES - New
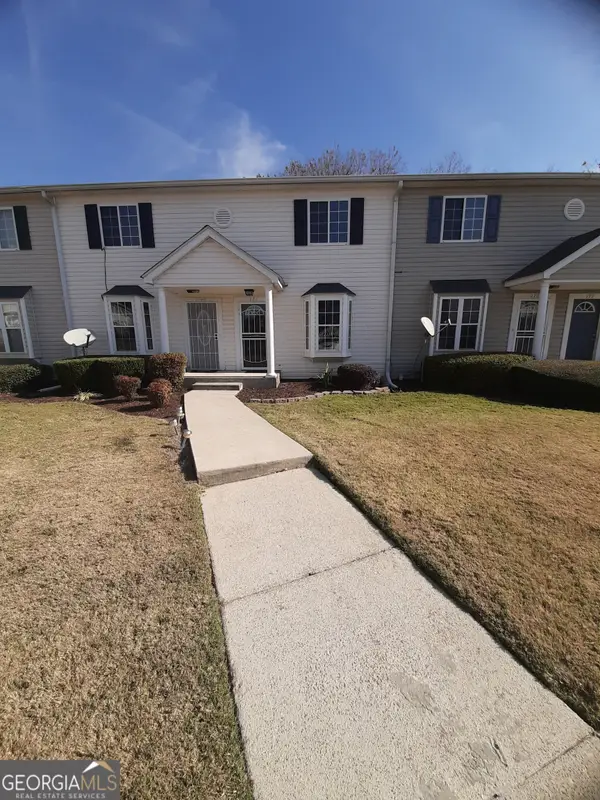 $68,000Active3 beds 2 baths951 sq. ft.
1625 Conley Road #171, Conley, GA 30288
MLS# 10856508Listed by: Asia Realty by Mo'Land Group  $219,900Active3 beds 1 baths2,324 sq. ft.
4338 Rocklane Drive, Conley, GA 30288
MLS# 10854944Listed by: All Properties Professionals Realty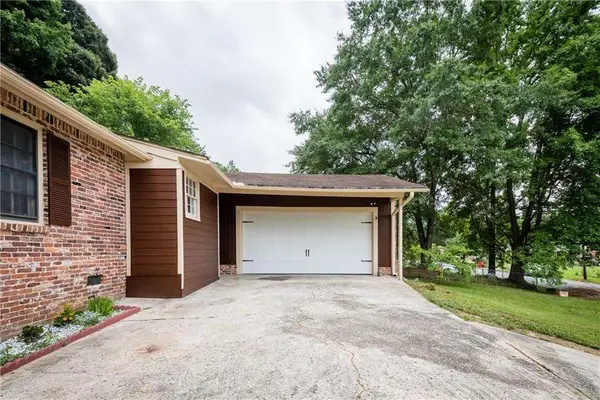 $229,900Active-- beds -- baths
4224 Cottage Lane, Conley, GA 30288
MLS# 7842126Listed by: REALTY HUB OF GEORGIA, LLC $75,000Active3 beds 2 baths
1625 Conley Road #138, Conley, GA 30288
MLS# 7834845Listed by: ATLANTA COMMUNITIES Listed by BHGRE$65,000Active3 beds 2 baths1,150 sq. ft.
1625 Conley Road #222, Conley, GA 30288
MLS# 7830508Listed by: BHGRE METRO BROKERS Listed by BHGRE$65,000Active3 beds 2 baths1,150 sq. ft.
1625 Conley Road #222, Conley, GA 30288
MLS# 10837084Listed by: BHGRE Metro Brokers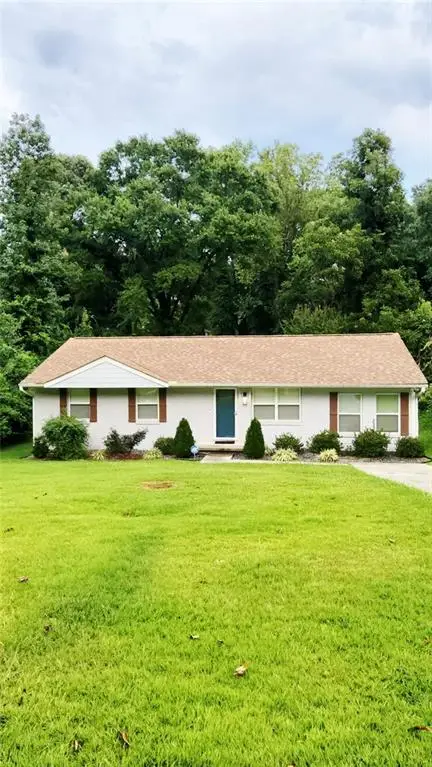 Listed by BHGRE$265,000Active4 beds 2 baths1,552 sq. ft.
4058 Sweetbriar Lane, Forest Park, GA 30297
MLS# 7829843Listed by: BHGRE METRO BROKERS


Protect your home and budget from life's surprises with an Assurant Home Warranty, backed by a partner that supports you through every step of homeownership. Explore Plans.
© 2026 Better Homes and Gardens Real Estate LLC. An Anywhere Real Estate company. All rights reserved. Better Homes and Gardens® Real Estate is a registered trademark owned by Meredith Operations Corporation, licensed to Better Homes and Gardens Real Estate LLC and used with permission. Better Homes and Gardens Real Estate LLC fully supports the principles of the Fair Housing Act and the Equal Opportunity Act. Listing information is deemed reliable but is not guaranteed accurate.
Each office is independently owned and operated.
Any services or products provided by third parties are not provided by, affiliated with or related to Better Homes and Gardens Real Estate LLC, or its affiliated companies.