
1082 Eastview Road Ne, Conyers, GA 30012
Local realty services provided by:Better Homes and Gardens Real Estate Metro Brokers
1082 Eastview Road Ne,Conyers, GA 30012
$510,000
- 5 Beds
- 4 Baths
- 3,529 sq. ft.
- Single family
- Active
Listed by:
 Roberto Cortez(404) 843 - 2500Better Homes and Gardens Real Estate Metro Brokers
Office: bhgre metro brokers
MLS#:10779900
Source:METROMLS
Price summary
- Price:$510,000
- Price per sq. ft.:$144.52
About this home
Modern Elegance with $10,000 in Buyer Incentives! Don't miss this opportunity to own a beautiful new construction home in Conyers before completion! Thoughtfully designed with today's lifestyle in mind, this spacious 5-bedroom, 3-bathroom floor plan offers the perfect blend of functionality, comfort, and modern design. The main level features a welcoming open-concept layout with a spacious family room, dining area, and kitchen that flow seamlessly together, creating an ideal space for entertaining and everyday living. The family room will feature a stylish electric fireplace, adding warmth and character to the heart of the home. A highly desirable main-level bedroom and full bathroom provide the perfect setup for guests, multi-generational living, or a private home office. Upstairs, you'll find an oversized owner's suite complete with a large walk-in closet and a luxurious spa-inspired bathroom featuring dual vanities, a separate shower, and a relaxing garden tub. Unlike similar floor plans, this home includes an additional upstairs bedroom, providing even more flexibility for a growing family, media room, office, or hobby space. Situated on a spacious lot with a backyard that backs to mature trees, you'll enjoy a sense of privacy rarely found in many new construction communities....
Contact an agent
Home facts
- Year built:2026
- Subdivision & Development:NONE
- Listing ID #:10779900
- Updated:September 04, 2026 at 11:19 AM
Rooms and interior
- Bedrooms:5
- Total bathrooms:4
- Full bathrooms:3
- Half bathrooms:1
- Flooring:Sustainable
- Dining Description:Seats 12+
- Bathrooms Description:Double Vanity, Soaking Tub, Tile Bath
- Kitchen Description:Breakfast Area, Breakfast Bar, Country Kitchen, Dishwasher, Double Oven, Kitchen Island, Pantry, Refrigerator, Solid Surface Counters
- Bedroom Description:Master On Main Level, Walk-In Closet(s)
- Living area:3,529 sq. ft.
Heating and cooling
- Cooling:Ceiling Fan(s), Central Air, Electric
- Heating:Central, Electric
- Central air:Yes
Structure and exterior
- Roof:Composition
- Year built:2026
- Building area:3,529 sq. ft.
- Lot area:0.03 Acres
- Lot Features:Level
- Architectural Style:Traditional
- Construction Materials:Stone
- Foundation Description:Slab
- Levels:2 Story
Schools
- High school:Rockdale
- Middle school:Conyers
- Elementary school:Pine Street
Utilities
- Water:Public, Water Available
- Sewer:Public Sewer, Sewer Available
Finances and disclosures
- Price:$510,000
- Price per sq. ft.:$144.52
- Tax amount:$878 (2025)
Features and amenities
- Appliances:Dishwasher, Double Oven, Electric Water Heater, Refrigerator
- Laundry features:Common Area, In Hall, Laundry
- Amenities:Electric Water Heater, Pulldown Attic Stairs, Smoke Detector(s)
Parking
- Total parking spaces:4
- Parking description:Attached, Kitchen Level
2026 Georgia MLS. All rights reserved. Information Deem Reliable But Not Guaranteed September 4, 2026New listings near 1082 Eastview Road Ne
- Coming Soon
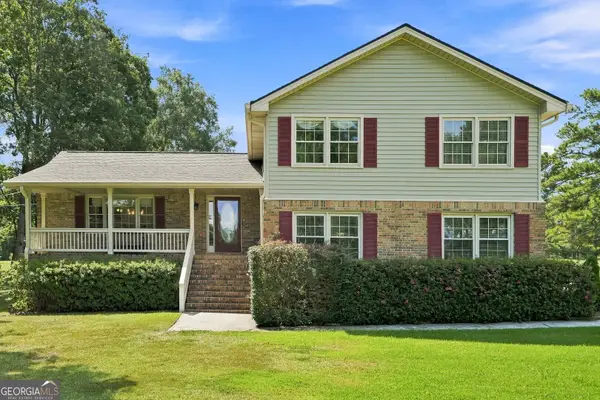 $425,000Coming Soon3 beds 3 baths2,750 sq. ft.
740 Smyrna Road Sw, Conyers, GA 30094
MLS# 10838823Listed by: Keller Williams Realty Consultants - Coming Soon
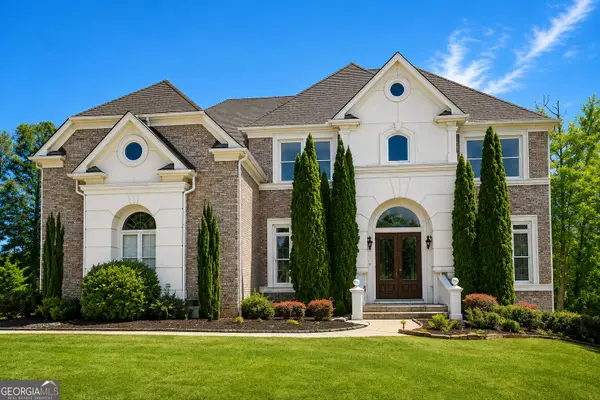 $689,000Coming Soon6 beds 5 baths5,056 sq. ft.
1568 Bordeaux Lane, Conyers, GA 30094
MLS# 10823106Listed by: Virtual Properties Realty.com - Coming Soon
 $689,000Coming Soon6 beds 5 baths5,056 sq. ft.
1568 Bordeaux Lane, Conyers, GA 30094
MLS# 7819248Listed by: VIRTUAL PROPERTIES REALTY.COM - New
 $274,900Active3 beds 3 baths1,685 sq. ft.
1922 Christine Way #110, Conyers, GA 30013
MLS# 10839674Listed by: On Point Realty, Inc - New
 $384,900Active5 beds 4 baths3,864 sq. ft.
2341 Weatherstone Circle Se, Conyers, GA 30094
MLS# 10839443Listed by: RE/MAX Center - New
 $250,000Active4 beds 3 baths1,406 sq. ft.
4720 Raleigh Court Se, Conyers, GA 30094
MLS# 10839462Listed by: Irie Realty Group - New
 Listed by BHGRE$1,175,000Active5 beds 6 baths4,374 sq. ft.
2468 Rockbridge Road Nw, Conyers, GA 30012
MLS# 10839473Listed by: BHGRE Metro Brokers - New
 $287,400Active3 beds 3 baths1,665 sq. ft.
1918 Christine Way #112, Conyers, GA 30013
MLS# 10839519Listed by: On Point Realty, Inc - New
 $250,000Active3 beds 2 baths
2114 Appaloosa Way, Conyers, GA 30012
MLS# 10839558Listed by: Chapman Hall Realtors Professionals  $229,500Active3 beds 3 baths1,573 sq. ft.
125 Ellis Drive #125, Conyers, GA 30012
MLS# 7692988Listed by: THE ATELIER GROUP, LLC


Protect your home and budget from life's surprises with an Assurant Home Warranty, backed by a partner that supports you through every step of homeownership. Explore Plans.
© 2026 Better Homes and Gardens Real Estate LLC. An Anywhere Real Estate company. All rights reserved. Better Homes and Gardens® Real Estate is a registered trademark owned by Meredith Operations Corporation, licensed to Better Homes and Gardens Real Estate LLC and used with permission. Better Homes and Gardens Real Estate LLC fully supports the principles of the Fair Housing Act and the Equal Opportunity Act. Listing information is deemed reliable but is not guaranteed accurate.
Each office is independently owned and operated.
Any services or products provided by third parties are not provided by, affiliated with or related to Better Homes and Gardens Real Estate LLC, or its affiliated companies.