
1146 Covington Highway Se, Conyers, GA 30012
Local realty services provided by:Better Homes and Gardens Real Estate Metro Brokers
1146 Covington Highway Se,Conyers, GA 30012
$245,000
- 3 Beds
- 4 Baths
- 1,232 sq. ft.
- Single family
- Active
Listed by:
 Jalila Rustayee(404) 843 - 2500Better Homes and Gardens Real Estate Metro Brokers
Office: bhgre metro brokers
MLS#:7862088
Source:FIRSTMLS
Price summary
- Price:$245,000
- Price per sq. ft.:$198.86
About this home
This gem of a property is mixed use in a commercial district. Half a mile away from Home Depot, Walmart, restaurants, banks, and other shopping and dining, and less than a mile away from I-20. Possible uses are residential, doctor or dental office, church, insurance, lash studio, massage studio, restaurant, or other businesses. With this large corner lot the possibilities are endless. Currently the common areas, kitchen and bath are tiled, and the bedrooms are LVP. The home has a newly installed kitchen and appliances.
Contact an agent
Home facts
- Year built:1949
- Subdivision & Development:city
- Listing ID #:7862088
- Updated:November 01, 2026 at 02:25 PM
Rooms and interior
- Bedrooms:3
- Total bathrooms:4
- Full bathrooms:4
- Flooring:Vinyl
- Dining Description:Open Concept
- Kitchen Description:Electric Oven, Microwave, Refrigerator
- Living area:1,232 sq. ft.
Heating and cooling
- Cooling:Central Air
- Heating:Central
- Central air:Yes
Structure and exterior
- Year built:1949
- Building area:1,232 sq. ft.
- Lot area:0.76 Acres
- Lot Features:Corner Lot, Level
- Architectural Style:Cabin
- Construction Materials:Vinyl Siding
- Exterior Features:Front Porch, Rear Porch
- Levels:1 Story
Schools
- High school:Salem
- Middle school:Edwards
- Elementary school:Hicks
Utilities
- Water:Public
- Sewer:Public Sewer, Sewer Available
Finances and disclosures
- Price:$245,000
- Price per sq. ft.:$198.86
- Tax amount:$2,500 (2025)
Features and amenities
- Laundry features:In Kitchen
Parking
- Total parking spaces:6
- Parking description:Parking Pad
Listings identified with the FMLS IDX logo come from FMLS and are held by brokerage firms other than the owner of this website. The listing brokerage is identified in any listing details. Information is deemed reliable but is not guaranteed. If you believe any FMLS listing contains material that infringes your copyrighted work please click here (https://www.fmls.com/dmca) to review our DMCA policy and learn how to submit a takedown request. ©2026 First Multiple Listing Service, Inc.New listings near 1146 Covington Highway Se
- Coming Soon
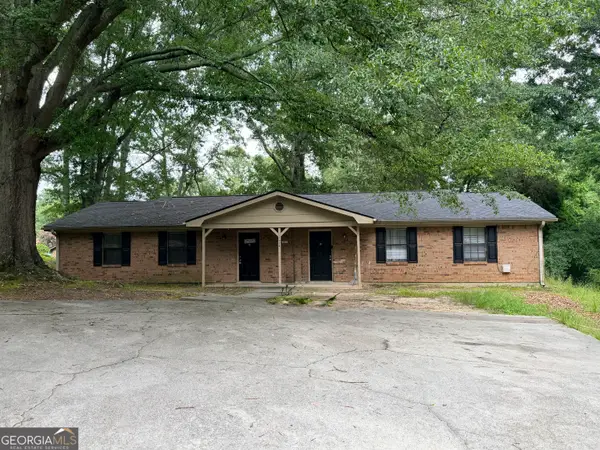 $299,000Coming Soon-- beds -- baths
1026 Barn Oak Court Ne, Conyers, GA 30012
MLS# 10882643Listed by: Keller Williams Premier - Coming Soon
 $330,000Coming Soon3 beds 3 baths2,082 sq. ft.
2810 Karen Ridge Sw, Conyers, GA 30094
MLS# 7859295Listed by: MARK SPAIN REAL ESTATE - Coming Soon
 $330,000Coming Soon3 beds 3 baths2,082 sq. ft.
2810 Karen Ridge Sw, Conyers, GA 30094
MLS# 10879154Listed by: Mark Spain Real Estate - Coming Soon
 $275,000Coming Soon3 beds 2 baths1,773 sq. ft.
2692 Turner Valley Circle Southwest, Conyers, GA 30094
MLS# 7856805Listed by: MARK SPAIN REAL ESTATE - Coming Soon
 $275,000Coming Soon3 beds 2 baths1,773 sq. ft.
2692 Turner Valley Circle Sw, Conyers, GA 30094
MLS# 10876036Listed by: Mark Spain Real Estate - Coming Soon
 $300,000Coming Soon4 beds 3 baths2,928 sq. ft.
844 Sweet Briar Trail Se, Conyers, GA 30094
MLS# 10875307Listed by: Solace Realty - Coming Soon
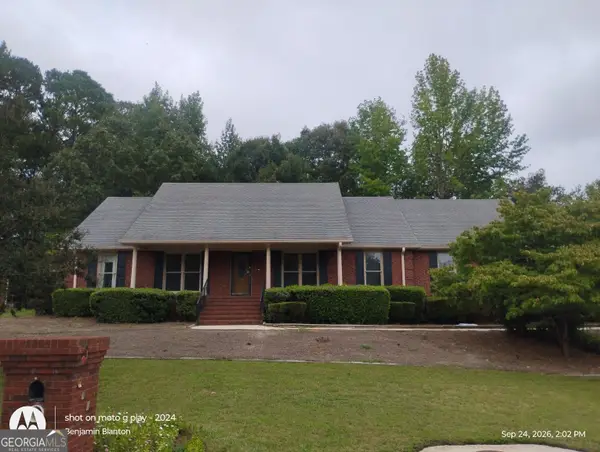 $330,000Coming Soon3 beds 3 baths3,706 sq. ft.
675 SE Clubland Circle, Conyers, GA 30094
MLS# 10856886Listed by: Redeemer Realty - New
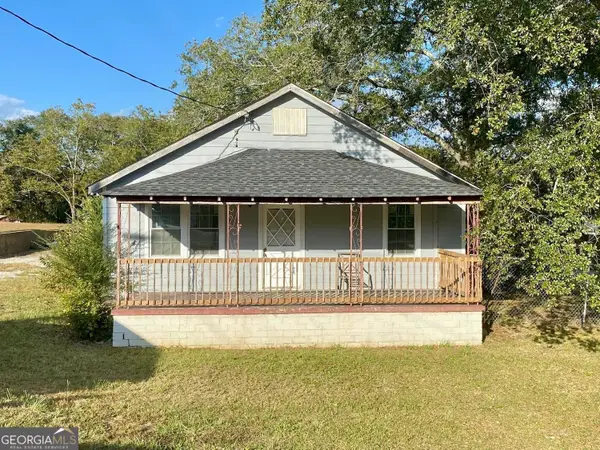 Listed by BHGRE$245,000Active3 beds 4 baths1,232 sq. ft.
1146 Covington Highway Se, Conyers, GA 30012
MLS# 10882713Listed by: BHGRE Metro Brokers - New
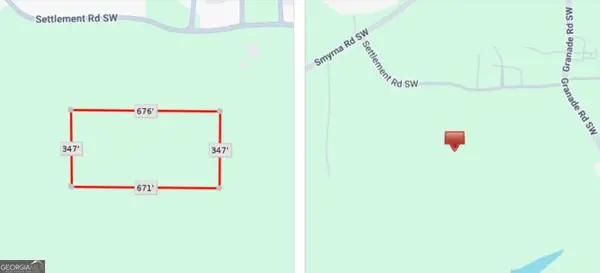 $150,000Active4.96 Acres
0 Granade Southwest Road, Conyers, GA 30094
MLS# 10882662Listed by: Keller Williams Realty Atl. Partners


Protect your home and budget from life's surprises with an Assurant Home Warranty, backed by a partner that supports you through every step of homeownership. Explore Plans.
© 2026 Better Homes and Gardens Real Estate LLC. An Anywhere Real Estate company. All rights reserved. Better Homes and Gardens® Real Estate is a registered trademark owned by Meredith Operations Corporation, licensed to Better Homes and Gardens Real Estate LLC and used with permission. Better Homes and Gardens Real Estate LLC fully supports the principles of the Fair Housing Act and the Equal Opportunity Act. Listing information is deemed reliable but is not guaranteed accurate.
Each office is independently owned and operated.
Any services or products provided by third parties are not provided by, affiliated with or related to Better Homes and Gardens Real Estate LLC, or its affiliated companies.