
1150 Tinsley Drive Nw, Conyers, GA 30012
Local realty services provided by:Better Homes and Gardens Real Estate Metro Brokers
1150 Tinsley Drive Nw,Conyers, GA 30012
$309,999
- 5 Beds
- 4 Baths
- 3,140 sq. ft.
- Single family
- Active
Listed by: brandon marshall
Office: trend atlanta realty, inc.
MLS#:7865751
Source:FIRSTMLS
Price summary
- Price:$309,999
- Price per sq. ft.:$98.73
About this home
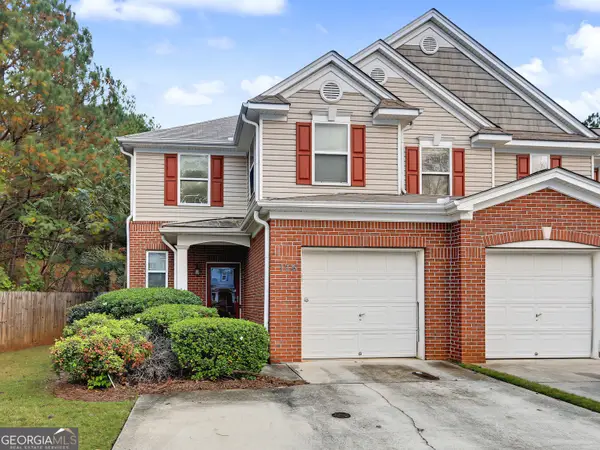
Spacious 5-Bedroom Property with Detached Guest Quarters – Olde Town Conyers!
Perfect for a family home or income-producing investment! This move-in-ready brick ranch offers approximately 3,000 sq. ft. of combined living space between the main house and detached accessory building, situated on a large, level lot with a private backyard.
The main house features 4 bedrooms and 2.5 bathrooms, an open floor plan, granite countertops, stainless steel appliances, a cozy fireplace, and a 2-car garage.
The detached accessory building adds 1 bedroom and 1 full bathroom, offering excellent potential for rental income, guests, or extended family.
Enjoy the flexibility of two separate living spaces, conveniently located near shopping, dining, and historic Olde Town Conyers.
100% financing options available for qualified buyers! Schedule your showing today!
Contact an agent
Home facts
- Year built:1940
- Subdivision & Development:Olde Town
- Listing ID #:7865751
- Updated:November 09, 2026 at 07:40 PM
Rooms and interior
- Bedrooms:5
- Total bathrooms:4
- Full bathrooms:3
- Half bathrooms:1
- Flooring:Hardwood
- Dining Description:Dining L
- Kitchen Description:Breakfast Bar, Dishwasher, Double Oven
- Bedroom Description:Roommate Floor Plan
- Living area:3,140 sq. ft.
Heating and cooling
- Cooling:Ceiling Fan(s), Zoned
- Heating:Electric
Structure and exterior
- Roof:Shingle
- Year built:1940
- Building area:3,140 sq. ft.
- Lot area:0.39 Acres
- Lot Features:Back Yard, Level
- Architectural Style:Ranch, Traditional
- Construction Materials:Brick 4 Sides
- Exterior Features:Courtyard, Front Porch
- Levels:1 Story
Schools
- High school:Rockdale County
- Middle school:Conyers
- Elementary school:Pine Street
Utilities
- Water:Public
- Sewer:Public Sewer, Septic Tank
Finances and disclosures
- Price:$309,999
- Price per sq. ft.:$98.73
- Tax amount:$3,097 (2025)
Features and amenities
- Laundry features:Common Area
Parking
- Total parking spaces:4
- Parking description:Garage
- Garage spaces:2
 Listings identified with the FMLS IDX logo come from FMLS and are held by brokerage firms other than the owner of this website. The listing brokerage is identified in any listing details. Information is deemed reliable but is not guaranteed. If you believe any FMLS listing contains material that infringes your copyrighted work please click here (https://www.fmls.com/dmca) to review our DMCA policy and learn how to submit a takedown request. ©2026 First Multiple Listing Service, Inc.
New listings near 1150 Tinsley Drive Nw
- Coming Soon
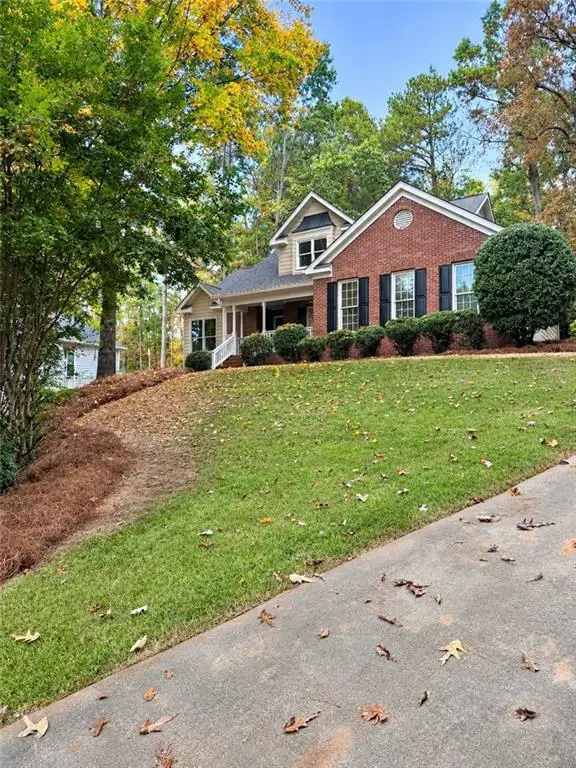 $389,900Coming Soon4 beds 4 baths1,798 sq. ft.
2160 S River Road Sw, Conyers, GA 30094
MLS# 7864329Listed by: REALTY OF AMERICA, LLC - Coming Soon
 $330,000Coming Soon3 beds 3 baths2,082 sq. ft.
2810 Karen Ridge Sw, Conyers, GA 30094
MLS# 7859295Listed by: MARK SPAIN REAL ESTATE - Coming Soon
 $330,000Coming Soon3 beds 3 baths2,082 sq. ft.
2810 Karen Ridge Sw, Conyers, GA 30094
MLS# 10879154Listed by: Mark Spain Real Estate - Coming Soon
 $275,000Coming Soon3 beds 2 baths1,773 sq. ft.
2692 Turner Valley Circle Southwest, Conyers, GA 30094
MLS# 7856805Listed by: MARK SPAIN REAL ESTATE - Coming Soon
 $275,000Coming Soon3 beds 2 baths1,773 sq. ft.
2692 Turner Valley Circle Sw, Conyers, GA 30094
MLS# 10876036Listed by: Mark Spain Real Estate - Coming Soon
 $300,000Coming Soon4 beds 3 baths2,928 sq. ft.
844 Sweet Briar Trail Se, Conyers, GA 30094
MLS# 10875307Listed by: Solace Realty - New
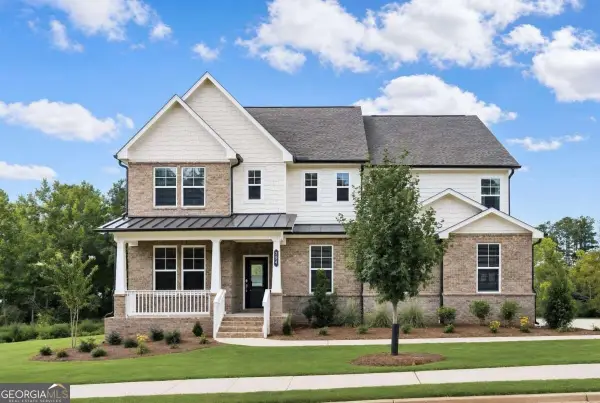 $531,550Active5 beds 4 baths3,004 sq. ft.
794 Lennox Drive, Conyers, GA 30094
MLS# 10887641Listed by: Lennar Realty Inc. - New
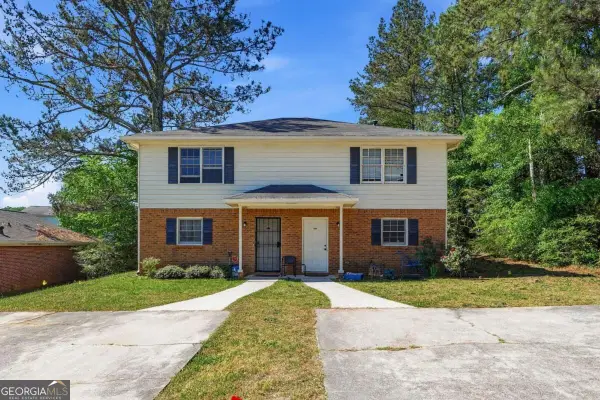 $279,000Active-- beds -- baths
1600 Riverside Trail Ne, Conyers, GA 30013
MLS# 10887590Listed by: Cornerstone Real Estate Partners - New
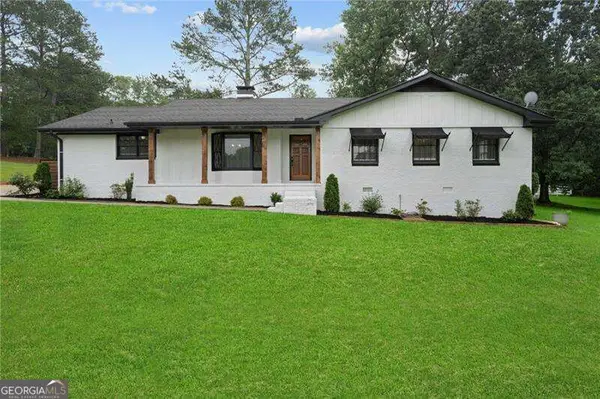 $530,000Active4 beds 2 baths
2827 Highway 138 Ne, Conyers, GA 30013
MLS# 10887431Listed by: Atlanta Communities - New
 $185,000Active3 beds 3 baths1,518 sq. ft.
174 Ellis Drive, Conyers, GA 30012
MLS# 10887458Listed by: Keller Williams Realty Atl. Partners


Protect your home and budget from life's surprises with an Assurant Home Warranty, backed by a partner that supports you through every step of homeownership. Explore Plans.
© 2026 Better Homes and Gardens Real Estate LLC. An Anywhere Real Estate company. All rights reserved. Better Homes and Gardens® Real Estate is a registered trademark owned by Meredith Operations Corporation, licensed to Better Homes and Gardens Real Estate LLC and used with permission. Better Homes and Gardens Real Estate LLC fully supports the principles of the Fair Housing Act and the Equal Opportunity Act. Listing information is deemed reliable but is not guaranteed accurate.
Each office is independently owned and operated.
Any services or products provided by third parties are not provided by, affiliated with or related to Better Homes and Gardens Real Estate LLC, or its affiliated companies.