
1302 Jimson Circle Se, Conyers, GA 30013
Local realty services provided by:Better Homes and Gardens Real Estate Metro Brokers
1302 Jimson Circle Se,Conyers, GA 30013
$599,000
- 5 Beds
- 5 Baths
- 3,828 sq. ft.
- Single family
- Active
Listed by: anne tamm
Office: anne tamm, llc.
MLS#:7810871
Source:FIRSTMLS
Price summary
- Price:$599,000
- Price per sq. ft.:$156.48
About this home
Stately, solid and beautiful four sided brick southern living estate with a double front gallery located on a superb level corner lot with an impressive circular drive plus the second driveway to bring you to the garage. This property tees up the home like a mansion overlooking the front yard and both side streets. Front elevation is picture perfect! Interior pictures will be loaded by this week once interior projects will be concluded. The main floor has a traditional floor pla. The large foyer is flanked by a gigantic living room to the right and similar sized dining room to the left. An impressive central staircase is a centerpiece of this very large yet super warm and cosy home. right wing has a wood paneled great room with an adjoining sunroom at back right corner of the residence. The left wing boasts a supersized kitchen with a light and bright breakfast room at the back left corner og the abode. The powder room and laundry rooms open to the bacl hallway overlooking a brand new deck solution. There is a recreation room, billiards hall, full guest suite, and a fitness room with a full sauna on terrace level plus a hot tub on the back patio. The master suite with 3 additional bedrooms are upstairs. The 5th bedroom is on the terrace level with the 4th bathroom....
Contact an agent
Home facts
- Year built:1989
- Listing ID #:7810871
- Updated:July 26, 2026 at 06:48 PM
Rooms and interior
- Bedrooms:5
- Total bathrooms:5
- Full bathrooms:4
- Half bathrooms:1
- Flooring:Hardwood
- Dining Description:Seats 12+, Separate Dining Room
- Bathrooms Description:Double Vanity, Separate Tub/Shower, Soaking Tub
- Kitchen Description:Breakfast Bar, Breakfast Room, Cabinets Stain, Dishwasher, Disposal, Double Oven, Eat-in Kitchen, Electric Range, Microwave, Stone Counters, View to Family Room
- Bedroom Description:Oversized Master
- Basement Description:Daylight, Exterior Entry, Finished, Finished Bath, Full, Interior Entry
- Living area:3,828 sq. ft.
Heating and cooling
- Cooling:Attic Fan, Ceiling Fan(s), Central Air, Zoned
- Heating:Central, Forced Air, Natural Gas, Zoned
- Central air:Yes
Structure and exterior
- Roof:Composition
- Year built:1989
- Building area:3,828 sq. ft.
- Lot area:1.19 Acres
- Lot Features:Back Yard, Corner Lot, Front Yard, Landscaped, Level
- Architectural Style:Traditional
- Construction Materials:Brick 4 Sides
- Exterior Features:Deck, Front Porch, Patio, Private Yard, Rain Gutters, Rear Stairs
- Levels:2 Story
Schools
- High school:Rockdale County
- Middle school:Memorial
- Elementary school:Flat Shoals - Rockdale
Utilities
- Water:Public, Water Available
- Sewer:Public Sewer, Sewer Available
Finances and disclosures
- Price:$599,000
- Price per sq. ft.:$156.48
- Tax amount:$6,187 (2025)
Features and amenities
- Appliances:Irrigation Equipment
- Laundry features:Laundry Room, Main Level
- Amenities:Bookcases, Entrance Foyer, Gas Water Heater, High Ceilings 10 ft Main, High Ceilings 10 ft Upper, High Ceilings 9 ft Lower, His and Hers Closets, Tray Ceiling(s), Walk-In Closet(s), Wet Bar
Parking
- Parking description:Attached, Driveway, Garage, Garage Faces Side, Kitchen Level, Level Driveway, Parking Pad
- Garage spaces:2
 Listings identified with the FMLS IDX logo come from FMLS and are held by brokerage firms other than the owner of this website. The listing brokerage is identified in any listing details. Information is deemed reliable but is not guaranteed. If you believe any FMLS listing contains material that infringes your copyrighted work please click here (https://www.fmls.com/dmca) to review our DMCA policy and learn how to submit a takedown request. ©2026 First Multiple Listing Service, Inc.
New listings near 1302 Jimson Circle Se
- New
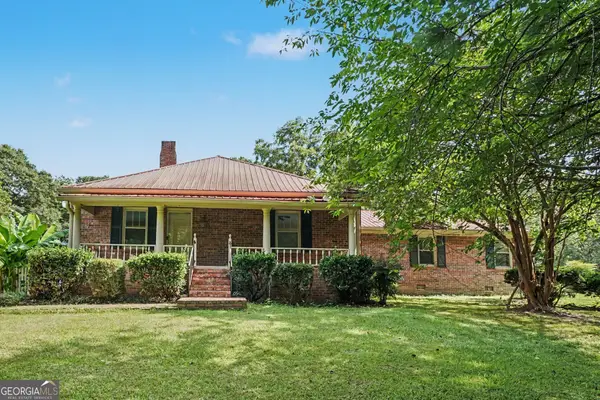 $399,700Active3 beds 2 baths1,946 sq. ft.
2021 W Hightower Trail, Conyers, GA 30012
MLS# 10813000Listed by: RU4 Homes Group - New
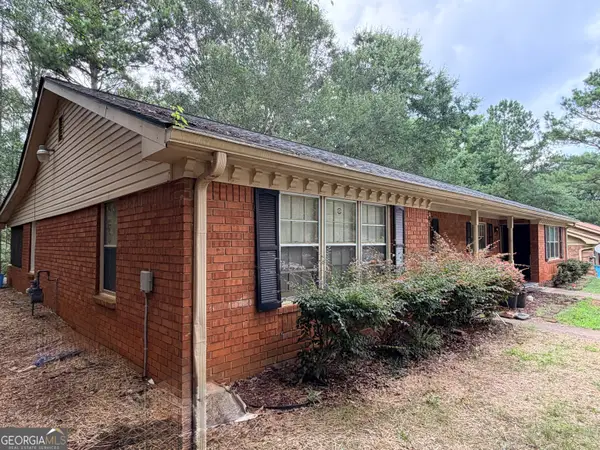 $295,000Active-- beds -- baths
1776 Salem Woods Drive Se, Conyers, GA 30013
MLS# 10812956Listed by: Keller Williams Premier - New
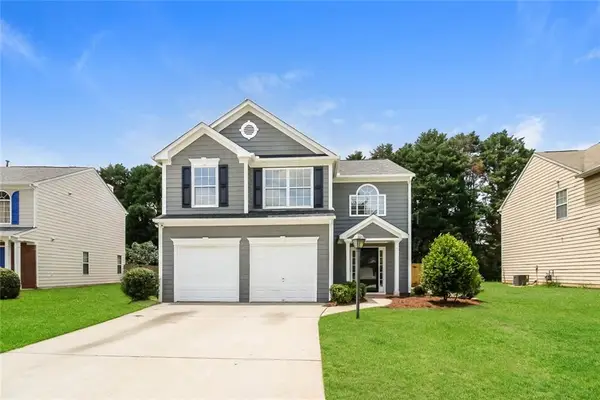 $299,900Active3 beds 3 baths2,185 sq. ft.
2527 Plymouth Way Se, Conyers, GA 30013
MLS# 7810840Listed by: OFFERPAD BROKERAGE, LLC. - New
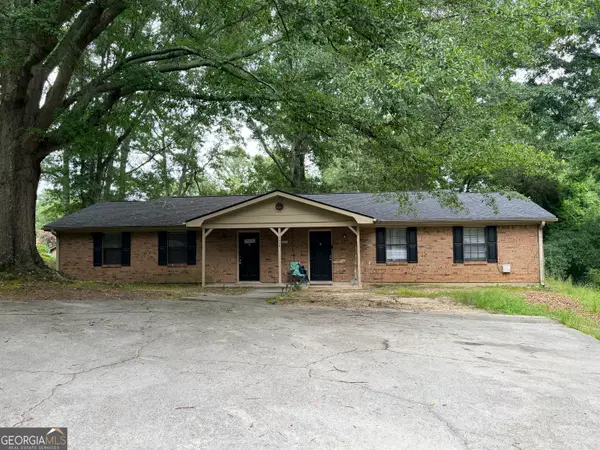 $299,900Active-- beds -- baths
1026 Barn Oak Court Ne, Conyers, GA 30012
MLS# 10812943Listed by: Keller Williams Premier - New
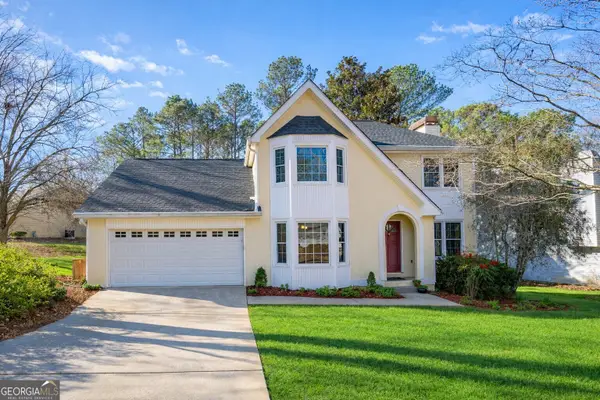 $305,000Active3 beds 3 baths1,584 sq. ft.
1051 Plantation Boulevard Se, Conyers, GA 30094
MLS# 10812828Listed by: Integrity Professionals Realty - New
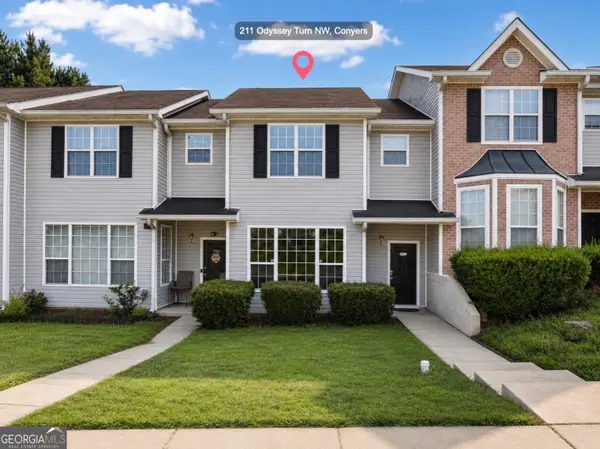 $199,900Active3 beds 3 baths1,356 sq. ft.
211 Odyssey Turn, Conyers, GA 30012
MLS# 10812694Listed by: Kharis Realty Group - New
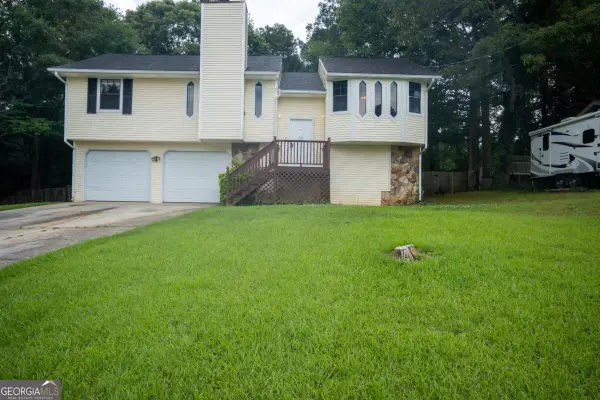 $200,000Active3 beds 2 baths1,701 sq. ft.
381 Windsor Walk Se, Conyers, GA 30094
MLS# 10812645Listed by: Watkins Real Estate Associates - New
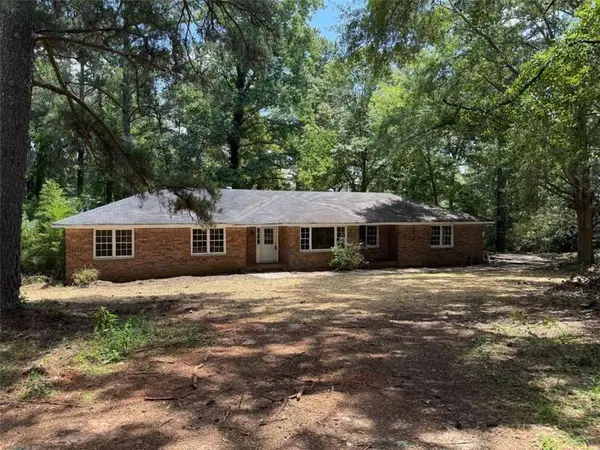 $349,900Active4 beds 2 baths1,922 sq. ft.
203 Oglesby Bridge Road, Conyers, GA 30094
MLS# 7810568Listed by: TAMMY FARMER REAL ESTATE - New
 $205,000Active3 beds 2 baths1,153 sq. ft.
314 Morris Drive Se, Conyers, GA 30094
MLS# 10812435Listed by: Real Broker, LLC


Protect your home and budget from life's surprises with an Assurant Home Warranty, backed by a partner that supports you through every step of homeownership. Explore Plans.
© 2026 Better Homes and Gardens Real Estate LLC. An Anywhere Real Estate company. All rights reserved. Better Homes and Gardens® Real Estate is a registered trademark owned by Meredith Operations Corporation, licensed to Better Homes and Gardens Real Estate LLC and used with permission. Better Homes and Gardens Real Estate LLC fully supports the principles of the Fair Housing Act and the Equal Opportunity Act. Listing information is deemed reliable but is not guaranteed accurate.
Each office is independently owned and operated.
Any services or products provided by third parties are not provided by, affiliated with or related to Better Homes and Gardens Real Estate LLC, or its affiliated companies.