
1310 Vineyard Drive, Conyers, GA 30013
Local realty services provided by:Better Homes and Gardens Real Estate Metro Brokers
1310 Vineyard Drive,Conyers, GA 30013
$380,000
- 6 Beds
- 3 Baths
- 2,710 sq. ft.
- Single family
- Pending
Listed by: eric blank, kimberly vining
Office: watkins real estate associates
MLS#:7792473
Source:FIRSTMLS
Price summary
- Price:$380,000
- Price per sq. ft.:$140.22
About this home
Gorgeous 5-bedroom, 3-bath home on a private cul-de-sac lot in the sought-after Irwin Place subdivision! This beautiful 1987-built traditional home (approximately 2,717 sq ft above grade on a 0.48-acre/20,909 sq ft wooded lot) offers the perfect blend of space and peaceful suburban living in Conyers, GA. Step inside to find two bedrooms and a full bath on the main level. The heart of the home features a spacious kitchen with an island, a cozy den with fireplace, formal dining room, and a bright ceramic tile sunroom perfect for relaxing or entertaining. Upstairs, the primary suite provides a private retreat, accompanied by two additional secondary bedrooms and another full bath. The home boasts a basement with excellent potential for future expansion, storage, or recreation space.
Contact an agent
Home facts
- Year built:1987
- Subdivision & Development:Irwin Place
- Listing ID #:7792473
- Updated:September 28, 2026 at 07:42 PM
Rooms and interior
- Bedrooms:6
- Total bathrooms:3
- Full bathrooms:3
- Flooring:Carpet, Hardwood, Laminate, Vinyl
- Dining Description:Separate Dining Room
- Bathrooms Description:Double Vanity, Separate Tub/Shower
- Kitchen Description:Dishwasher, Kitchen Island, Pantry, Refrigerator, Solid Surface Counters
- Basement Description:Unfinished
- Living area:2,710 sq. ft.
Heating and cooling
- Cooling:Ceiling Fan(s), Central Air
- Heating:Central, Natural Gas
- Central air:Yes
Structure and exterior
- Roof:Composition
- Year built:1987
- Building area:2,710 sq. ft.
- Lot area:0.48 Acres
- Lot Features:Cul-De-Sac
- Architectural Style:Traditional
- Construction Materials:Brick 4 Sides, Stone
- Exterior Features:Deck, Patio
- Levels:3+ Story
Schools
- High school:Rockdale County
- Middle school:Memorial
- Elementary school:Flat Shoals - Rockdale
Utilities
- Water:Public, Water Available
- Sewer:Septic Tank
Finances and disclosures
- Price:$380,000
- Price per sq. ft.:$140.22
- Tax amount:$7,702 (2024)
Features and amenities
- Laundry features:Laundry Room, Mud Room
- Amenities:Bookcases, Disappearing Attic Stairs, Gas Water Heater, High Speed Internet, Walk-In Closet(s)
Parking
- Parking description:Garage, Garage Door Opener
- Garage spaces:2
 Listings identified with the FMLS IDX logo come from FMLS and are held by brokerage firms other than the owner of this website. The listing brokerage is identified in any listing details. Information is deemed reliable but is not guaranteed. If you believe any FMLS listing contains material that infringes your copyrighted work please click here (https://www.fmls.com/dmca) to review our DMCA policy and learn how to submit a takedown request. ©2026 First Multiple Listing Service, Inc.
New listings near 1310 Vineyard Drive
- Coming Soon
 $470,000Coming Soon5 beds 3 baths3,184 sq. ft.
3009 Inverness Court, Conyers, GA 30094
MLS# 10854316Listed by: Orchard Brokerage, LLC - Coming Soon
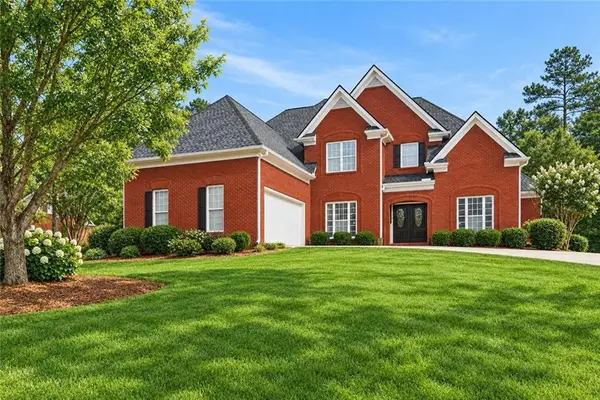 $470,000Coming Soon5 beds 3 baths3,184 sq. ft.
3009 Inverness Court, Conyers, GA 30094
MLS# 7805289Listed by: ORCHARD BROKERAGE LLC - Coming Soon
 $255,000Coming Soon3 beds 2 baths1,781 sq. ft.
2140 Lost Forest Lane, Conyers, GA 30094
MLS# 7838843Listed by: MARK SPAIN REAL ESTATE - Coming Soon
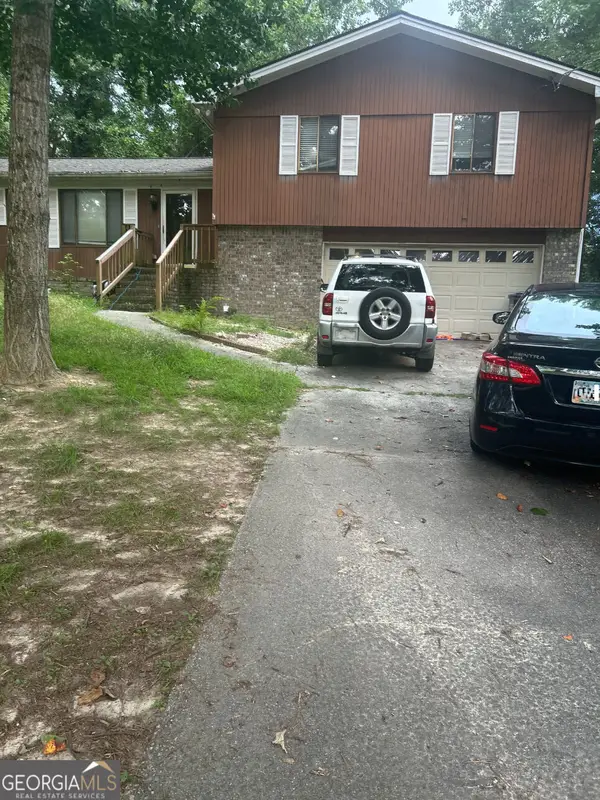 $255,000Coming Soon3 beds 2 baths1,781 sq. ft.
2140 Lost Forest Lane, Conyers, GA 30094
MLS# 10847024Listed by: Mark Spain Real Estate - Coming Soon
 $365,000Coming Soon4 beds 3 baths4,082 sq. ft.
584 Clubland Circle Se, Conyers, GA 30094
MLS# 10842670Listed by: Mark Spain Real Estate - Coming Soon
 $365,000Coming Soon4 beds 3 baths2,148 sq. ft.
584 Clubland Circle Southeast, Conyers, GA 30094
MLS# 7835037Listed by: MARK SPAIN REAL ESTATE - Coming Soon
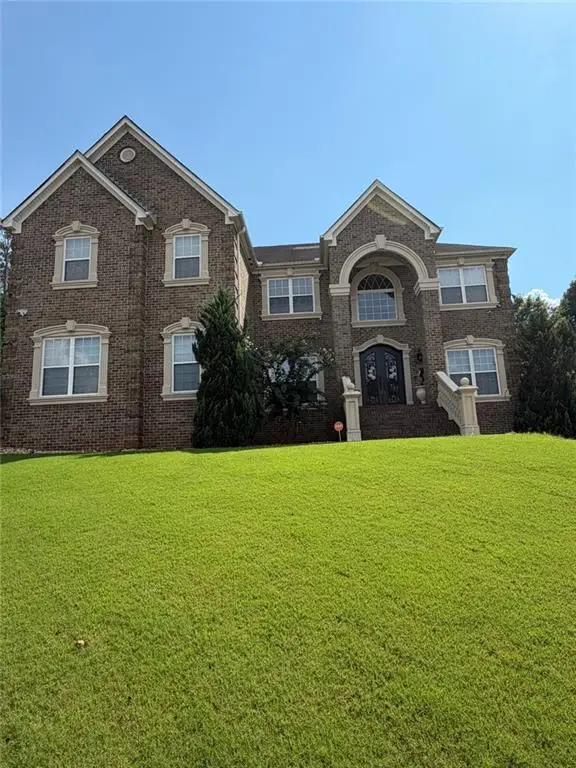 $709,813Coming Soon6 beds 7 baths5,700 sq. ft.
3311 Bartlett Avenue, Conyers, GA 30013
MLS# 7832741Listed by: 1 LOOK REAL ESTATE - New
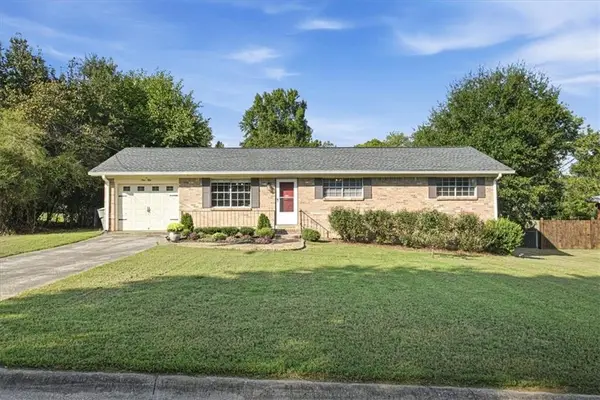 $245,000Active3 beds 2 baths1,170 sq. ft.
950 Meadowbrook Lane Nw, Conyers, GA 30012
MLS# 7845261Listed by: SELF PROPERTY ADVISORS, LLC - New
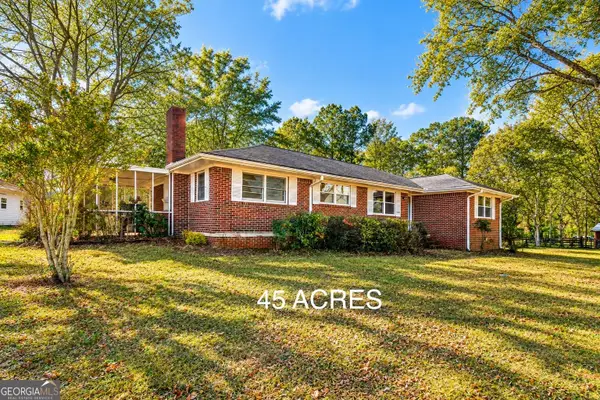 $660,000Active3 beds 2 baths1,605 sq. ft.
1921 NE West Hightower Trail, Conyers, GA 30012
MLS# 10854102Listed by: Ansley RE|Christie's Int'l RE - New
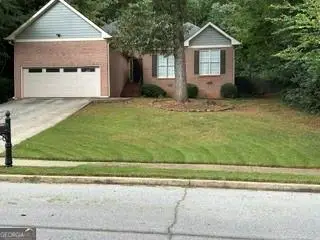 $420,000Active4 beds 3 baths1,877 sq. ft.
1300 Scenic Brook Trail Sw, Conyers, GA 30094
MLS# 7845226Listed by: HERITAGE CIRCLE REALTY, INC.


Protect your home and budget from life's surprises with an Assurant Home Warranty, backed by a partner that supports you through every step of homeownership. Explore Plans.
© 2026 Better Homes and Gardens Real Estate LLC. An Anywhere Real Estate company. All rights reserved. Better Homes and Gardens® Real Estate is a registered trademark owned by Meredith Operations Corporation, licensed to Better Homes and Gardens Real Estate LLC and used with permission. Better Homes and Gardens Real Estate LLC fully supports the principles of the Fair Housing Act and the Equal Opportunity Act. Listing information is deemed reliable but is not guaranteed accurate.
Each office is independently owned and operated.
Any services or products provided by third parties are not provided by, affiliated with or related to Better Homes and Gardens Real Estate LLC, or its affiliated companies.