
1321 N Brandy Shoals Se, Conyers, GA 30013
Local realty services provided by:Better Homes and Gardens Real Estate Metro Brokers
Listed by: hilary walker
Office: atlanta seniors real estate
MLS#:7816788
Source:FIRSTMLS
Price summary
- Price:$519,900
- Price per sq. ft.:$125.16
About this home
1321 North Brandy Shoals isn't just a beautifully well-maintained property; it's a home built for possibility. With over 4,000 sq. ft., 5 bedrooms, 3 baths, and a finished daylight basement, there's room to spread out: an in-law suite, space for teenagers or guests, a work-from-home setup, or even additional income potential. For families considering multigenerational living, this is a rare home that lets generations and finances come together under one roof without feeling cramped. Then there's the backyard, and honestly, you may never want to leave it. Set on a private, fully fenced acre, you'll find a covered timber pavilion, a porch swing made for slow evenings, and a hot tub (all staying with the sale), plus plenty of room to gather and entertain. Add two fireplaces, newer windows, new bedroom carpet, a workshop with its own exterior entrance, abundant storage, a buyer's home warranty, and no controlling HOA, and you've got a rare find in the sought-after Brandy Shoals subdivision. One home. Endless possibilities. It's move-in ready, so the only question left is when you'll make it yours....
Contact an agent
Home facts
- Year built:1987
- Subdivision & Development:BRANDY SHOALS
- Listing ID #:7816788
- Updated:September 25, 2026 at 01:41 PM
Rooms and interior
- Bedrooms:5
- Total bathrooms:3
- Full bathrooms:3
- Flooring:Carpet, Hardwood
- Dining Description:Seats 12+, Separate Dining Room
- Bathrooms Description:Double Vanity, Separate His/Hers, Separate Tub/Shower, Soaking Tub
- Kitchen Description:Cabinets Stain, Dishwasher, Eat-in Kitchen, Electric Oven, Gas Cooktop, Gas Oven, Range Hood, Refrigerator, Second Kitchen, Solid Surface Counters
- Bedroom Description:In-Law Floorplan, Master on Main, Oversized Master
- Basement Description:Daylight, Exterior Entry, Finished, Full, Interior Entry
- Living area:4,154 sq. ft.
Heating and cooling
- Cooling:Ceiling Fan(s), Central Air
- Heating:Central
- Central air:Yes
Structure and exterior
- Roof:Composition
- Year built:1987
- Building area:4,154 sq. ft.
- Lot area:1 Acres
- Lot Features:Back Yard, Front Yard
- Architectural Style:Ranch
- Construction Materials:Stone, Stucco
- Exterior Features:Covered, Deck, Private Yard, Rain Gutters
- Levels:1 Story
Schools
- High school:Salem
- Middle school:Memorial
- Elementary school:Barksdale
Utilities
- Water:Public, Water Available
- Sewer:Septic Tank
Finances and disclosures
- Price:$519,900
- Price per sq. ft.:$125.16
- Tax amount:$3,280 (2025)
Features and amenities
- Laundry features:Dryer, Washer
- Amenities:Cathedral Ceiling(s), Disappearing Attic Stairs, High Ceilings 9 ft Main, High Speed Internet, His and Hers Closets, Tray Ceiling(s), Walk-In Closet(s)
Parking
- Total parking spaces:2
- Parking description:Attached, Driveway, Garage, Garage Door Opener, Garage Faces Side, Kitchen Level
- Garage spaces:2
 Listings identified with the FMLS IDX logo come from FMLS and are held by brokerage firms other than the owner of this website. The listing brokerage is identified in any listing details. Information is deemed reliable but is not guaranteed. If you believe any FMLS listing contains material that infringes your copyrighted work please click here (https://www.fmls.com/dmca) to review our DMCA policy and learn how to submit a takedown request. ©2026 First Multiple Listing Service, Inc.
New listings near 1321 N Brandy Shoals Se
- Coming Soon
 $255,000Coming Soon3 beds 2 baths1,781 sq. ft.
2140 Lost Forest Lane, Conyers, GA 30094
MLS# 7838843Listed by: MARK SPAIN REAL ESTATE - Coming Soon
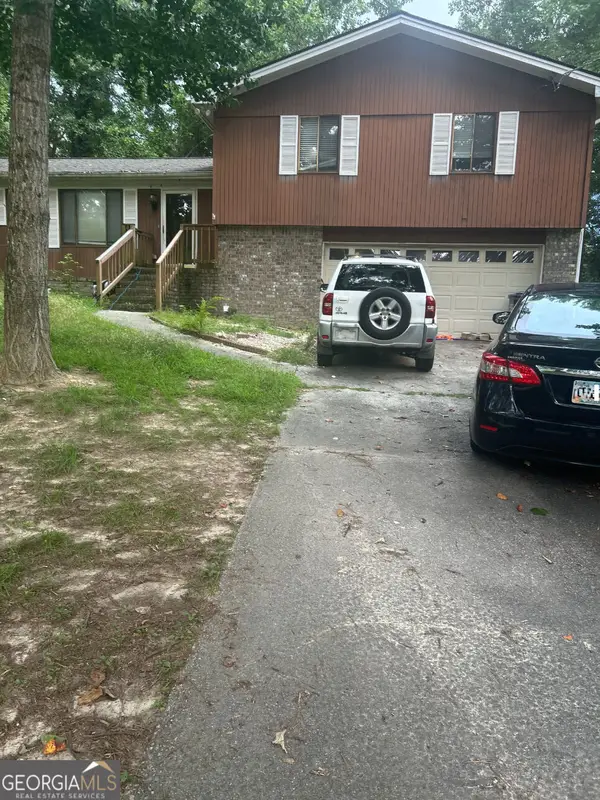 $255,000Coming Soon3 beds 2 baths1,781 sq. ft.
2140 Lost Forest Lane, Conyers, GA 30094
MLS# 10847024Listed by: Mark Spain Real Estate - Coming Soon
 $365,000Coming Soon4 beds 3 baths4,082 sq. ft.
584 Clubland Circle Se, Conyers, GA 30094
MLS# 10842670Listed by: Mark Spain Real Estate - Coming Soon
 $365,000Coming Soon4 beds 3 baths2,148 sq. ft.
584 Clubland Circle Southeast, Conyers, GA 30094
MLS# 7835037Listed by: MARK SPAIN REAL ESTATE - Coming Soon
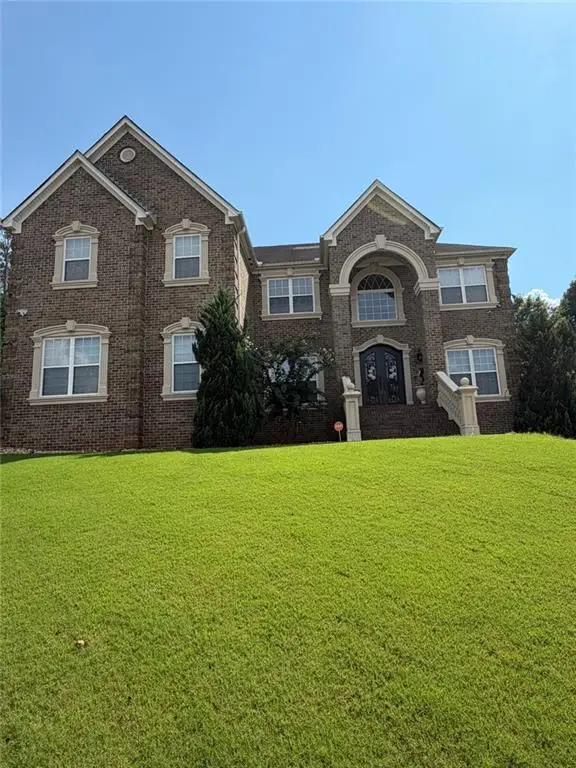 $709,813Coming Soon6 beds 7 baths5,700 sq. ft.
3311 Bartlett Avenue, Conyers, GA 30013
MLS# 7832741Listed by: 1 LOOK REAL ESTATE - New
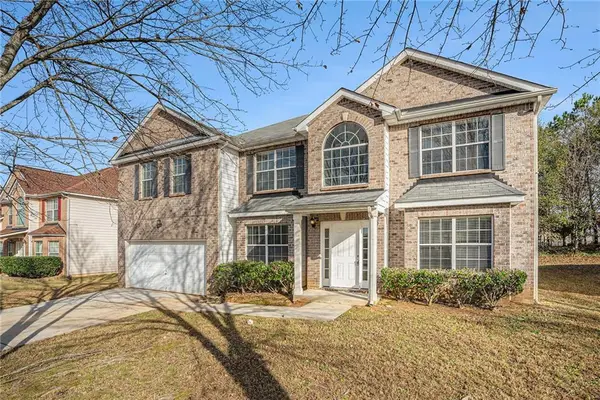 $389,000Active5 beds 4 baths3,804 sq. ft.
1492 Saint George Place, Conyers, GA 30012
MLS# 7835537Listed by: NEW GENERATION REALTY, LLC - New
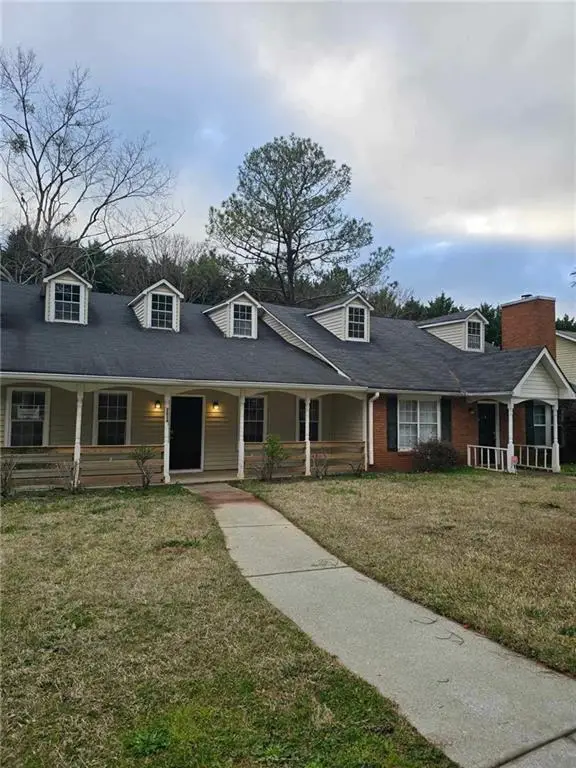 $399,999Active-- beds -- baths
2624 Country Trace Se, Conyers, GA 30013
MLS# 7844349Listed by: JL BISHOP & ASSOCIATES, LLC - New
 $925,900Active5 beds 4 baths3,953 sq. ft.
3077 Reserve Court, Conyers, GA 30094
MLS# 7844269Listed by: HOMELAND REALTY GROUP, LLC. - New
 $592,932Active4 beds 3 baths2,700 sq. ft.
1921 Wheat Valley Circle, Conyers, GA 30013
MLS# 7843923Listed by: DFH REALTY GA, LLC - New
 $624,228Active5 beds 4 baths3,150 sq. ft.
1929 Wheat Valley Circle, Conyers, GA 30013
MLS# 7843934Listed by: DFH REALTY GA, LLC


Protect your home and budget from life's surprises with an Assurant Home Warranty, backed by a partner that supports you through every step of homeownership. Explore Plans.
© 2026 Better Homes and Gardens Real Estate LLC. An Anywhere Real Estate company. All rights reserved. Better Homes and Gardens® Real Estate is a registered trademark owned by Meredith Operations Corporation, licensed to Better Homes and Gardens Real Estate LLC and used with permission. Better Homes and Gardens Real Estate LLC fully supports the principles of the Fair Housing Act and the Equal Opportunity Act. Listing information is deemed reliable but is not guaranteed accurate.
Each office is independently owned and operated.
Any services or products provided by third parties are not provided by, affiliated with or related to Better Homes and Gardens Real Estate LLC, or its affiliated companies.