
1714 Prospect Way Sw, Conyers, GA 30094
Local realty services provided by:Better Homes and Gardens Real Estate Metro Brokers
1714 Prospect Way Sw,Conyers, GA 30094
$305,000
- 3 Beds
- 3 Baths
- 1,968 sq. ft.
- Townhouse
- Active
Listed by: sharyl white
Office: keller williams rlty, first atlanta
MLS#:7817069
Source:FIRSTMLS
Price summary
- Price:$305,000
- Price per sq. ft.:$154.98
- Monthly HOA dues:$640
About this home
Like NEW 4-year old townhouse! Don't miss this opportunity to own a like-new 2022 end-unit townhome in the sought-after Eastmore community. Featuring 3 nice-sized bedrooms to include and oversized owner's suite. 2.5 baths to include owner's suite bath with frameless shower, soaker tub and separated double vanities. Quartz counter tops throughout this house and modern lighting. An open-concept floor plan, spacious loft, and abundant natural light, this move-in-ready home offers modern living with convenient access to I-20, shopping, dining, and Historic Olde Town Conyers. 2-car garage parking with an EV port for electric car owners. Additional guest parking and a prime end-unit location provide added convenience and privacy. OWNER MUST SELL. Bring your best offer.
Contact an agent
Home facts
- Year built:2022
- Subdivision & Development:Eastmore
- Listing ID #:7817069
- Updated:September 22, 2026 at 01:22 PM
Rooms and interior
- Bedrooms:3
- Total bathrooms:3
- Full bathrooms:2
- Half bathrooms:1
- Flooring:Carpet, Ceramic Tile
- Bathrooms Description:Double Vanity, Separate His/Hers, Shower Only, Vaulted Ceiling(s)
- Kitchen Description:Dishwasher, Disposal, Eat-in Kitchen, Kitchen Island, Microwave, Refrigerator, Stone Counters
- Bedroom Description:Oversized Master
- Living area:1,968 sq. ft.
Heating and cooling
- Cooling:Ceiling Fan(s), Central Air, Zoned
- Heating:Central, Forced Air, Natural Gas, Zoned
- Central air:Yes
Structure and exterior
- Roof:Composition
- Year built:2022
- Building area:1,968 sq. ft.
- Lot area:0.06 Acres
- Lot Features:Corner Lot, Level
- Architectural Style:Craftsman, Townhouse
- Construction Materials:Cement Siding, Concrete
- Exterior Features:Front Porch
- Levels:2 Story
Schools
- High school:Rockdale County
- Middle school:Edwards
- Elementary school:Sims
Utilities
- Water:Public, Water Available
- Sewer:Public Sewer, Sewer Available
Finances and disclosures
- Price:$305,000
- Price per sq. ft.:$154.98
- Tax amount:$5,822 (2025)
Features and amenities
- Laundry features:Dryer, Laundry Room, Upper Level, Washer
- Amenities:Disappearing Attic Stairs, Gas Water Heater, High Ceilings 9 ft Lower, High Ceilings 9 ft Main, High Ceilings 9 ft Upper
 Listings identified with the FMLS IDX logo come from FMLS and are held by brokerage firms other than the owner of this website. The listing brokerage is identified in any listing details. Information is deemed reliable but is not guaranteed. If you believe any FMLS listing contains material that infringes your copyrighted work please click here (https://www.fmls.com/dmca) to review our DMCA policy and learn how to submit a takedown request. ©2026 First Multiple Listing Service, Inc.
New listings near 1714 Prospect Way Sw
- Coming Soon
 $255,000Coming Soon3 beds 2 baths1,781 sq. ft.
2140 Lost Forest Lane, Conyers, GA 30094
MLS# 7838843Listed by: MARK SPAIN REAL ESTATE - Coming Soon
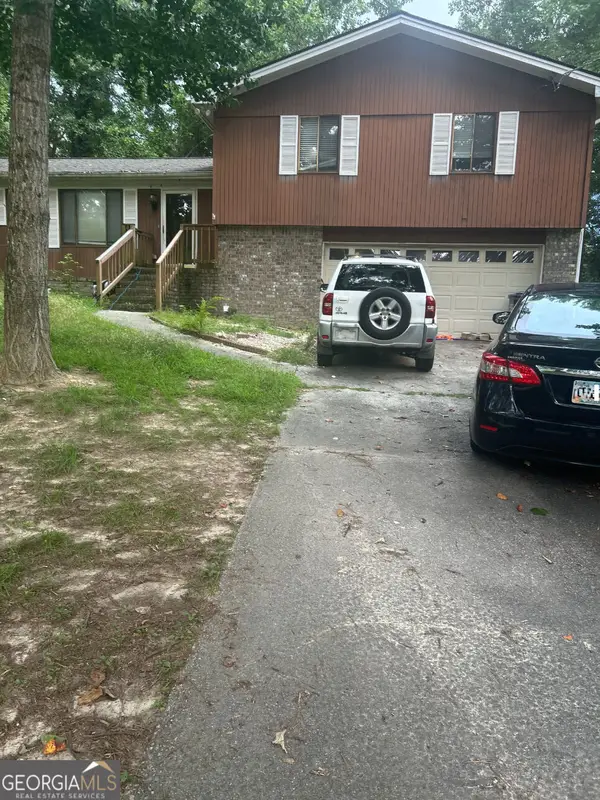 $255,000Coming Soon3 beds 2 baths1,781 sq. ft.
2140 Lost Forest Lane, Conyers, GA 30094
MLS# 10847024Listed by: Mark Spain Real Estate - Coming Soon
 $365,000Coming Soon4 beds 3 baths4,082 sq. ft.
584 Clubland Circle Se, Conyers, GA 30094
MLS# 10842670Listed by: Mark Spain Real Estate - Coming Soon
 $365,000Coming Soon4 beds 3 baths2,148 sq. ft.
584 Clubland Circle Southeast, Conyers, GA 30094
MLS# 7835037Listed by: MARK SPAIN REAL ESTATE - Coming Soon
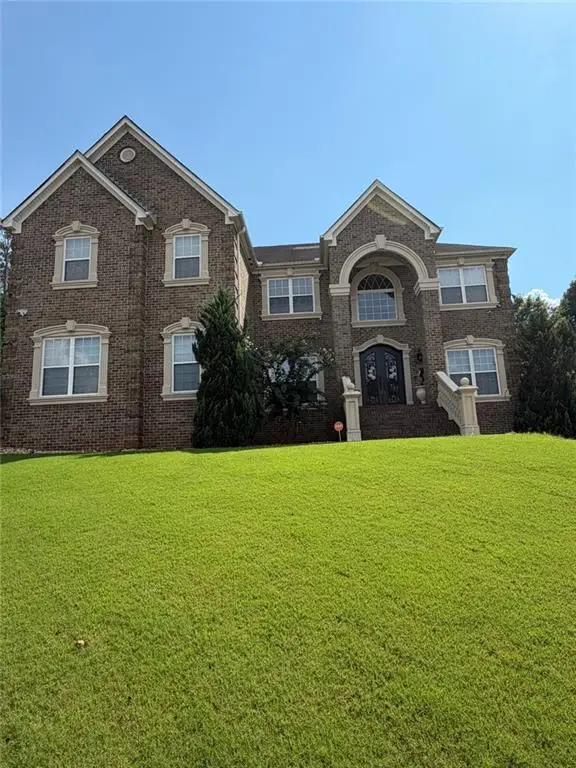 $709,813Coming Soon6 beds 7 baths5,700 sq. ft.
3311 Bartlett Avenue, Conyers, GA 30013
MLS# 7832741Listed by: 1 LOOK REAL ESTATE - New
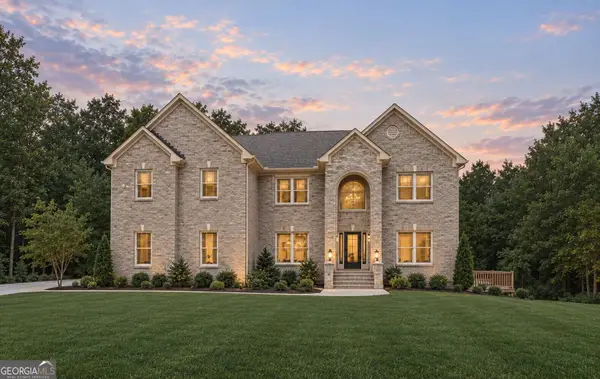 $664,990Active5 beds 5 baths3,900 sq. ft.
2510 Oneal Road Sw, Conyers, GA 30094
MLS# 10850619Listed by: DFH Realty Georgia - New
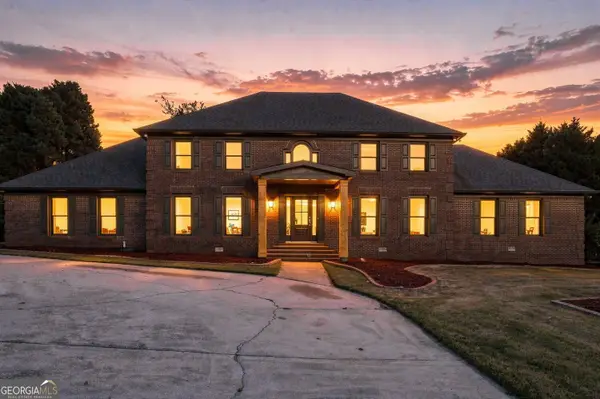 $495,000Active4 beds 4 baths3,930 sq. ft.
961 Jimson Drive Se, Conyers, GA 30013
MLS# 10850574Listed by: Coldwell Banker Realty - New
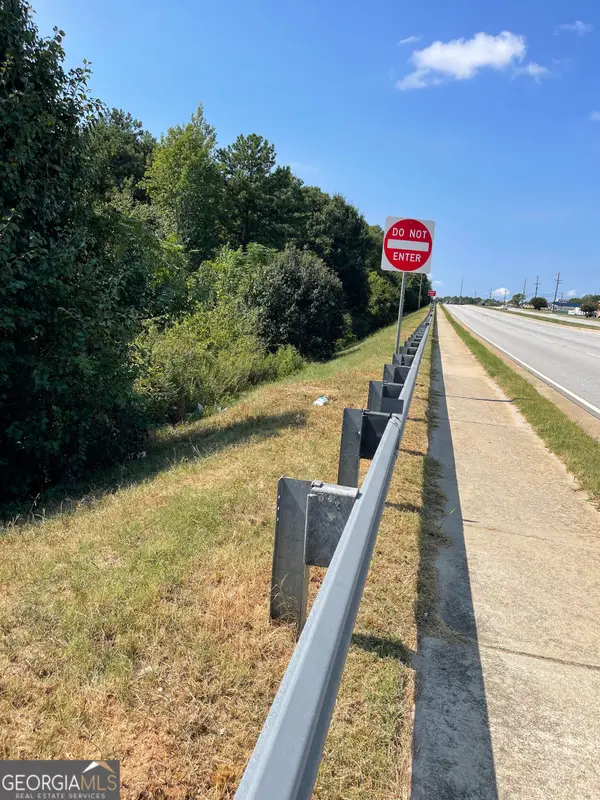 $59,900Active1 Acres
0 NE Highway 138, Conyers, GA 30012
MLS# 10850522Listed by: Southern Heritage Real Estate - New
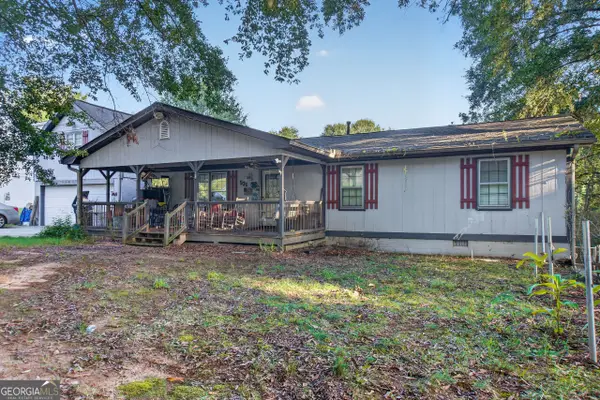 $159,700Active3 beds 2 baths1,800 sq. ft.
531 Mount Zion Road Nw, Conyers, GA 30012
MLS# 10850314Listed by: Sell Your Home Services LLC - New
 $260,000Active2 beds 2 baths1,775 sq. ft.
1303 Silver Summit Drive Se, Conyers, GA 30094
MLS# 10850268Listed by: Bikel Frenelle Realty, Inc.


Protect your home and budget from life's surprises with an Assurant Home Warranty, backed by a partner that supports you through every step of homeownership. Explore Plans.
© 2026 Better Homes and Gardens Real Estate LLC. An Anywhere Real Estate company. All rights reserved. Better Homes and Gardens® Real Estate is a registered trademark owned by Meredith Operations Corporation, licensed to Better Homes and Gardens Real Estate LLC and used with permission. Better Homes and Gardens Real Estate LLC fully supports the principles of the Fair Housing Act and the Equal Opportunity Act. Listing information is deemed reliable but is not guaranteed accurate.
Each office is independently owned and operated.
Any services or products provided by third parties are not provided by, affiliated with or related to Better Homes and Gardens Real Estate LLC, or its affiliated companies.