
1714 Prospect Way Sw, Conyers, GA 30094
Local realty services provided by:Better Homes and Gardens Real Estate Metro Brokers
1714 Prospect Way Sw,Conyers, GA 30094
$290,000
- 3 Beds
- 3 Baths
- 1,968 sq. ft.
- Townhouse
- Active
Listed by: sharyl white
Office: keller williams realty first atlanta
MLS#:10853315
Source:METROMLS
Price summary
- Price:$290,000
- Price per sq. ft.:$147.36
- Monthly HOA dues:$209.33
About this home
Lender-approved short sale, priced $35,000 below a recent appraisal with no required repairs! Fell through due to Buyer! This is a rare chance to own a like-new 2022 end-unit townhome in the sought-after Eastmore community without the long wait of a typical short sale. The lender has approved the sale and the paperwork is complete. All that's needed is your offer. The open floor plan gets plenty of natural light and has quartz countertops throughout, modern lighting, and a spacious loft for a home office, media room or flex space. The oversized owner's suite has a spa-style bath with a frameless shower, soaker tub and separate double vanities. Two more well-sized bedrooms and 2.5 baths give everyone room to spread out. The 2-car garage has an EV charging port. Extra guest parking and the privacy of an end unit add everyday convenience. You'll have easy access to I-20, shopping, dining and Historic Olde Town Conyers. It's move-in ready and a strong value in a newer community. I'd love to show you this one!...
Contact an agent
Home facts
- Year built:2022
- Subdivision & Development:Eastmore
- Listing ID #:10853315
- Updated:September 26, 2026 at 04:30 AM
Rooms and interior
- Bedrooms:3
- Total bathrooms:3
- Full bathrooms:2
- Half bathrooms:1
- Flooring:Carpet, Tile, Vinyl
- Dining Description:Living Room/Dining Room Combo
- Bathrooms Description:Double Vanity
- Kitchen Description:Breakfast Area, Dishwasher, Disposal, Kitchen Island, Microwave, Refrigerator
- Living area:1,968 sq. ft.
Heating and cooling
- Cooling:Ceiling Fan(s), Central Air, Electric, Gas, Zoned
- Heating:Central, Forced Air, Natural Gas, Zoned
- Central air:Yes
Structure and exterior
- Roof:Composition
- Year built:2022
- Building area:1,968 sq. ft.
- Lot area:0.06 Acres
- Lot Features:Corner Lot, Level
- Architectural Style:Craftsman
- Construction Materials:Wood Siding
- Foundation Description:Slab
- Levels:2 Story
Schools
- High school:Rockdale
- Middle school:Jane Edwards
- Elementary school:Sims
Utilities
- Water:Public, Water Available
- Sewer:Public Sewer, Sewer Available
Finances and disclosures
- Price:$290,000
- Price per sq. ft.:$147.36
- Tax amount:$5,822 (2025)
Features and amenities
- Appliances:Dishwasher, Disposal, Dryer, Gas Water Heater, Microwave, Refrigerator, Washer
- Laundry features:Dryer, Laundry, Upper Level, Washer
- Amenities:Carbon Monoxide Detector(s), Double Pane Windows, Gas Water Heater, High Ceilings, Pulldown Attic Stairs, Smoke Detector(s), Tray Ceiling(s)
Parking
- Parking description:Attached, Side/Rear Entrance
 2026 Georgia MLS. All rights reserved. Information Deem Reliable But Not Guaranteed September 26, 2026
New listings near 1714 Prospect Way Sw
- Coming Soon
 $255,000Coming Soon3 beds 2 baths1,781 sq. ft.
2140 Lost Forest Lane, Conyers, GA 30094
MLS# 7838843Listed by: MARK SPAIN REAL ESTATE - Coming Soon
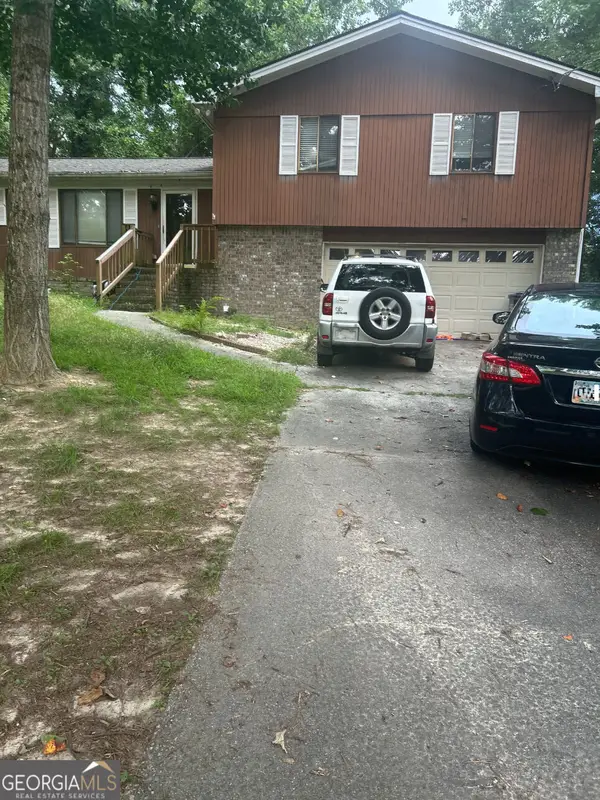 $255,000Coming Soon3 beds 2 baths1,781 sq. ft.
2140 Lost Forest Lane, Conyers, GA 30094
MLS# 10847024Listed by: Mark Spain Real Estate - Coming Soon
 $365,000Coming Soon4 beds 3 baths4,082 sq. ft.
584 Clubland Circle Se, Conyers, GA 30094
MLS# 10842670Listed by: Mark Spain Real Estate - Coming Soon
 $365,000Coming Soon4 beds 3 baths2,148 sq. ft.
584 Clubland Circle Southeast, Conyers, GA 30094
MLS# 7835037Listed by: MARK SPAIN REAL ESTATE - Coming Soon
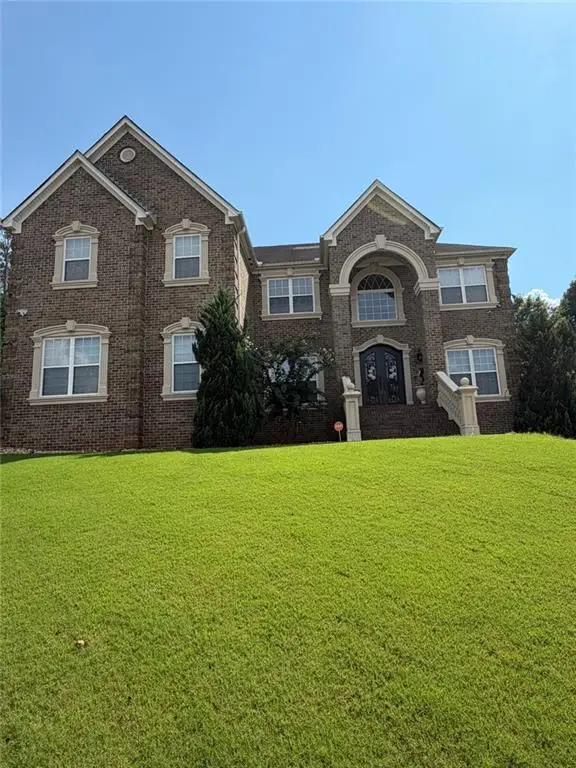 $709,813Coming Soon6 beds 7 baths5,700 sq. ft.
3311 Bartlett Avenue, Conyers, GA 30013
MLS# 7832741Listed by: 1 LOOK REAL ESTATE - New
 $561,000Active6 beds 5 baths5,147 sq. ft.
318 Hamilton Drive, Conyers, GA 30094
MLS# 10853723Listed by: Opendoor Brokerage - New
 $349,900Active3 beds 3 baths1,890 sq. ft.
3483 Monica Lane Sw, Conyers, GA 30094
MLS# 10853724Listed by: Self Property Advisors - New
 $429,900Active5 beds 3 baths3,286 sq. ft.
2631 Downing Park Drive Se, Conyers, GA 30094
MLS# 10853656Listed by: GK Properties LLC - New
 $239,900Active3 beds 2 baths1,706 sq. ft.
2460 Rolling Acres Drive Sw, Conyers, GA 30094
MLS# 10853418Listed by: Best Realty, LLC


Protect your home and budget from life's surprises with an Assurant Home Warranty, backed by a partner that supports you through every step of homeownership. Explore Plans.
© 2026 Better Homes and Gardens Real Estate LLC. An Anywhere Real Estate company. All rights reserved. Better Homes and Gardens® Real Estate is a registered trademark owned by Meredith Operations Corporation, licensed to Better Homes and Gardens Real Estate LLC and used with permission. Better Homes and Gardens Real Estate LLC fully supports the principles of the Fair Housing Act and the Equal Opportunity Act. Listing information is deemed reliable but is not guaranteed accurate.
Each office is independently owned and operated.
Any services or products provided by third parties are not provided by, affiliated with or related to Better Homes and Gardens Real Estate LLC, or its affiliated companies.