
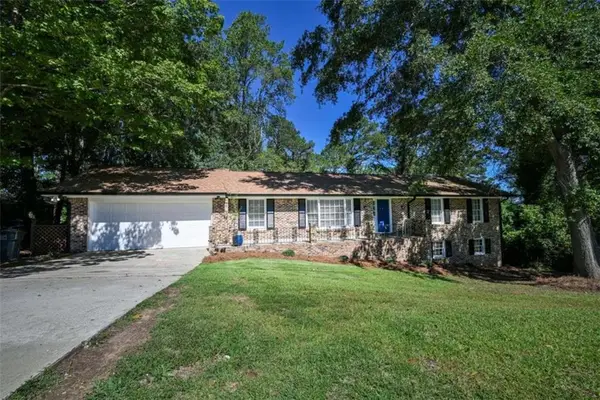
1811 High Ridge Drive Sw, Conyers, GA 30094
Local realty services provided by:Better Homes and Gardens Real Estate Metro Brokers
1811 High Ridge Drive Sw,Conyers, GA 30094
$383,000
- 4 Beds
- 3 Baths
- 2,476 sq. ft.
- Single family
- Active
Listed by: sharon cochran
Office: virtual properties realty.com
MLS#:7825647
Source:FIRSTMLS
Price summary
- Price:$383,000
- Price per sq. ft.:$154.68
About this home
Motivated sellers... Looking for an offer on this lovely home. Enjoy the best of both worlds; located near everything you need while tucked away to create a serene retreat. The surround of trees provide a natural and quiet tranquility. Enjoy your morning coffee on the back deck and your evening beverage, sitting on the covered front porch. Come inside to discover the warmth and charm this home has to offer. With updated stainless steel appliances the bright and modern kitchen overlooks the backyard and leads to the inviting deck. The high ceilinged living room, accented with rich wood beams and trim offers a comfortable and inviting space to gather. The floating staircase takes you to the private suite, and 3 additional bedrooms, all with great views to nature. This 1.7+ acre lot has a large outdoor shed for storage, a long driveway and attached garage that is wired for a potential electrical charging station. Added storage and work space is available in the partial basement with an interior and exterior entryway. Conyers is a growing city with much to offer. This home is move-in ready so call to schedule a showing and prepare your Best Offer!...
Contact an agent
Home facts
- Year built:1984
- Subdivision & Development:FOREST EDGE
- Listing ID #:7825647
- Updated:October 09, 2026 at 01:25 PM
Rooms and interior
- Bedrooms:4
- Total bathrooms:3
- Full bathrooms:2
- Half bathrooms:1
- Flooring:Carpet, Hardwood
- Dining Description:Separate Dining Room
- Bathrooms Description:Tub/Shower Combo
- Kitchen Description:Cabinets Other, Dishwasher, Double Oven, Electric Oven, Electric Range, Microwave, Range Hood, Refrigerator, Solid Surface Counters, View to Family Room
- Basement Description:Crawl Space, Unfinished
- Living area:2,476 sq. ft.
Heating and cooling
- Cooling:Ceiling Fan(s), Central Air
- Central air:Yes
Structure and exterior
- Roof:Composition
- Year built:1984
- Building area:2,476 sq. ft.
- Lot area:1.7 Acres
- Lot Features:Back Yard, Sloped
- Architectural Style:Traditional
- Construction Materials:Wood Siding
- Exterior Features:Covered, Deck, Front Porch, Rain Gutters, Side Porch, Storage
- Levels:2 Story
Schools
- High school:Heritage - Rockdale
- Middle school:General Ray Davis
- Elementary school:Lorraine
Utilities
- Water:Public
- Sewer:Septic Tank
Finances and disclosures
- Price:$383,000
- Price per sq. ft.:$154.68
- Tax amount:$4,629 (2025)
Features and amenities
- Laundry features:Dryer, Laundry Room, Washer
- Amenities:Beamed Ceilings, Cathedral Ceiling(s), High Ceilings 9 ft Main
Parking
- Total parking spaces:2
- Parking description:Garage
- Garage spaces:2
 Listings identified with the FMLS IDX logo come from FMLS and are held by brokerage firms other than the owner of this website. The listing brokerage is identified in any listing details. Information is deemed reliable but is not guaranteed. If you believe any FMLS listing contains material that infringes your copyrighted work please click here (https://www.fmls.com/dmca) to review our DMCA policy and learn how to submit a takedown request. ©2026 First Multiple Listing Service, Inc.
New listings near 1811 High Ridge Drive Sw
- Coming Soon
 $239,000Coming Soon3 beds 2 baths1,537 sq. ft.
1980 Christian Circle Se, Conyers, GA 30013
MLS# 10866481Listed by: Virtual Properties Realty.com - Coming Soon
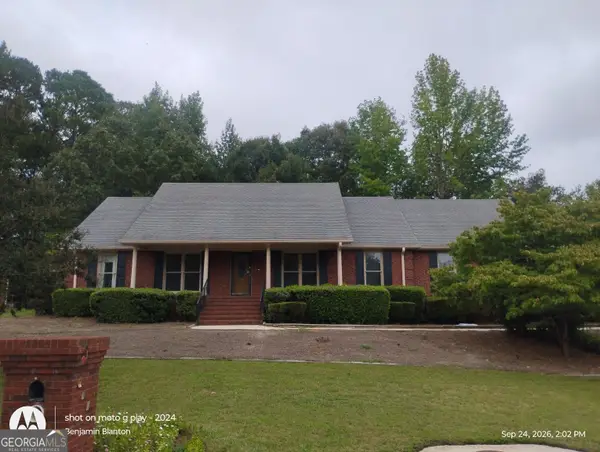 $330,000Coming Soon3 beds 3 baths3,706 sq. ft.
675 SE Clubland Circle, Conyers, GA 30094
MLS# 10856886Listed by: Redeemer Realty - Coming Soon
 $450,000Coming Soon7 beds 6 baths3,129 sq. ft.
2633 Crest Valley Drive, Conyers, GA 30094
MLS# 7847234Listed by: MARK SPAIN REAL ESTATE - Coming Soon
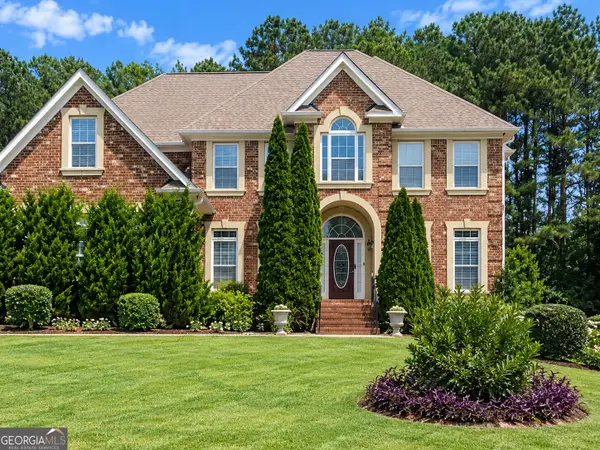 $450,000Coming Soon7 beds 6 baths3,129 sq. ft.
2633 Crest Valley Drive, Conyers, GA 30094
MLS# 10856415Listed by: Mark Spain Real Estate - Coming Soon
 $200,000Coming Soon-- beds -- baths
201 Oglesby Bridge Road Se, Conyers, GA 30094
MLS# 10854423Listed by: Virtual Properties Realty.com - Coming Soon
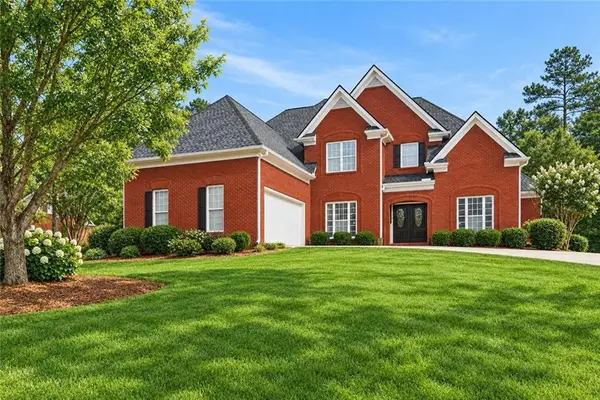 $470,000Coming Soon5 beds 3 baths3,184 sq. ft.
3009 Inverness Court, Conyers, GA 30094
MLS# 7805289Listed by: ORCHARD BROKERAGE LLC - Coming Soon
 $255,000Coming Soon3 beds 2 baths1,781 sq. ft.
2140 Lost Forest Lane, Conyers, GA 30094
MLS# 7838843Listed by: MARK SPAIN REAL ESTATE - New
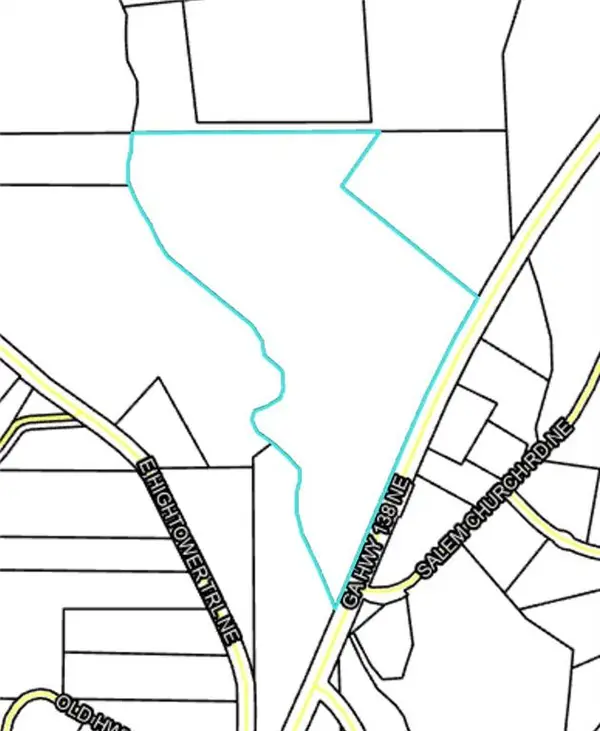 $900,000Active35.73 Acres
0 Ne Salem Church Road, Conyers, GA 30013
MLS# 7851831Listed by: DWAYNE WALKER REALTY - New
 $350,000Active3 beds 2 baths2,420 sq. ft.
641 Oak Dr Nw, Conyers, GA 30012
MLS# 7851879Listed by: JOE STOCKDALE REAL ESTATE, LLC - New
 $470,000Active5 beds 3 baths
2503 Ginger Leaf Drive, Conyers, GA 30013
MLS# 10869955Listed by: Desired Properties


Protect your home and budget from life's surprises with an Assurant Home Warranty, backed by a partner that supports you through every step of homeownership. Explore Plans.
© 2026 Better Homes and Gardens Real Estate LLC. An Anywhere Real Estate company. All rights reserved. Better Homes and Gardens® Real Estate is a registered trademark owned by Meredith Operations Corporation, licensed to Better Homes and Gardens Real Estate LLC and used with permission. Better Homes and Gardens Real Estate LLC fully supports the principles of the Fair Housing Act and the Equal Opportunity Act. Listing information is deemed reliable but is not guaranteed accurate.
Each office is independently owned and operated.
Any services or products provided by third parties are not provided by, affiliated with or related to Better Homes and Gardens Real Estate LLC, or its affiliated companies.