
1825 Regents Way, Conyers, GA 30094
Local realty services provided by:Better Homes and Gardens Real Estate Jackson Realty
1825 Regents Way,Conyers, GA 30094
$590,000
- 7 Beds
- 6 Baths
- 3,555 sq. ft.
- Single family
- Active
Listed by: mark spain, scott millen
Office: mark spain real estate
MLS#:10820901
Source:METROMLS
Price summary
- Price:$590,000
- Price per sq. ft.:$165.96
- Monthly HOA dues:$125
About this home
Perfectly situated in a highly desirable Rockdale County location with convenient access to I-20, this beautiful home offers space, comfort, and exceptional functionality. The level driveway leads to a spacious three-car garage, while the expansive front and backyard provide plenty of room to enjoy outdoor living. Inside, you'll find a thoughtfully designed floor plan featuring a formal living room and elegant formal dining room. The spacious kitchen is equipped with granite countertops, stainless steel appliances, stained wood cabinetry, and abundant workspace, making it ideal for everyday living and entertaining. The inviting family room showcases rich hardwood floors, a cozy fireplace, and custom built-in bookshelves, creating the perfect gathering space. Upstairs, the home offers four generously sized bedrooms and three full bathrooms, including a spacious primary suite with fireplace. A guest bedroom or home office with an adjacent full bath on the main level provides added flexibility for visitors or multigenerational living. The finished basement expands the living space with dedicated theater, fitness, and playroom, along with a convenient bathroom. Combining an outstanding location, generous living spaces, and desirable features throughout, this home is ready to welcome its next owners....
Contact an agent
Home facts
- Year built:2005
- Subdivision & Development:Greyfield
- Listing ID #:10820901
- Updated:September 22, 2026 at 10:56 AM
Rooms and interior
- Bedrooms:7
- Total bathrooms:6
- Full bathrooms:5
- Half bathrooms:1
- Flooring:Carpet, Hardwood
- Dining Description:Seats 12+
- Kitchen Description:Breakfast Area, Dishwasher, Disposal, Kitchen Island, Microwave, Pantry, Solid Surface Counters
- Bedroom Description:Walk-In Closet(s)
- Basement Description:Daylight, Exterior Entry, Finished, Full, Interior Entry
- Living area:3,555 sq. ft.
Heating and cooling
- Cooling:Central Air
- Heating:Central
- Central air:Yes
Structure and exterior
- Roof:Composition
- Year built:2005
- Building area:3,555 sq. ft.
- Lot area:0.87 Acres
- Lot Features:Private
- Architectural Style:Brick 4 Side, Traditional
- Construction Materials:Vinyl Siding
- Exterior Features:Deck, Deck/Patio
- Levels:2 Story
Schools
- High school:Heritage
- Middle school:Jane Edwards
- Elementary school:Sims
Utilities
- Water:Public, Water Available
- Sewer:Septic Tank
Finances and disclosures
- Price:$590,000
- Price per sq. ft.:$165.96
- Tax amount:$6,229 (2025)
Features and amenities
- Appliances:Dishwasher, Disposal, Microwave
- Laundry features:Laundry, Upper Level
- Amenities:Bookcases, Double Pane Windows, Tray Ceiling(s)
Parking
- Total parking spaces:3
- Parking description:Attached, Garage, Side/Rear Entrance
- Garage:Yes
 2026 Georgia MLS. All rights reserved. Information Deem Reliable But Not Guaranteed September 22, 2026
New listings near 1825 Regents Way
- Coming Soon
 $255,000Coming Soon3 beds 2 baths1,781 sq. ft.
2140 Lost Forest Lane, Conyers, GA 30094
MLS# 7838843Listed by: MARK SPAIN REAL ESTATE - Coming Soon
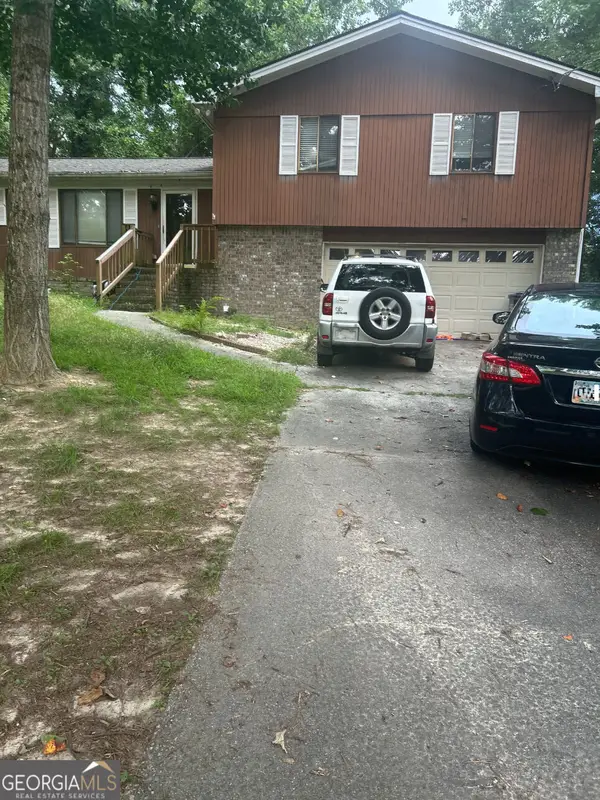 $255,000Coming Soon3 beds 2 baths1,781 sq. ft.
2140 Lost Forest Lane, Conyers, GA 30094
MLS# 10847024Listed by: Mark Spain Real Estate - Coming Soon
 $365,000Coming Soon4 beds 3 baths4,082 sq. ft.
584 Clubland Circle Se, Conyers, GA 30094
MLS# 10842670Listed by: Mark Spain Real Estate - Coming Soon
 $365,000Coming Soon4 beds 3 baths2,148 sq. ft.
584 Clubland Circle Southeast, Conyers, GA 30094
MLS# 7835037Listed by: MARK SPAIN REAL ESTATE - Coming Soon
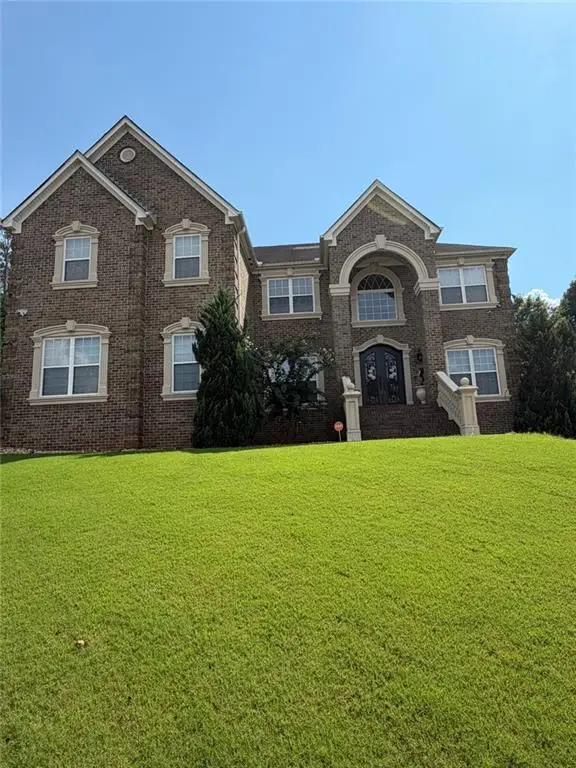 $709,813Coming Soon6 beds 7 baths5,700 sq. ft.
3311 Bartlett Avenue, Conyers, GA 30013
MLS# 7832741Listed by: 1 LOOK REAL ESTATE - New
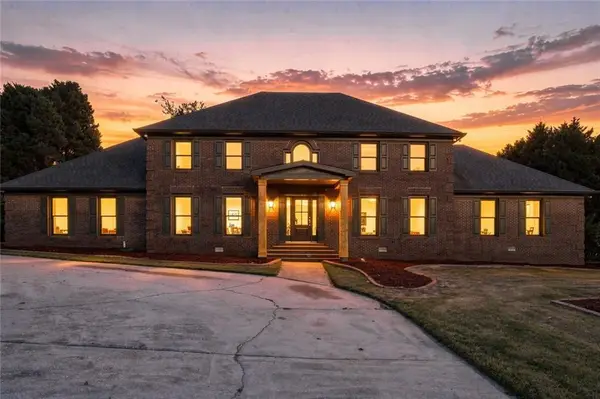 $495,000Active4 beds 4 baths3,930 sq. ft.
961 Jimson Drive Se, Conyers, GA 30013
MLS# 7841446Listed by: COLDWELL BANKER REALTY - New
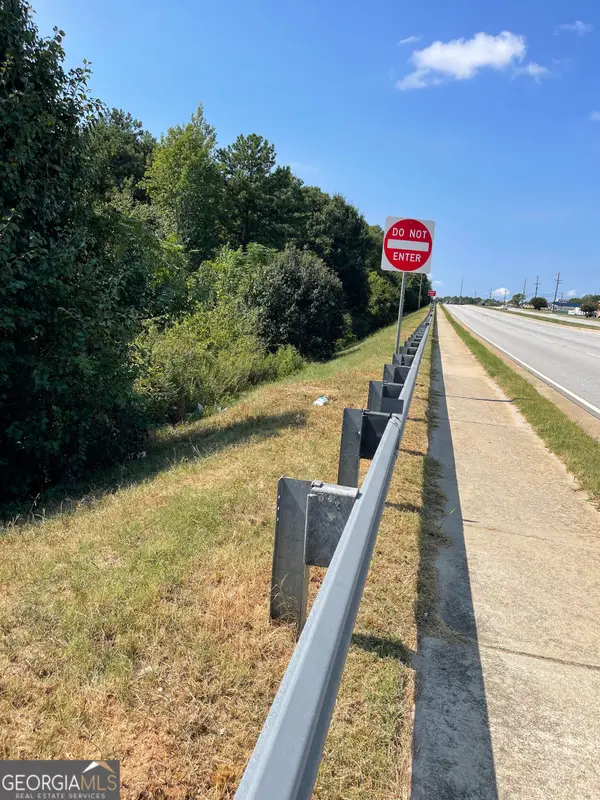 $59,900Active1 Acres
0 NE Highway 138, Conyers, GA 30012
MLS# 10850522Listed by: Southern Heritage Real Estate - New
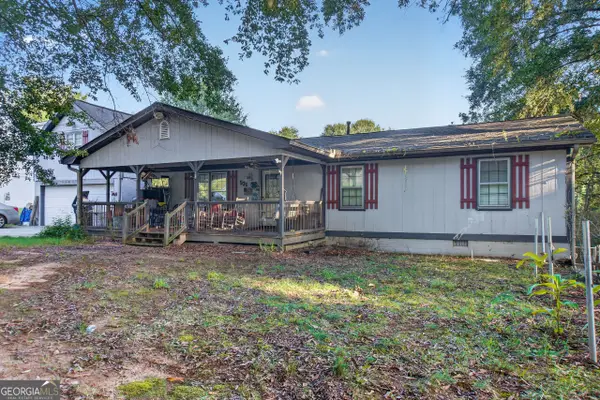 $159,700Active3 beds 2 baths1,800 sq. ft.
531 Mount Zion Road Nw, Conyers, GA 30012
MLS# 10850314Listed by: Sell Your Home Services LLC - New
 $260,000Active2 beds 2 baths1,775 sq. ft.
1303 Silver Summit Drive Se, Conyers, GA 30094
MLS# 10850268Listed by: Bikel Frenelle Realty, Inc. - New
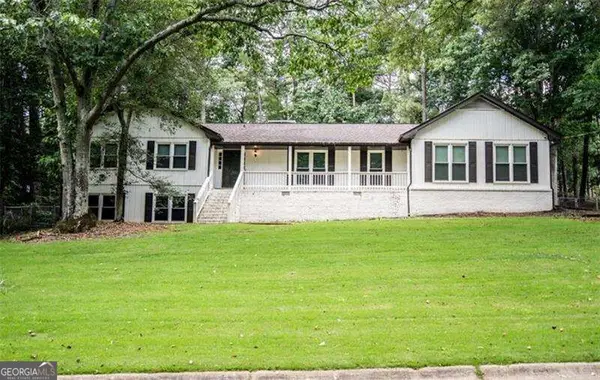 $424,000Active5 beds 4 baths
2749 Fieldstone Drive Se, Conyers, GA 30013
MLS# 10850010Listed by: Atlanta Communities


Protect your home and budget from life's surprises with an Assurant Home Warranty, backed by a partner that supports you through every step of homeownership. Explore Plans.
© 2026 Better Homes and Gardens Real Estate LLC. An Anywhere Real Estate company. All rights reserved. Better Homes and Gardens® Real Estate is a registered trademark owned by Meredith Operations Corporation, licensed to Better Homes and Gardens Real Estate LLC and used with permission. Better Homes and Gardens Real Estate LLC fully supports the principles of the Fair Housing Act and the Equal Opportunity Act. Listing information is deemed reliable but is not guaranteed accurate.
Each office is independently owned and operated.
Any services or products provided by third parties are not provided by, affiliated with or related to Better Homes and Gardens Real Estate LLC, or its affiliated companies.