
1850 Brandy Lane Se, Conyers, GA 30013
Local realty services provided by:Better Homes and Gardens Real Estate Jackson Realty
1850 Brandy Lane Se,Conyers, GA 30013
$250,000
- 3 Beds
- 2 Baths
- 1,650 sq. ft.
- Single family
- Active
Listed by: jane johnson
Office: red key properties llc
MLS#:10820393
Source:METROMLS
Price summary
- Price:$250,000
- Price per sq. ft.:$151.52
About this home
Amazing Value! All brick home move in ready w/ detached workshop! Spacious Livingroom w/vaulted ceiling & brick fireplace. Sep Dining rm w/view to LR; Eat in Kitchen w/Bay window & Huge pantry! Lovely Owners bedroom w/private bath & walk in closet. Sweet sunporch looks out to fenced yard perfect for kids & pets! 2 Car garage w/opener AND Man's DREAM 24'x30' Detached WORKSHOP!! Situated on corner lot in cul de sac!! Newer HVAC & water heater, Established Quiet family neighborhood, and zoned for award winning schools! No HOA or rent restrictions. Min to I-20, shopping and lots of eateries!
Contact an agent
Home facts
- Year built:1981
- Subdivision & Development:Brandywine
- Listing ID #:10820393
- Updated:September 21, 2026 at 11:04 AM
Rooms and interior
- Bedrooms:3
- Total bathrooms:2
- Full bathrooms:2
- Flooring:Carpet, Laminate, Vinyl
- Dining Description:Separate Room
- Kitchen Description:Dishwasher, Oven/Range (Combo), Stainless Steel Appliance(s)
- Bedroom Description:Master On Main Level, Walk-In Closet(s)
- Living area:1,650 sq. ft.
Heating and cooling
- Cooling:Ceiling Fan(s), Central Air, Electric
- Heating:Central, Forced Air, Natural Gas
- Central air:Yes
Structure and exterior
- Roof:Composition
- Year built:1981
- Building area:1,650 sq. ft.
- Lot area:0.66 Acres
- Lot Features:Corner Lot, Cul-De-Sac, Level, Private
- Architectural Style:Brick 4 Side, Ranch, Traditional
- Construction Materials:Brick, Wood Siding
- Exterior Features:Garden
- Foundation Description:Slab
- Levels:1 Story
Schools
- High school:Salem
- Middle school:Memorial
- Elementary school:Barksdale
Utilities
- Water:Public, Water Available
- Sewer:Septic Tank
Finances and disclosures
- Price:$250,000
- Price per sq. ft.:$151.52
- Tax amount:$3,972 (25)
Features and amenities
- Appliances:Dishwasher, Gas Water Heater, Oven/Range (Combo), Stainless Steel Appliance(s)
- Laundry features:Common Area, In Garage
- Amenities:Bay Window(s), Beamed Ceilings, Gas Water Heater, Pulldown Attic Stairs, Security System, Smoke Detector(s), Vaulted Ceiling(s)
Parking
- Total parking spaces:2
- Parking description:Attached, Detached Parking, Garage, Kitchen Level, Side/Rear Entrance
- Garage:Yes
 2026 Georgia MLS. All rights reserved. Information Deem Reliable But Not Guaranteed September 21, 2026
New listings near 1850 Brandy Lane Se
- Coming Soon
 $255,000Coming Soon3 beds 2 baths1,781 sq. ft.
2140 Lost Forest Lane, Conyers, GA 30094
MLS# 7838843Listed by: MARK SPAIN REAL ESTATE - Coming Soon
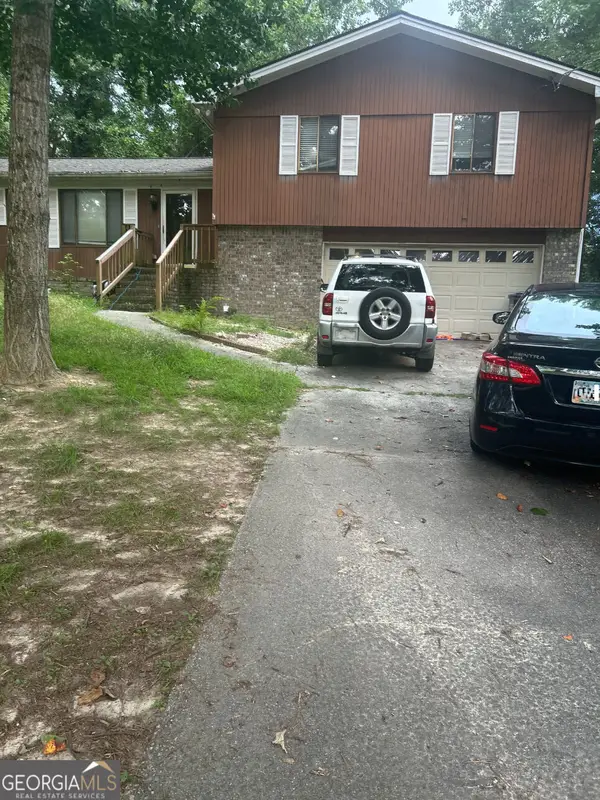 $255,000Coming Soon3 beds 2 baths1,781 sq. ft.
2140 Lost Forest Lane, Conyers, GA 30094
MLS# 10847024Listed by: Mark Spain Real Estate - Coming Soon
 $365,000Coming Soon4 beds 3 baths4,082 sq. ft.
584 Clubland Circle Se, Conyers, GA 30094
MLS# 10842670Listed by: Mark Spain Real Estate - Coming Soon
 $365,000Coming Soon4 beds 3 baths2,148 sq. ft.
584 Clubland Circle Southeast, Conyers, GA 30094
MLS# 7835037Listed by: MARK SPAIN REAL ESTATE - Coming Soon
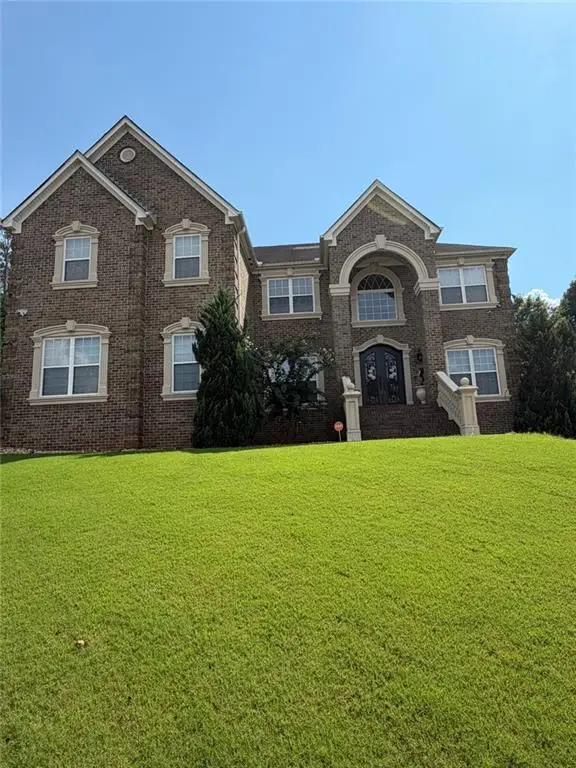 $709,813Coming Soon6 beds 7 baths5,700 sq. ft.
3311 Bartlett Avenue, Conyers, GA 30013
MLS# 7832741Listed by: 1 LOOK REAL ESTATE - New
 $420,000Active4 beds 3 baths2,000 sq. ft.
1300 Scenic Brook Trail, Conyers, GA 30094
MLS# 10849717Listed by: Heritage Circle Realty, Inc. - New
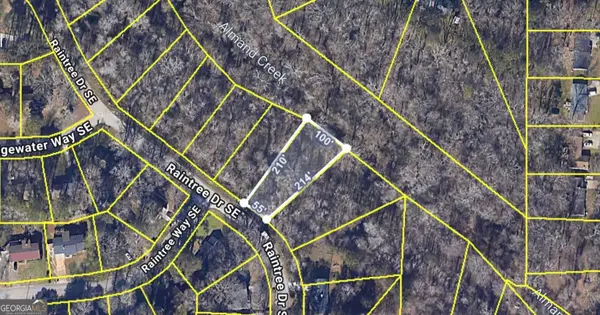 $9,000Active0.44 Acres
2974 Raintree Drive Se, Conyers, GA 30094
MLS# 10849691Listed by: H&M Realty Experts - New
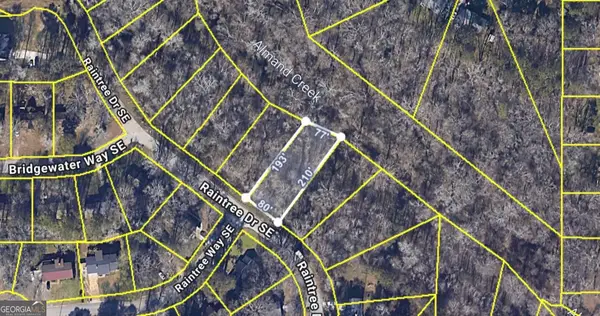 $7,000Active0.36 Acres
2978 Raintree Drive Se, Conyers, GA 30094
MLS# 10849694Listed by: H&M Realty Experts - New
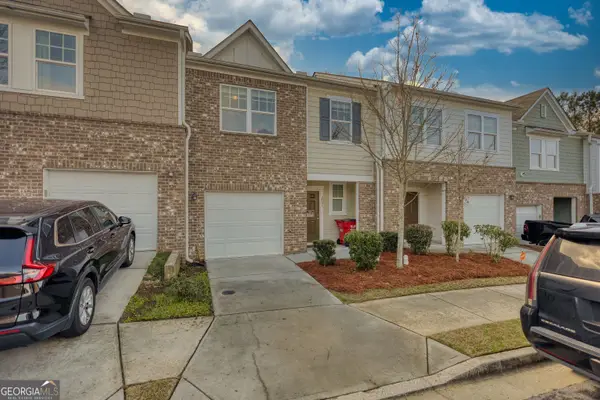 $214,900Active3 beds 3 baths1,589 sq. ft.
1821 Millstream Hollow, Conyers, GA 30012
MLS# 10849680Listed by: Astrin Real Estate - New
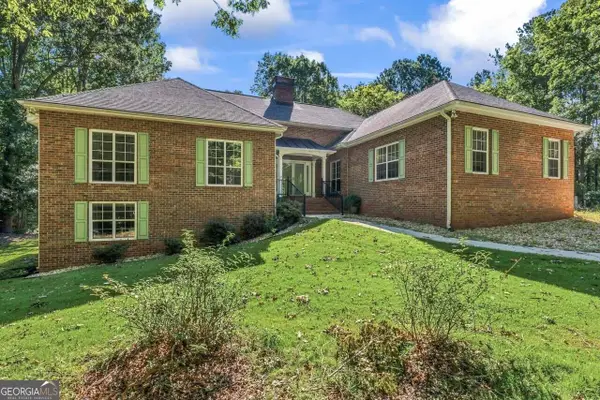 $449,900Active4 beds 3 baths2,640 sq. ft.
2522 Chimney Ridge Drive Sw, Conyers, GA 30094
MLS# 10849541Listed by: Real Broker, LLC


Protect your home and budget from life's surprises with an Assurant Home Warranty, backed by a partner that supports you through every step of homeownership. Explore Plans.
© 2026 Better Homes and Gardens Real Estate LLC. An Anywhere Real Estate company. All rights reserved. Better Homes and Gardens® Real Estate is a registered trademark owned by Meredith Operations Corporation, licensed to Better Homes and Gardens Real Estate LLC and used with permission. Better Homes and Gardens Real Estate LLC fully supports the principles of the Fair Housing Act and the Equal Opportunity Act. Listing information is deemed reliable but is not guaranteed accurate.
Each office is independently owned and operated.
Any services or products provided by third parties are not provided by, affiliated with or related to Better Homes and Gardens Real Estate LLC, or its affiliated companies.