
1904 Grandiose Court, Conyers, GA 30012
Local realty services provided by:Better Homes and Gardens Real Estate Metro Brokers
1904 Grandiose Court,Conyers, GA 30012
$749,000
- 5 Beds
- 6 Baths
- 3,888 sq. ft.
- Single family
- Active
Listed by: shana jackson west, mae west
Office: keller williams realty atl partners
MLS#:7834266
Source:FIRSTMLS
Price summary
- Price:$749,000
- Price per sq. ft.:$192.64
- Monthly HOA dues:$45.83
About this home
Welcome to 1904 Grandiose Court, where timeless elegance, impressive scale and exceptional entertaining spaces come together on a beautifully situated homesite of approximately 0.8 acre.
From the moment you arrive, the stately brick exterior, sweeping lawn and impressive architectural details create a memorable first impression. Step inside to a dramatic two story foyer filled with natural light and complemented by rich hardwood flooring, beautiful millwork and thoughtfully designed formal and casual living spaces.
The main level flows effortlessly for both everyday living and entertaining. Formal living and dining rooms provide an elegant setting for special occasions, while the impressive two story family room is anchored by a fireplace, built in cabinetry and an abundance of windows. The spacious kitchen offers generous cabinetry and counter space, a center island, stainless steel appliances and an adjoining breakfast area that keeps the heart of the home connected.
The expansive owner's suite offers a private retreat with a tray ceiling, sitting area and generous proportions. The ensuite bath features dual vanities, a soaking tub, separate shower and abundant storage, complemented by a substantial walk in closet. Well appointed secondary bedrooms offer plenty of space for family, guests, a home office or other lifestyle needs.
The terrace level is where this home truly sets itself apart. Designed with entertaining in mind, this incredible space offers a dedicated home theater, custom bar, billiards and game area, fitness space, additional gathering areas and bathrooms. From movie nights and game days to celebrations with family and friends, this level creates an entertainment experience that is difficult to duplicate.
The lifestyle continues outdoors with an expansive deck and covered patio overlooking the sprawling backyard. With approximately 0.8 acre, there is plenty of room to entertain, relax and enjoy the outdoors. Beyond the property, the surrounding community offers a scenic lake and nearby trail, adding another peaceful outdoor element to the neighborhood setting. Residents can often be seen enjoying the lake area, including fishing, while the trail offers an inviting setting for a leisurely walk. Aerial views beautifully capture the lake and surrounding landscape, providing a glimpse of the natural setting that complements the community.
Offering 3,888 square feet above grade, distinctive architecture, generous living spaces and an extraordinary terrace level entertainment experience, 1904 Grandiose Court delivers the space and versatility to accommodate everyday living as beautifully as it does memorable occasions. This is more than a home with impressive square footage. It is a home designed for gathering, entertaining and enjoying the moments that matter....
Contact an agent
Home facts
- Year built:2007
- Subdivision & Development:Royal Lake Estates
- Listing ID #:7834266
- Updated:September 08, 2026 at 08:48 PM
Rooms and interior
- Bedrooms:5
- Total bathrooms:6
- Full bathrooms:5
- Half bathrooms:1
- Flooring:Carpet, Ceramic Tile, Hardwood
- Dining Description:Great Room, Separate Dining Room
- Bathrooms Description:Double Vanity, Separate Tub/Shower, Soaking Tub, Vaulted Ceiling(s)
- Kitchen Description:Breakfast Bar, Cabinets Other, Dishwasher, Disposal, Double Oven, Eat-in Kitchen, Gas Oven, Gas Range, Kitchen Island, Pantry, Refrigerator, Stone Counters, View to Family Room
- Bedroom Description:Oversized Master, Sitting Room
- Basement Description:Finished, Full, Interior Entry
- Living area:3,888 sq. ft.
Heating and cooling
- Cooling:Ceiling Fan(s), Central Air
- Heating:Central
- Central air:Yes
Structure and exterior
- Roof:Shingle
- Year built:2007
- Building area:3,888 sq. ft.
- Lot area:0.8 Acres
- Lot Features:Back Yard, Cul-De-Sac, Front Yard, Landscaped
- Architectural Style:Traditional
- Construction Materials:Brick 4 Sides
- Exterior Features:Covered, Deck, Front Porch, Patio, Rain Gutters
- Levels:3+ Story
Schools
- High school:Heritage - Rockdale
- Middle school:Edwards
- Elementary school:Shoal Creek
Utilities
- Water:Public, Water Available
- Sewer:Septic Tank
Finances and disclosures
- Price:$749,000
- Price per sq. ft.:$192.64
- Tax amount:$11,835 (2025)
Features and amenities
- Appliances:Home Theater, Irrigation Equipment
- Laundry features:Laundry Room, Upper Level
- Amenities:Coffered Ceiling(s), Entrance Foyer 2 Story, High Ceilings 10 ft Lower, High Ceilings 10 ft Main, High Ceilings 10 ft Upper, High Speed Internet, Tankless Water Heater, Walk-In Closet(s), Wet Bar
Parking
- Parking description:Garage, Kitchen Level
- Garage spaces:3
 Listings identified with the FMLS IDX logo come from FMLS and are held by brokerage firms other than the owner of this website. The listing brokerage is identified in any listing details. Information is deemed reliable but is not guaranteed. If you believe any FMLS listing contains material that infringes your copyrighted work please click here (https://www.fmls.com/dmca) to review our DMCA policy and learn how to submit a takedown request. ©2026 First Multiple Listing Service, Inc.
New listings near 1904 Grandiose Court
- Coming Soon
 $379,000Coming Soon6 beds 5 baths3,133 sq. ft.
2366 Fieldstone Drive Se, Conyers, GA 30013
MLS# 7833859Listed by: PEACE REAL ESTATE LLC - Coming Soon
 $400,000Coming Soon3 beds 2 baths1,463 sq. ft.
2130 Klondike Road, Conyers, GA 30094
MLS# 7833711Listed by: LUXE RESIDENTIAL GROUP - Coming Soon
 $1,062,000Coming Soon3 beds 2 baths1,526 sq. ft.
2094 Klondike Road Sw, Conyers, GA 30094
MLS# 10840955Listed by: Luxe Residential Group - Coming Soon
 $425,000Coming Soon3 beds 3 baths2,750 sq. ft.
740 Smyrna Road Sw, Conyers, GA 30094
MLS# 7831928Listed by: KELLER WILLIAMS RLTY CONSULTANTS - Coming Soon
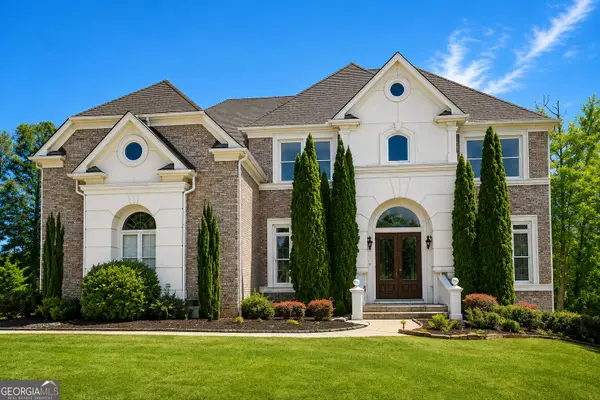 $689,000Coming Soon6 beds 5 baths5,056 sq. ft.
1568 Bordeaux Lane, Conyers, GA 30094
MLS# 10823106Listed by: Virtual Properties Realty.com - Coming Soon
 $689,000Coming Soon6 beds 5 baths5,056 sq. ft.
1568 Bordeaux Lane, Conyers, GA 30094
MLS# 7819248Listed by: VIRTUAL PROPERTIES REALTY.COM - New
 $416,000Active4 beds 3 baths4,486 sq. ft.
1990 Eagle Ridge Drive Sw, Conyers, GA 30094
MLS# 7831985Listed by: OPENDOOR BROKERAGE, LLC - New
 $380,000Active5 beds 3 baths2,710 sq. ft.
1310 Vineyard Drive Se, Conyers, GA 30013
MLS# 10841801Listed by: Watkins Real Estate Associates - New
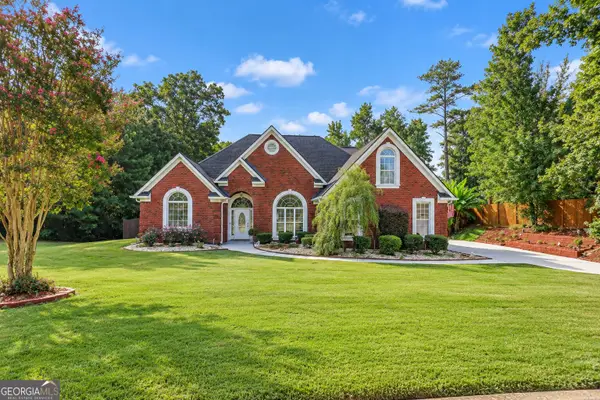 $549,999Active5 beds 4 baths2,747 sq. ft.
2052 Whippoorwill Way, Conyers, GA 30094
MLS# 10841469Listed by: Realty of America


Protect your home and budget from life's surprises with an Assurant Home Warranty, backed by a partner that supports you through every step of homeownership. Explore Plans.
© 2026 Better Homes and Gardens Real Estate LLC. An Anywhere Real Estate company. All rights reserved. Better Homes and Gardens® Real Estate is a registered trademark owned by Meredith Operations Corporation, licensed to Better Homes and Gardens Real Estate LLC and used with permission. Better Homes and Gardens Real Estate LLC fully supports the principles of the Fair Housing Act and the Equal Opportunity Act. Listing information is deemed reliable but is not guaranteed accurate.
Each office is independently owned and operated.
Any services or products provided by third parties are not provided by, affiliated with or related to Better Homes and Gardens Real Estate LLC, or its affiliated companies.