
1912 Wildwood Court Sw, Conyers, GA 30094
Local realty services provided by:Better Homes and Gardens Real Estate Metro Brokers
1912 Wildwood Court Sw,Conyers, GA 30094
$374,900
- 3 Beds
- 2 Baths
- 3,480 sq. ft.
- Single family
- Active
Listed by: charles staples, bob smith
Office: lee staples realty, inc.
MLS#:10810932
Source:METROMLS
Price summary
- Price:$374,900
- Price per sq. ft.:$107.73
About this home
Welcome home to this charming all-brick 3-bedroom, 2-bath residence offering timeless appeal and plenty of space to enjoy. The thoughtfully designed floor plan features a designated dining room that's perfect for family dinners, holiday gatherings, and entertaining guests. Relax in the inviting sunken living room, complete with beautiful built-in cabinetry and a stunning masonry fireplace that creates a warm, welcoming atmosphere. Just off the living area, you'll find a screened porch-an ideal spot to enjoy your morning coffee or unwind in the evenings. The fully finished basement offers endless possibilities, with ample space for a man cave, "she" space, game room, home theater, fitness area, or additional living space. The wood burning stove keeps things cozy. Situated on a spacious 1.82 acre lot in a quiet cul-de-sac, this home combines comfort, character, and versatility. Conveniently located near a wide variety of shopping, dining, and everyday amenities, you'll enjoy both a peaceful neighborhood setting and easy access to everything you need.Don't miss the opportunity to make this exceptional property your own!...
Contact an agent
Home facts
- Year built:1977
- Subdivision & Development:Timber Ridge
- Listing ID #:10810932
- Updated:September 25, 2026 at 11:29 AM
Rooms and interior
- Bedrooms:3
- Total bathrooms:2
- Full bathrooms:2
- Flooring:Tile, Vinyl
- Dining Description:Separate Room
- Bathrooms Description:Double Vanity, Tile Bath
- Kitchen Description:Breakfast Area, Cooktop, Country Kitchen, Dishwasher, Double Oven, Kitchen Island, Oven (Wall), Pantry
- Bedroom Description:Master On Main Level, Walk-In Closet(s)
- Basement Description:Daylight, Exterior Entry, Finished
- Living area:3,480 sq. ft.
Heating and cooling
- Cooling:Attic Fan, Ceiling Fan(s), Central Air, Electric
- Heating:Central, Natural Gas
- Central air:Yes
Structure and exterior
- Roof:Metal
- Year built:1977
- Building area:3,480 sq. ft.
- Lot area:1.82 Acres
- Lot Features:Cul-De-Sac, Level
- Architectural Style:Brick 4 Side, Traditional
- Construction Materials:Brick
- Exterior Features:Screened
- Foundation Description:Block
- Levels:2 Story
Schools
- High school:Heritage
- Middle school:Gen Ray Davis
- Elementary school:Lorraine
Utilities
- Water:Public
- Sewer:Septic Tank
Finances and disclosures
- Price:$374,900
- Price per sq. ft.:$107.73
- Tax amount:$2,580 (25)
Features and amenities
- Appliances:Cooktop, Dishwasher, Double Oven, Gas Water Heater, Oven (Wall)
- Laundry features:In Mud Room, Laundry
- Amenities:Bookcases, Gas Water Heater, Pulldown Attic Stairs, Window Treatments
Parking
- Total parking spaces:2
- Parking description:Garage, Garage Door Opener
- Garage:Yes
 2026 Georgia MLS. All rights reserved. Information Deem Reliable But Not Guaranteed September 25, 2026
New listings near 1912 Wildwood Court Sw
- Coming Soon
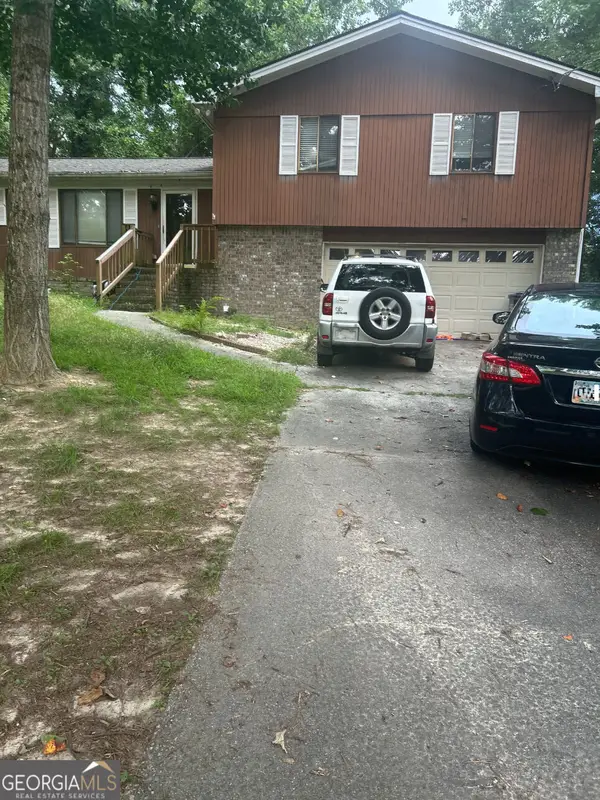
 $255,000Coming Soon3 beds 2 baths1,781 sq. ft.
2140 Lost Forest Lane, Conyers, GA 30094
MLS# 7838843Listed by: MARK SPAIN REAL ESTATE - Coming Soon
 $255,000Coming Soon3 beds 2 baths1,781 sq. ft.
2140 Lost Forest Lane, Conyers, GA 30094
MLS# 10847024Listed by: Mark Spain Real Estate - Coming Soon
 $365,000Coming Soon4 beds 3 baths4,082 sq. ft.
584 Clubland Circle Se, Conyers, GA 30094
MLS# 10842670Listed by: Mark Spain Real Estate - Coming Soon
 $365,000Coming Soon4 beds 3 baths2,148 sq. ft.
584 Clubland Circle Southeast, Conyers, GA 30094
MLS# 7835037Listed by: MARK SPAIN REAL ESTATE - Coming Soon
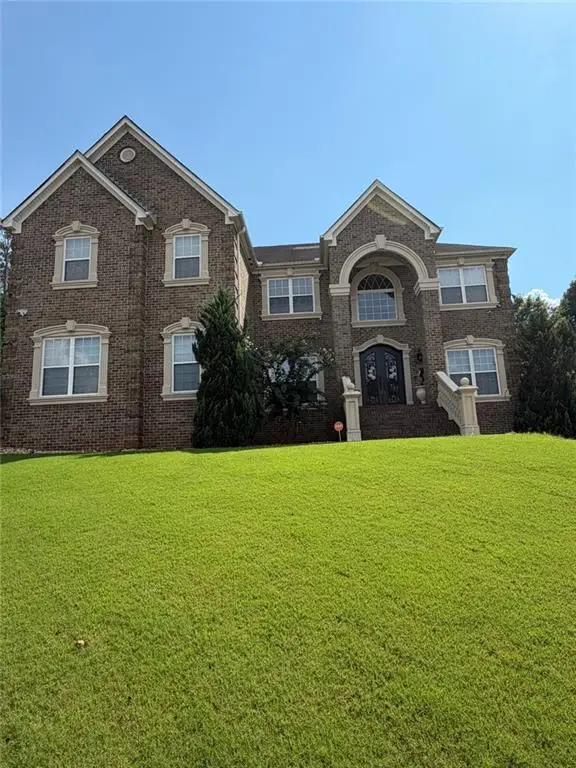 $709,813Coming Soon6 beds 7 baths5,700 sq. ft.
3311 Bartlett Avenue, Conyers, GA 30013
MLS# 7832741Listed by: 1 LOOK REAL ESTATE - New
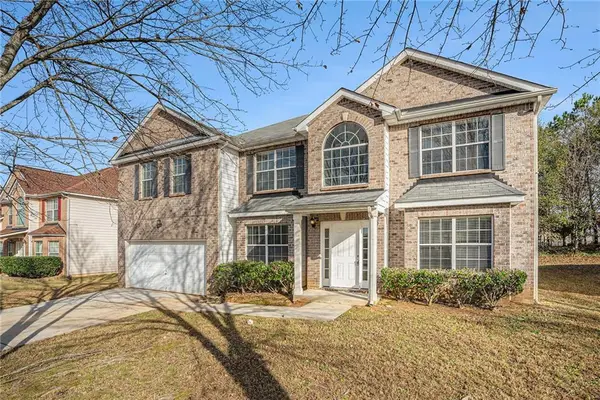 $389,000Active5 beds 4 baths3,804 sq. ft.
1492 Saint George Place, Conyers, GA 30012
MLS# 7835537Listed by: NEW GENERATION REALTY, LLC - New
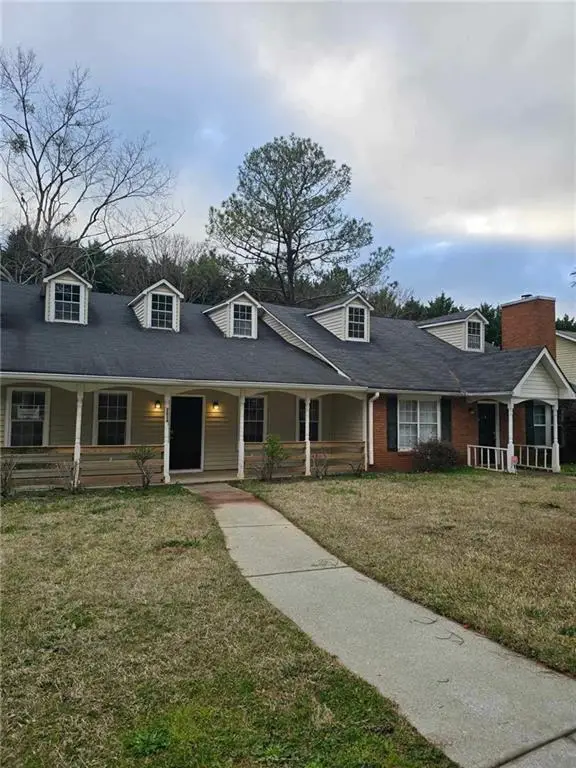 $399,999Active-- beds -- baths
2624 Country Trace Se, Conyers, GA 30013
MLS# 7844349Listed by: JL BISHOP & ASSOCIATES, LLC - New
 $925,900Active5 beds 4 baths3,953 sq. ft.
3077 Reserve Court, Conyers, GA 30094
MLS# 7844269Listed by: HOMELAND REALTY GROUP, LLC. - New
 $592,932Active4 beds 3 baths2,700 sq. ft.
1921 Wheat Valley Circle, Conyers, GA 30013
MLS# 7843923Listed by: DFH REALTY GA, LLC - New
 $624,228Active5 beds 4 baths3,150 sq. ft.
1929 Wheat Valley Circle, Conyers, GA 30013
MLS# 7843934Listed by: DFH REALTY GA, LLC


Protect your home and budget from life's surprises with an Assurant Home Warranty, backed by a partner that supports you through every step of homeownership. Explore Plans.
© 2026 Better Homes and Gardens Real Estate LLC. An Anywhere Real Estate company. All rights reserved. Better Homes and Gardens® Real Estate is a registered trademark owned by Meredith Operations Corporation, licensed to Better Homes and Gardens Real Estate LLC and used with permission. Better Homes and Gardens Real Estate LLC fully supports the principles of the Fair Housing Act and the Equal Opportunity Act. Listing information is deemed reliable but is not guaranteed accurate.
Each office is independently owned and operated.
Any services or products provided by third parties are not provided by, affiliated with or related to Better Homes and Gardens Real Estate LLC, or its affiliated companies.