
2016 Gibralter Way, Conyers, GA 30012
Local realty services provided by:Better Homes and Gardens Real Estate Metro Brokers
2016 Gibralter Way,Conyers, GA 30012
$299,900
- 3 Beds
- 3 Baths
- 2,348 sq. ft.
- Single family
- Active
Upcoming open houses
- Sun, Aug 0202:00 pm - 05:00 pm
Listed by: anhad chawla
Office: homesmart realty partners
MLS#:7796633
Source:FIRSTMLS
Price summary
- Price:$299,900
- Price per sq. ft.:$127.73
- Monthly HOA dues:$22
About this home
2016 Gibraltar Way, Conyers, GA — **beautifully renovated from top to bottom**, this move-in-ready home offers the perfect blend of modern style, comfort, and convenience. The bright, open floor plan is filled with natural light, creating an inviting atmosphere for both everyday living and entertaining. The updated kitchen features ample cabinetry and counter space, seamlessly flowing into the main living and dining areas. Generously sized bedrooms provide flexibility for family, guests, or a home office, while the primary suite serves as a comfortable private retreat. Step outside to enjoy a spacious yard, ideal for relaxing or hosting gatherings. Conveniently located near shopping, dining, parks, schools, and major highways, 2016 Gibraltar Way is an exceptional opportunity to own a fully renovated home in the heart of Conyers.
Contact an agent
Home facts
- Year built:1972
- Subdivision & Development:Lake Capri
- Listing ID #:7796633
- Updated:July 30, 2026 at 02:05 PM
Rooms and interior
- Bedrooms:3
- Total bathrooms:3
- Full bathrooms:2
- Half bathrooms:1
- Bathrooms Description:Tub/Shower Combo
- Kitchen Description:Breakfast Bar, Dishwasher, Gas Oven, Gas Range, Kitchen Island, Microwave, Refrigerator, Solid Surface Counters
- Bedroom Description:Master on Main
- Basement Description:Finished
- Living area:2,348 sq. ft.
Heating and cooling
- Cooling:Central Air
- Heating:Central
- Central air:Yes
Structure and exterior
- Roof:Composition
- Year built:1972
- Building area:2,348 sq. ft.
- Lot area:0.4 Acres
- Lot Features:Back Yard, Front Yard, Private
- Architectural Style:Traditional
- Exterior Features:Covered, Patio, Private Yard
- Levels:1 Story
Schools
- High school:Rockdale County
- Middle school:Edwards
- Elementary school:House
Utilities
- Water:Public
- Sewer:Septic Tank
Finances and disclosures
- Price:$299,900
- Price per sq. ft.:$127.73
- Tax amount:$4,188 (2025)
Features and amenities
- Laundry features:Main Level
Parking
- Total parking spaces:2
 Listings identified with the FMLS IDX logo come from FMLS and are held by brokerage firms other than the owner of this website. The listing brokerage is identified in any listing details. Information is deemed reliable but is not guaranteed. If you believe any FMLS listing contains material that infringes your copyrighted work please click here (https://www.fmls.com/dmca) to review our DMCA policy and learn how to submit a takedown request. ©2026 First Multiple Listing Service, Inc.
New listings near 2016 Gibralter Way
- New
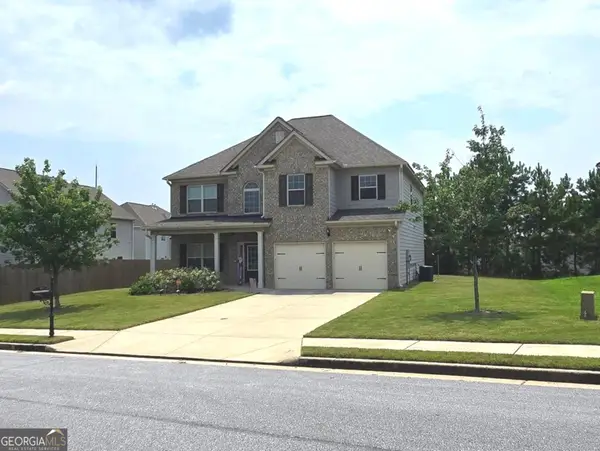 $410,000Active4 beds 3 baths2,852 sq. ft.
2802 Lydias Walk, Conyers, GA 30012
MLS# 10816124Listed by: Wynd Realty Georgia - New
 Listed by BHGRE$199,000Active3 beds 2 baths2,298 sq. ft.
2845 Cinnamon Court Se, Conyers, GA 30094
MLS# 7813432Listed by: BHGRE METRO BROKERS - New
 $230,000Active2 beds 2 baths1,271 sq. ft.
3225 Salem Cove Way Se, Conyers, GA 30013
MLS# 7813403Listed by: MARK SPAIN REAL ESTATE - New
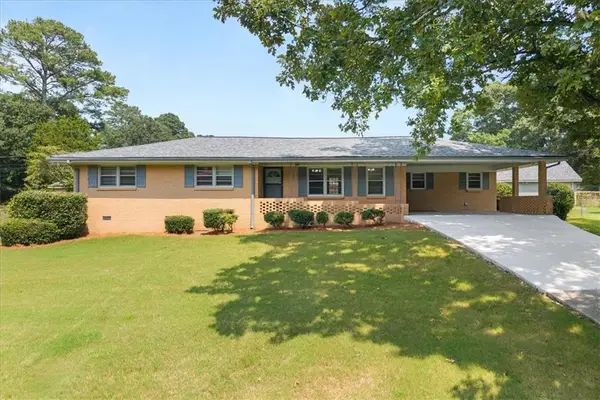 $259,000Active3 beds 3 baths1,878 sq. ft.
454 Hilltop Road Sw, Conyers, GA 30094
MLS# 7799241Listed by: KELLER WILLIAMS REALTY ATL PARTNERS - New
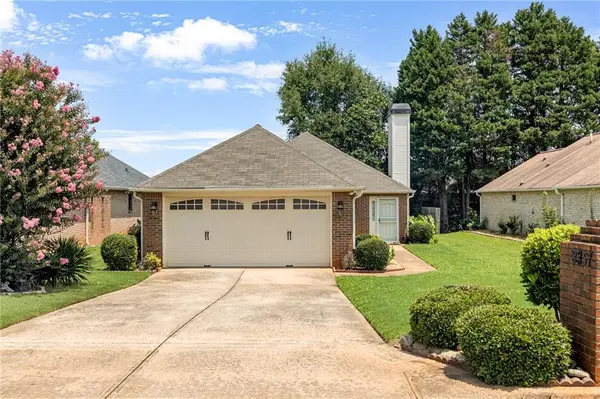 $260,000Active3 beds 2 baths1,544 sq. ft.
3357 Salem Cove Trail Se, Conyers, GA 30013
MLS# 7813124Listed by: COLDWELL BANKER REALTY - New
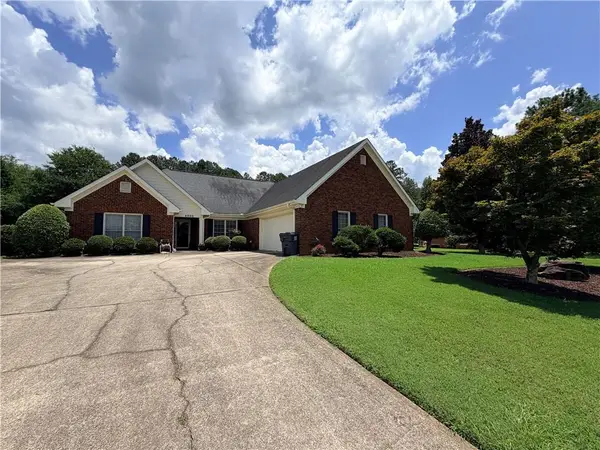 $400,000Active3 beds 3 baths2,541 sq. ft.
4090 Forest View Drive Se, Conyers, GA 30094
MLS# 7813308Listed by: KELLER WILLIAMS PREMIER - New
 $530,000Active3 beds 3 baths1,704 sq. ft.
96 Pleasant Hill Road Nw, Conyers, GA 30012
MLS# 10815818Listed by: Keller Williams Premier - New
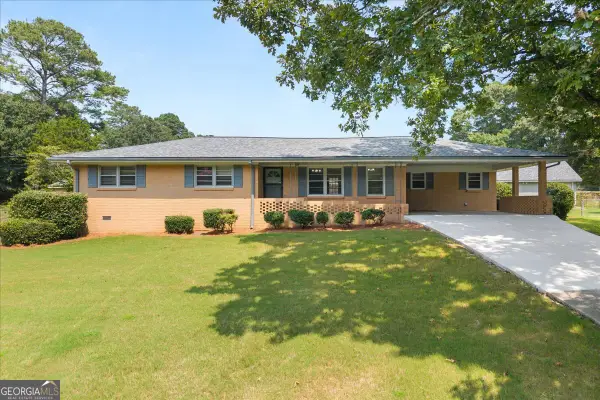 $259,000Active3 beds 2 baths1,878 sq. ft.
454 Hilltop Road Sw, Conyers, GA 30094
MLS# 10815708Listed by: Keller Williams Realty Atl. Partners - New
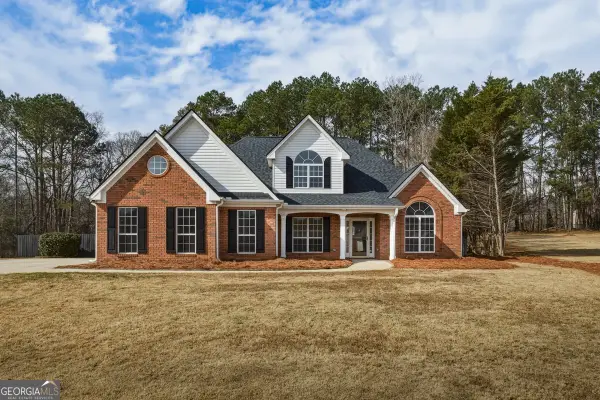 $424,900Active5 beds 3 baths3,011 sq. ft.
122 Shadow Lake Drive, Conyers, GA 30094
MLS# 10815303Listed by: Summit Realty Group - New
 $242,500Active5 beds 2 baths1,682 sq. ft.
941 Cochise Trail Se, Conyers, GA 30094
MLS# 10815320Listed by: Self Property Advisors


Protect your home and budget from life's surprises with an Assurant Home Warranty, backed by a partner that supports you through every step of homeownership. Explore Plans.
© 2026 Better Homes and Gardens Real Estate LLC. An Anywhere Real Estate company. All rights reserved. Better Homes and Gardens® Real Estate is a registered trademark owned by Meredith Operations Corporation, licensed to Better Homes and Gardens Real Estate LLC and used with permission. Better Homes and Gardens Real Estate LLC fully supports the principles of the Fair Housing Act and the Equal Opportunity Act. Listing information is deemed reliable but is not guaranteed accurate.
Each office is independently owned and operated.
Any services or products provided by third parties are not provided by, affiliated with or related to Better Homes and Gardens Real Estate LLC, or its affiliated companies.