
2111 S River Road Sw, Conyers, GA 30094
Local realty services provided by:Better Homes and Gardens Real Estate Metro Brokers
Listed by: chante amos
Office: redfin corporation
MLS#:10724475
Source:METROMLS
Price summary
- Price:$400,000
- Price per sq. ft.:$120.74
About this home
Spacious 5BR/2.5BA home offering 3,349 sq ft in a quiet, desirable neighborhood. This well-designed home features a functional layout with multiple living areas, perfect for both everyday living and entertaining. Bright and inviting spaces with abundant natural light throughout. Generously sized bedrooms, including a private primary suite for added comfort. Enjoy the large backyard with plenty of room for outdoor activities, entertaining, or relaxing. Conveniently located near shopping, dining, and major roadways. A great opportunity with space for everyone!
Contact an agent
Home facts
- Year built:1992
- Subdivision & Development:Deer Forest
- Listing ID #:10724475
- Updated:August 18, 2026 at 10:53 AM
Rooms and interior
- Bedrooms:5
- Total bathrooms:3
- Full bathrooms:2
- Half bathrooms:1
- Flooring:Carpet, Hardwood
- Bathrooms Description:Double Vanity
- Kitchen Description:Dishwasher, Microwave, Refrigerator, Solid Surface Counters
- Basement Description:Finished
- Living area:3,313 sq. ft.
Heating and cooling
- Cooling:Central Air
- Heating:Central
- Central air:Yes
Structure and exterior
- Roof:Composition
- Year built:1992
- Building area:3,313 sq. ft.
- Lot area:0.78 Acres
- Lot Features:City Lot
- Architectural Style:Brick Front, Traditional
- Construction Materials:Brick, Vinyl Siding
- Exterior Features:Deck
- Foundation Description:Slab
- Levels:2 Story
Schools
- High school:Salem
- Middle school:Gen Ray Davis
- Elementary school:Lorraine
Utilities
- Water:Public
- Sewer:Septic Tank
Finances and disclosures
- Price:$400,000
- Price per sq. ft.:$120.74
- Tax amount:$6,366 (2025)
Features and amenities
- Appliances:Dishwasher, Microwave, Refrigerator
- Laundry features:In Hall, Laundry
- Amenities:Double Pane Windows, Smoke Detector(s)
Parking
- Total parking spaces:2
- Parking description:Garage
- Garage:Yes
 2026 Georgia MLS. All rights reserved. Information Deem Reliable But Not Guaranteed August 18, 2026
New listings near 2111 S River Road Sw
- Coming Soon
 $220,000Coming Soon3 beds 1 baths
877 King Drive, Conyers, GA 30094
MLS# 7823444Listed by: KELLER WILLIAMS REALTY ATL PARTNERS - Coming Soon
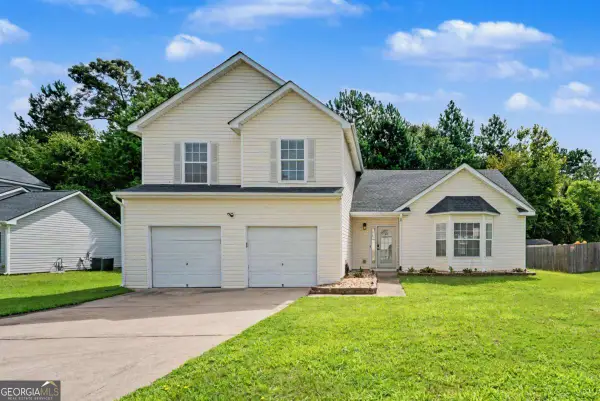 $289,900Coming Soon3 beds 3 baths
1620 Village Place Circle, Conyers, GA 30012
MLS# 10824087Listed by: 1 Look Real Estate - Coming Soon
 $289,900Coming Soon3 beds 3 baths
1620 Village Place Circle, Conyers, GA 30012
MLS# 7819862Listed by: 1 LOOK REAL ESTATE - Coming Soon
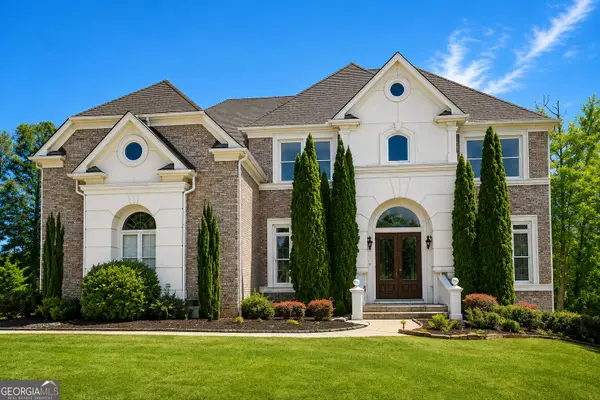 $689,000Coming Soon6 beds 5 baths
1568 Bordeaux Lane, Conyers, GA 30094
MLS# 10823106Listed by: Virtual Properties Realty.com - Coming Soon
 $689,000Coming Soon6 beds 5 baths
1568 Bordeaux Lane, Conyers, GA 30094
MLS# 7819248Listed by: VIRTUAL PROPERTIES REALTY.COM - Coming Soon
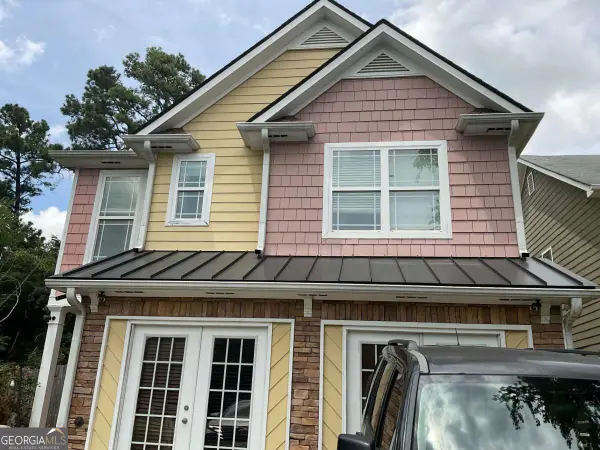 $310,000Coming Soon4 beds 3 baths
2000 Briar Creek Court Ne, Conyers, GA 30012
MLS# 10814909Listed by: Orchard Brokerage, LLC - New
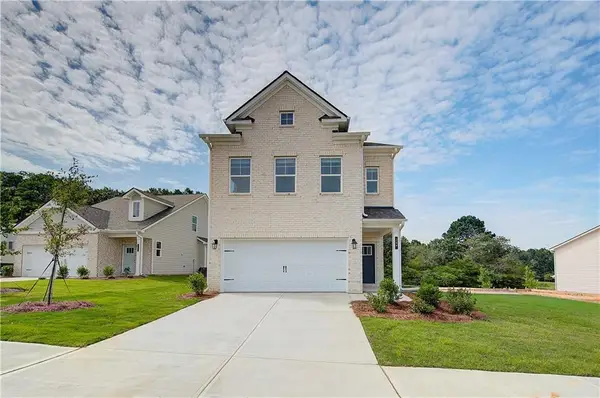 $367,060Active3 beds 3 baths1,885 sq. ft.
326 Bedford Trace, Conyers, GA 30094
MLS# 7823142Listed by: DRB GROUP GEORGIA, LLC - New
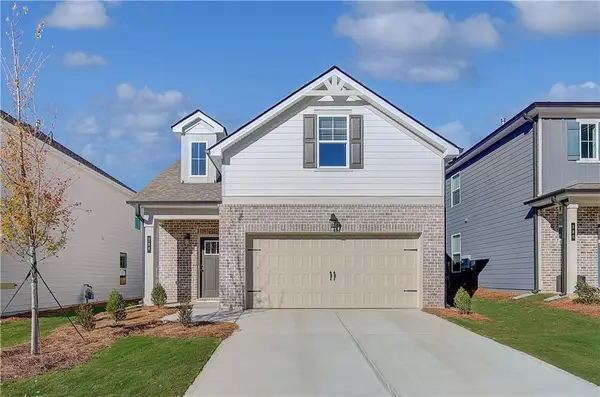 $385,550Active4 beds 4 baths2,163 sq. ft.
332 Bedford Trace, Conyers, GA 30094
MLS# 7823183Listed by: DRB GROUP GEORGIA, LLC - New
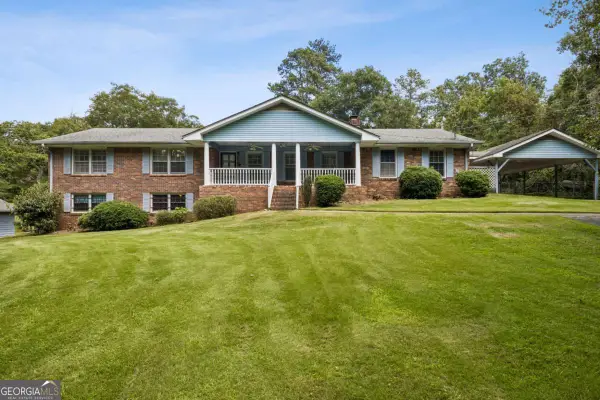 $300,000Active4 beds 2 baths
2761 Valleydale Drive Nw, Conyers, GA 30012
MLS# 10827778Listed by: Living Stone Properties, Inc. - New
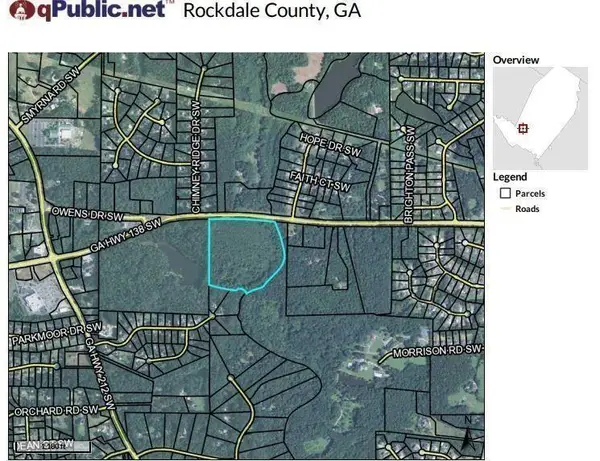 $899,000Active25.57 Acres
2630 Hwy 138, Conyers, GA 30094
MLS# 7821261Listed by: CENTURY 21 CONNECT REALTY


Protect your home and budget from life's surprises with an Assurant Home Warranty, backed by a partner that supports you through every step of homeownership. Explore Plans.
© 2026 Better Homes and Gardens Real Estate LLC. An Anywhere Real Estate company. All rights reserved. Better Homes and Gardens® Real Estate is a registered trademark owned by Meredith Operations Corporation, licensed to Better Homes and Gardens Real Estate LLC and used with permission. Better Homes and Gardens Real Estate LLC fully supports the principles of the Fair Housing Act and the Equal Opportunity Act. Listing information is deemed reliable but is not guaranteed accurate.
Each office is independently owned and operated.
Any services or products provided by third parties are not provided by, affiliated with or related to Better Homes and Gardens Real Estate LLC, or its affiliated companies.