
2128 SW Lacroix Way Sw, Conyers, GA 30094
Local realty services provided by:Better Homes and Gardens Real Estate Metro Brokers
2128 SW Lacroix Way Sw,Conyers, GA 30094
$954,925
- 5 Beds
- 6 Baths
- - sq. ft.
- Single family
- Active
Listed by: the dana durham group
Office: keller williams realty atl. partners
MLS#:10823558
Source:METROMLS
Price summary
- Price:$954,925
- Monthly HOA dues:$37.5
About this home
CYPRESS CHATEAU- This home boasts beauty and entertainment! Detailed crown molding throughout! The lovely 5-bedroom, 5.5-bathroom home with a gameday porch and basement features an open-concept layout throughout. The home's exterior features brick, three sides with a water table rear, and charming stucco accents. Upon entering through the double doors, you'll be greeted by a grand two-story foyer and a stunning double staircase. The family room is two stories and includes a cozy fireplace with built-in bookcases. The impressive catwalk overlooks the 2-story family room, gourmet kitchen, and breakfast areas. The gourmet kitchen has stainless steel appliances, a work island with a breakfast bar, granite countertops, and a gorgeous tile backsplash. Your guest will enjoy an overnight stay in the oversized guest en-suite on the main level. Are you working from home? You can use your separate living room/study as your workspace and privacy. Your family and friends will enjoy fine dining in your beautiful dining room with a decorative ceiling and detailed crown molding! Multiple vehicles? No worries, this home has a spacious 3-car side entry garage! Upstairs, the owner's en-suite offers a tray ceiling, a sitting room with a fireplace, an oversized walk-in closet, and the equally impressive bathroom with a vaulted ceiling, double vanity, a separate, enclosed, custom-tiled shower, a stand-alone tub encased in tile, and a linen closet. Don't miss out on this rare opportunity to own a home that perfectly balances luxury and functionality. Also, please ask about our optional features: a media room, gameday porch, basement, technology package, and more! Optional elevations, features, and pricing vary per location....
Contact an agent
Home facts
- Year built:2026
- Subdivision & Development:Fontainbleau
- Listing ID #:10823558
- Updated:September 28, 2026 at 12:21 PM
Rooms and interior
- Bedrooms:5
- Total bathrooms:6
- Full bathrooms:5
- Half bathrooms:1
- Flooring:Carpet, Hardwood, Tile
- Bathrooms Description:Double Vanity
- Kitchen Description:Breakfast Area, Dishwasher, Double Oven, Kitchen Island, Microwave, Solid Surface Counters, Walk-in Pantry
- Bedroom Description:Walk-In Closet(s)
- Basement Description:Bath Finished, Daylight, Exterior Entry, Full
Heating and cooling
- Cooling:Ceiling Fan(s), Central Air, Dual, Electric, Zoned
- Heating:Central, Electric, Natural Gas, Zoned
- Central air:Yes
Structure and exterior
- Roof:Composition
- Year built:2026
- Lot area:1.18 Acres
- Lot Features:Cul-De-Sac, Sloped
- Architectural Style:Brick 3 Side, Traditional
- Construction Materials:Brick, Stucco, Wood Siding
- Exterior Features:Deck
- Foundation Description:Slab
- Levels:2 Story
Schools
- High school:Heritage
- Middle school:Gen Ray Davis
- Elementary school:Lorraine
Utilities
- Water:Public
- Sewer:Septic Tank
Finances and disclosures
- Price:$954,925
- Tax amount:$735 (2024)
Features and amenities
- Appliances:Dishwasher, Double Oven, Electric Water Heater, Microwave
- Laundry features:Laundry, Upper Level
- Amenities:Bookcases, Double Pane Windows, Electric Water Heater, High Ceilings, In-Law Floorplan, Smoke Detector(s)
Parking
- Total parking spaces:3
- Parking description:Attached, Garage, Garage Door Opener, Kitchen Level, Side/Rear Entrance
- Garage:Yes
 2026 Georgia MLS. All rights reserved. Information Deem Reliable But Not Guaranteed September 28, 2026
New listings near 2128 SW Lacroix Way Sw
- Coming Soon
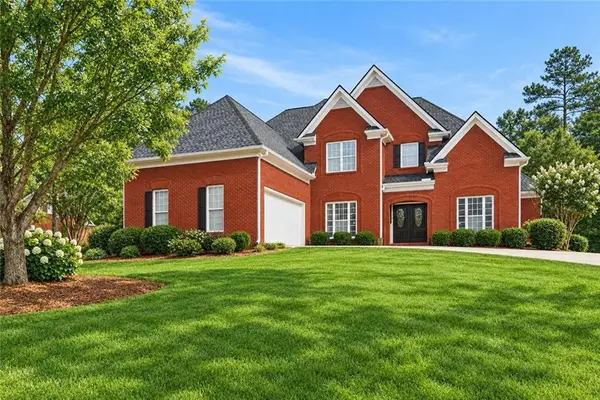 $470,000Coming Soon5 beds 3 baths3,184 sq. ft.
3009 Inverness Court, Conyers, GA 30094
MLS# 7805289Listed by: ORCHARD BROKERAGE LLC - Coming Soon
 $255,000Coming Soon3 beds 2 baths1,781 sq. ft.
2140 Lost Forest Lane, Conyers, GA 30094
MLS# 7838843Listed by: MARK SPAIN REAL ESTATE - Coming Soon
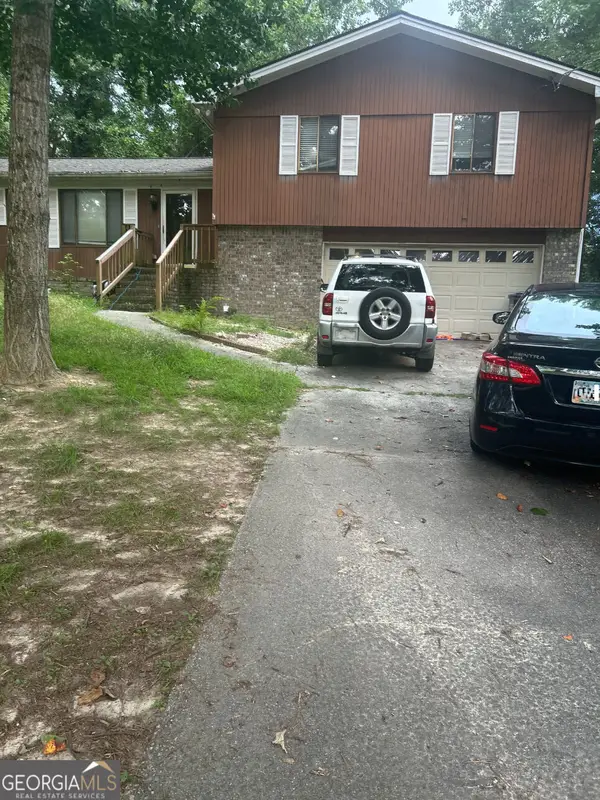 $255,000Coming Soon3 beds 2 baths1,781 sq. ft.
2140 Lost Forest Lane, Conyers, GA 30094
MLS# 10847024Listed by: Mark Spain Real Estate - Coming Soon
 $365,000Coming Soon4 beds 3 baths4,082 sq. ft.
584 Clubland Circle Se, Conyers, GA 30094
MLS# 10842670Listed by: Mark Spain Real Estate - Coming Soon
 $365,000Coming Soon4 beds 3 baths2,148 sq. ft.
584 Clubland Circle Southeast, Conyers, GA 30094
MLS# 7835037Listed by: MARK SPAIN REAL ESTATE - Coming Soon
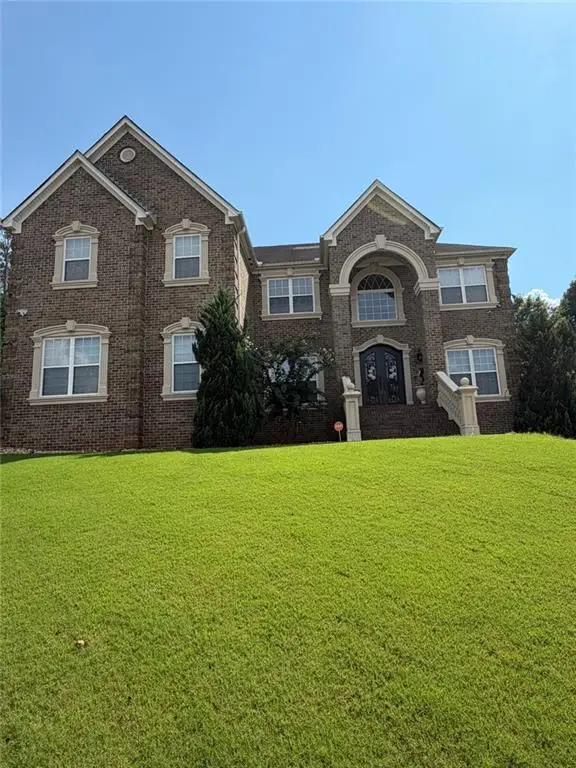 $709,813Coming Soon6 beds 7 baths5,700 sq. ft.
3311 Bartlett Avenue, Conyers, GA 30013
MLS# 7832741Listed by: 1 LOOK REAL ESTATE - New
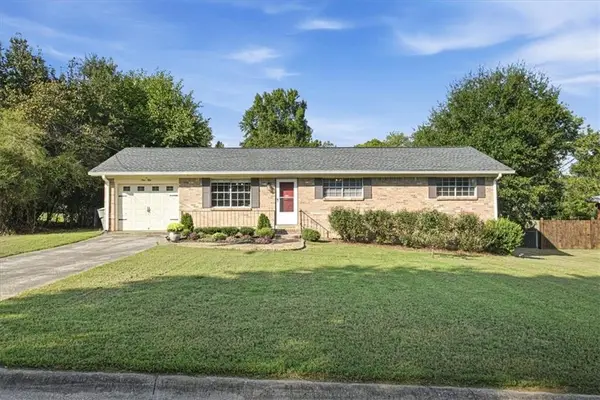 $245,000Active3 beds 2 baths1,170 sq. ft.
950 Meadowbrook Lane Nw, Conyers, GA 30012
MLS# 7845261Listed by: SELF PROPERTY ADVISORS, LLC - New
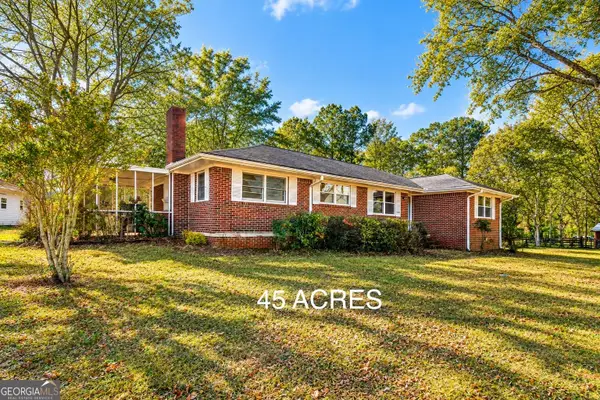 $660,000Active3 beds 2 baths1,605 sq. ft.
1921 NE West Hightower Trail, Conyers, GA 30012
MLS# 10854102Listed by: Ansley RE|Christie's Int'l RE - New
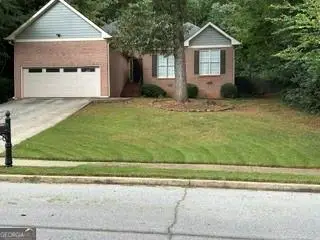 $420,000Active4 beds 3 baths1,877 sq. ft.
1300 Scenic Brook Trail Sw, Conyers, GA 30094
MLS# 7845226Listed by: HERITAGE CIRCLE REALTY, INC. - New
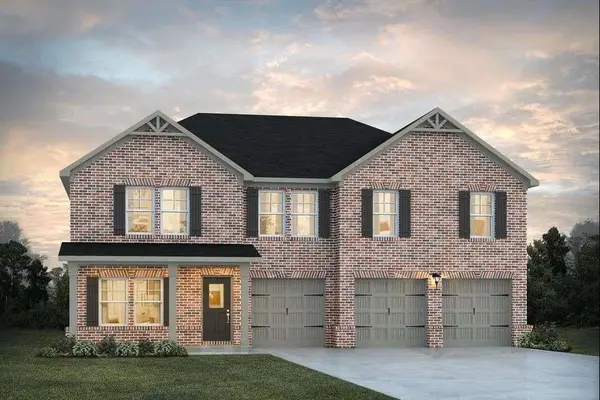 $616,544Active5 beds 4 baths3,300 sq. ft.
1925 Wheat Valley Circle, Conyers, GA 30013
MLS# 7845239Listed by: DFH REALTY GA, LLC


Protect your home and budget from life's surprises with an Assurant Home Warranty, backed by a partner that supports you through every step of homeownership. Explore Plans.
© 2026 Better Homes and Gardens Real Estate LLC. An Anywhere Real Estate company. All rights reserved. Better Homes and Gardens® Real Estate is a registered trademark owned by Meredith Operations Corporation, licensed to Better Homes and Gardens Real Estate LLC and used with permission. Better Homes and Gardens Real Estate LLC fully supports the principles of the Fair Housing Act and the Equal Opportunity Act. Listing information is deemed reliable but is not guaranteed accurate.
Each office is independently owned and operated.
Any services or products provided by third parties are not provided by, affiliated with or related to Better Homes and Gardens Real Estate LLC, or its affiliated companies.