
2264 Grassy Springs Court, Conyers, GA 30012
Local realty services provided by:Better Homes and Gardens Real Estate Metro Brokers
2264 Grassy Springs Court,Conyers, GA 30012
$305,000
- 4 Beds
- 3 Baths
- 2,600 sq. ft.
- Single family
- Active
Listed by: kevin r qualls, patrick rice
Office: coldwell banker realty
MLS#:7776116
Source:FIRSTMLS
Price summary
- Price:$305,000
- Price per sq. ft.:$117.31
- Monthly HOA dues:$37.5
About this home
WELCOME HOME - TO YOUR LOVELY HOUSE!! HOME IS IN MOVE IN READY CONDITION. THERE ARE NEW HARDWOOD FLOORING THROUGH-OUT ENTIRE MAIN FLOOR, A COMPLETE NEW KITCHEN WITH GRANITE COUNTERTOPS AND UNDER CABINET LIGHTING, RENEWED STAIRCASE, UPDATED FULL BATHS WITH GRANITE COUNTERTOPS, UPDATED LIGHT FIXTURES, CEILING FANS IN ALL BEDROOMS. REFRIGERATOR, WASHER AND DRYER INCLUDED WITH HOME. TV AND TV MOUNT IN THE FAMILY ROOM INCLUDED, TRAMPOLINE INCLUDED......HOME IS SOLD AS-IS
Contact an agent
Home facts
- Year built:2003
- Listing ID #:7776116
- Updated:May 26, 2026 at 11:16 AM
Rooms and interior
- Bedrooms:4
- Total bathrooms:3
- Full bathrooms:2
- Half bathrooms:1
- Flooring:Carpet, Hardwood
- Dining Description:Separate Dining Room
- Bathrooms Description:Double Vanity, Separate His/Hers, Separate Tub/Shower, Vaulted Ceiling(s)
- Kitchen Description:Cabinets White, Dishwasher, Eat-in Kitchen, Electric Range, Microwave, Pantry, Refrigerator, Stone Counters, View to Family Room
- Bedroom Description:Oversized Master
- Living area:2,600 sq. ft.
Heating and cooling
- Cooling:Ceiling Fan(s), Central Air
- Heating:Central, Electric, Forced Air, Zoned
- Central air:Yes
Structure and exterior
- Roof:Composition, Shingle
- Year built:2003
- Building area:2,600 sq. ft.
- Lot area:0.22 Acres
- Lot Features:Back Yard, Front Yard, Level
- Architectural Style:Traditional
- Construction Materials:Brick Front, Vinyl Siding
- Exterior Features:Covered, Front Porch, Patio
- Levels:2 Story
Schools
- High school:Rockdale County
- Middle school:Conyers
- Elementary school:Hightower Trail
Utilities
- Water:Public, Water Available
- Sewer:Public Sewer, Sewer Available
Finances and disclosures
- Price:$305,000
- Price per sq. ft.:$117.31
- Tax amount:$3,779 (2025)
Features and amenities
- Laundry features:Dryer, In Hall, Laundry Room, Upper Level, Washer
- Amenities:Disappearing Attic Stairs, Electric Water Heater, High Speed Internet, His and Hers Closets, Walk-In Closet(s)
Parking
- Parking description:4 Carport Space(s), Carport, Driveway, Garage, Garage Door Opener, Garage Faces Front, Kitchen Level
- Garage spaces:2
- Carport spaces:4
 Listings identified with the FMLS IDX logo come from FMLS and are held by brokerage firms other than the owner of this website. The listing brokerage is identified in any listing details. Information is deemed reliable but is not guaranteed. If you believe any FMLS listing contains material that infringes your copyrighted work please click here (https://www.fmls.com/dmca) to review our DMCA policy and learn how to submit a takedown request. ©2026 First Multiple Listing Service, Inc.
New listings near 2264 Grassy Springs Court
- New
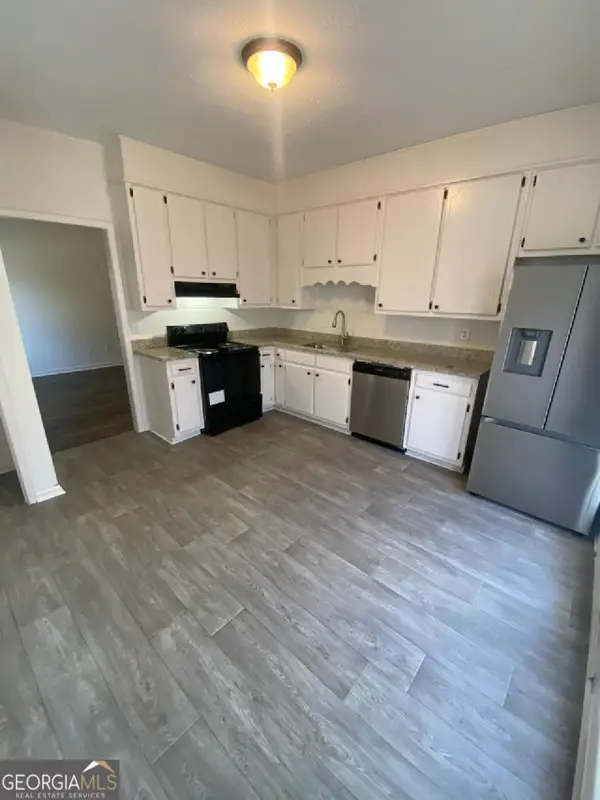 $430,000Active-- beds -- baths
1432 Spring Mill Cove Ne, Conyers, GA 30012
MLS# 10771258Listed by: Pinnacle Realtors - New
 $369,999Active4 beds 3 baths2,175 sq. ft.
1526 Battle Brook Drive, Conyers, GA 30012
MLS# 7776241Listed by: COMPASS - New
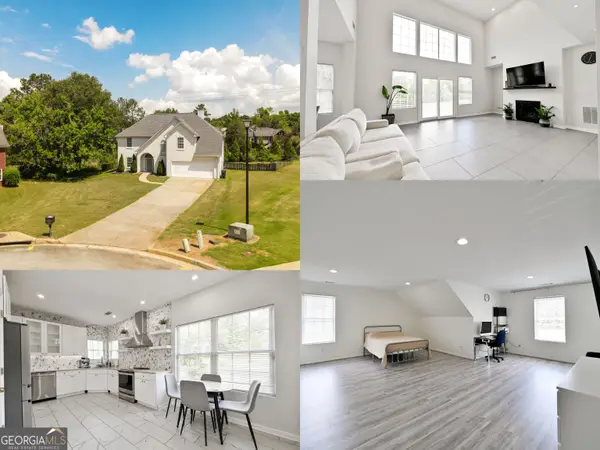 $349,900Active3 beds 3 baths2,164 sq. ft.
3219 Lindas Circle Se, Conyers, GA 30013
MLS# 10770991Listed by: Drake Realty, Inc. - New
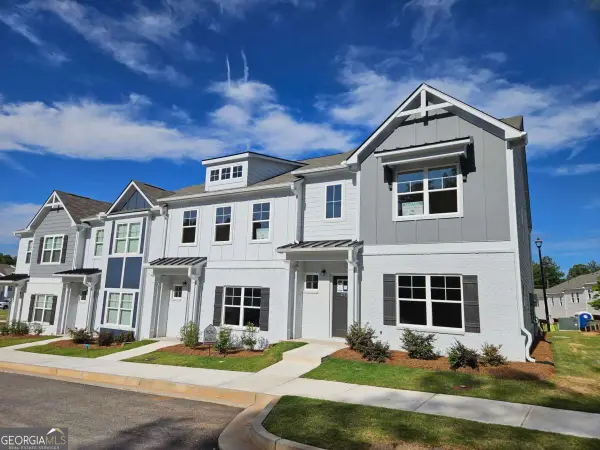 $274,900Active3 beds 3 baths1,685 sq. ft.
2524 Riverside Road, Conyers, GA 30013
MLS# 10770919Listed by: On Point Realty, Inc - New
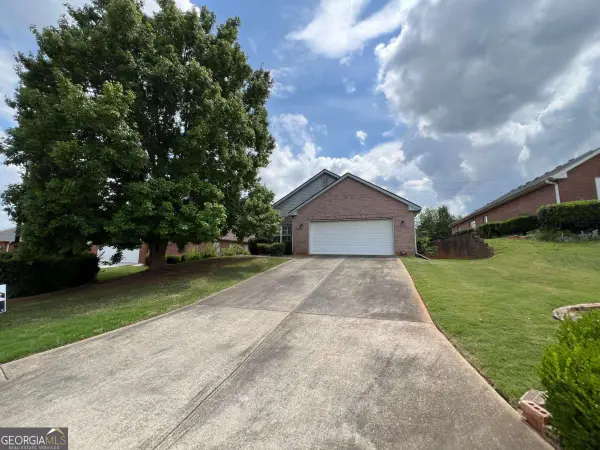 $300,000Active3 beds 3 baths2,022 sq. ft.
3426 Salem Cove Trail Se, Conyers, GA 30013
MLS# 10770856Listed by: Virtual Properties Realty.com - Open Sat, 2 to 4pmNew
 $255,000Active3 beds 2 baths1,333 sq. ft.
1783 Riverridge Drive Nw, Conyers, GA 30012
MLS# 10770858Listed by: Joe Stockdale Real Estate - New
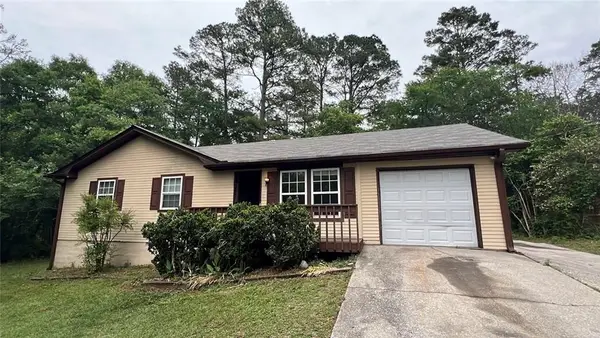 $189,900Active3 beds 2 baths1,138 sq. ft.
1775 Upland Ridge Drive Nw, Conyers, GA 30012
MLS# 7775614Listed by: ENTERA REALTY, LLC - New
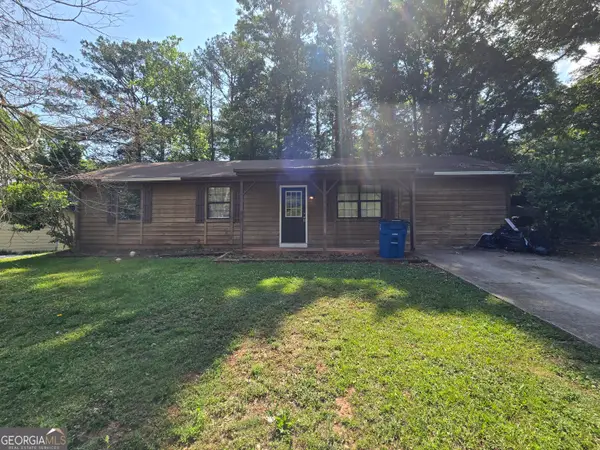 $219,900Active3 beds 2 baths1,248 sq. ft.
287 Morris Drive Se, Conyers, GA 30094
MLS# 10770564Listed by: Trelora Realty, Inc. - New
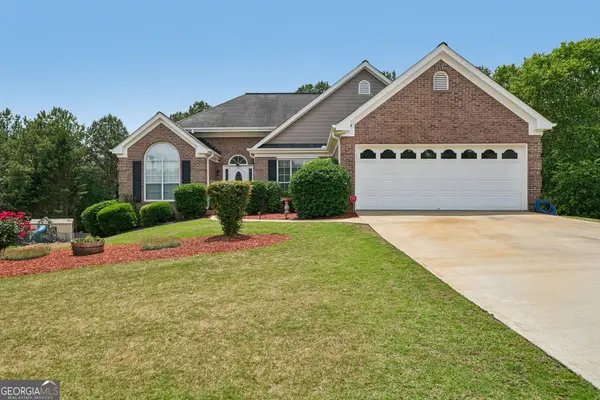 $399,900Active4 beds 2 baths2,200 sq. ft.
4821 Camden Drive Sw, Conyers, GA 30094
MLS# 10770469Listed by: Keller Williams Premier


Protect your home and budget from life's surprises with an Assurant Home Warranty, backed by a partner that supports you through every step of homeownership. Explore Plans.
© 2026 Better Homes and Gardens Real Estate LLC. An Anywhere Real Estate company. All rights reserved. Better Homes and Gardens® Real Estate is a registered trademark owned by Meredith Operations Corporation, licensed to Better Homes and Gardens Real Estate LLC and used with permission. Better Homes and Gardens Real Estate LLC fully supports the principles of the Fair Housing Act and the Equal Opportunity Act. Listing information is deemed reliable but is not guaranteed accurate.
Each office is independently owned and operated.
Any services or products provided by third parties are not provided by, affiliated with or related to Better Homes and Gardens Real Estate LLC, or its affiliated companies.