
2301 Stedman Lane, Conyers, GA 30094
Local realty services provided by:Better Homes and Gardens Real Estate Metro Brokers
2301 Stedman Lane,Conyers, GA 30094
$395,000
- 4 Beds
- 3 Baths
- - sq. ft.
- Single family
- Active
Listed by: lorraine krieger
Office: agents realty, llc.
MLS#:7860254
Source:FIRSTMLS
Price summary
- Price:$395,000
About this home
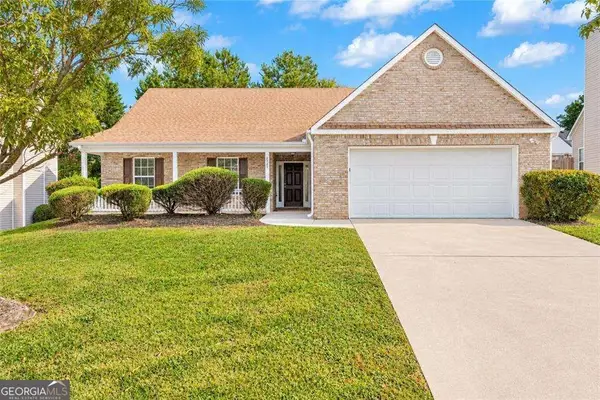
3 Sided Brick Ranch Home on Full Basement!!! Very well maintained and loved home! Large Great Room with Gas Log Fireplace, Formal Dining, Updated Eat-In Kitchen with Custom Cabinets, Granite Countertops! Gorgeous Hardwood Flooring throughout main level! Large Owner's Retreat and Beautiful Spa Like Updated En-Suite, Shower to die for, Hugh Walk-in Closet! Bonus Room or Teen Suite upstairs with it's own Bathroom and LVP flooring! Need more Room, utilize the Full Daylight Basement! Enjoy Cookouts on the extra large deck! All this on almost an Acre with fenced back yard and sprinkler system! Extremely well built home, one owner in Quiet and Established Neighborhood! This really is a must see a lot of home for the Money!
Contact an agent
Home facts
- Year built:1995
- Subdivision & Development:Deer Forest
- Listing ID #:7860254
- Updated:November 05, 2026 at 02:24 PM
Rooms and interior
- Bedrooms:4
- Total bathrooms:3
- Full bathrooms:3
- Flooring:Carpet, Ceramic Tile, Hardwood
- Dining Description:Great Room
- Bathrooms Description:Double Vanity
- Kitchen Description:Dishwasher, Microwave
- Bedroom Description:Master on Main
- Basement Description:Daylight, Full
Heating and cooling
- Cooling:Central Air
- Heating:Central
- Central air:Yes
Structure and exterior
- Roof:Composition
- Year built:1995
- Lot area:0.92 Acres
- Lot Features:Level, Private
- Architectural Style:Ranch
- Construction Materials:Brick 3 Sides
- Exterior Features:Private Yard
- Levels:1 Story
Schools
- High school:Salem
- Middle school:General Ray Davis
- Elementary school:Lorraine
Utilities
- Water:Public
- Sewer:Septic Tank
Finances and disclosures
- Price:$395,000
- Tax amount:$5,963 (2024)
Features and amenities
- Amenities:Entrance Foyer, High Ceilings 9 ft Lower, High Ceilings 9 ft Main, High Ceilings 9 ft Upper, High Speed Internet
Parking
- Parking description:Attached, Garage
- Garage spaces:2
 Listings identified with the FMLS IDX logo come from FMLS and are held by brokerage firms other than the owner of this website. The listing brokerage is identified in any listing details. Information is deemed reliable but is not guaranteed. If you believe any FMLS listing contains material that infringes your copyrighted work please click here (https://www.fmls.com/dmca) to review our DMCA policy and learn how to submit a takedown request. ©2026 First Multiple Listing Service, Inc.
New listings near 2301 Stedman Lane
- Coming Soon
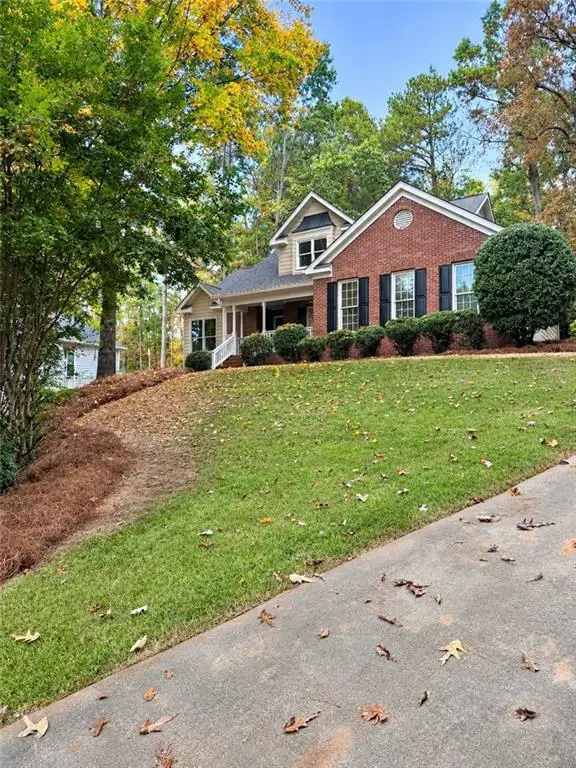 $389,900Coming Soon4 beds 4 baths1,798 sq. ft.
2160 S River Road Sw, Conyers, GA 30094
MLS# 7864329Listed by: REALTY OF AMERICA, LLC - Coming Soon
 $330,000Coming Soon3 beds 3 baths2,082 sq. ft.
2810 Karen Ridge Sw, Conyers, GA 30094
MLS# 7859295Listed by: MARK SPAIN REAL ESTATE - Coming Soon
 $330,000Coming Soon3 beds 3 baths2,082 sq. ft.
2810 Karen Ridge Sw, Conyers, GA 30094
MLS# 10879154Listed by: Mark Spain Real Estate - Coming Soon
 $275,000Coming Soon3 beds 2 baths1,773 sq. ft.
2692 Turner Valley Circle Southwest, Conyers, GA 30094
MLS# 7856805Listed by: MARK SPAIN REAL ESTATE - Coming Soon
 $275,000Coming Soon3 beds 2 baths1,773 sq. ft.
2692 Turner Valley Circle Sw, Conyers, GA 30094
MLS# 10876036Listed by: Mark Spain Real Estate - Coming Soon
 $300,000Coming Soon4 beds 3 baths2,928 sq. ft.
844 Sweet Briar Trail Se, Conyers, GA 30094
MLS# 10875307Listed by: Solace Realty - New
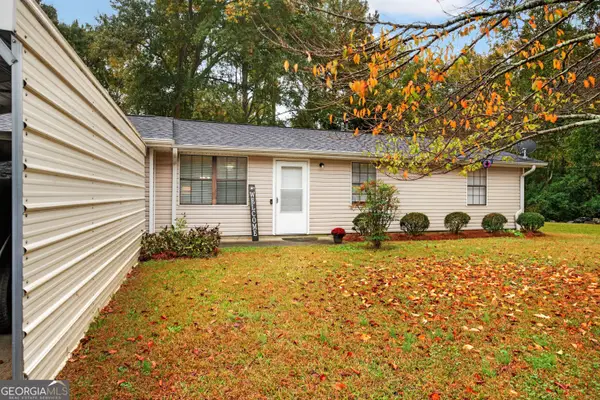 $220,000Active3 beds 2 baths960 sq. ft.
1970 Klondike, Conyers, GA 30094
MLS# 10887066Listed by: Fickling Lake Country,LLC - New
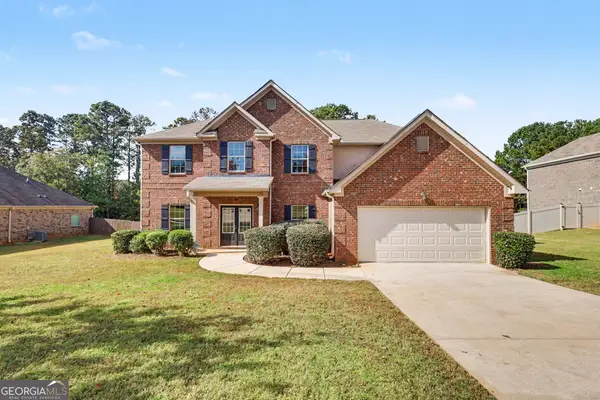 $430,000Active5 beds 4 baths3,234 sq. ft.
1132 Carillon Drive Se, Conyers, GA 30013
MLS# 10886722Listed by: Mark Spain Real Estate 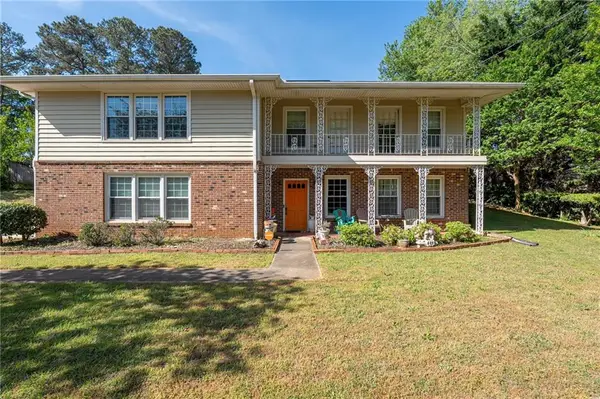 $295,990Active4 beds 3 baths2,758 sq. ft.
2491 Highland Golf Course Drive Se, Conyers, GA 30013
MLS# 7755985Listed by: KOA REALTY & INVESTMENTS- New
 $295,000Active3 beds 2 baths1,682 sq. ft.
2425 Green Hollow Court, Conyers, GA 30012
MLS# 10886533Listed by: Keller Williams Realty Atl. Partners


Protect your home and budget from life's surprises with an Assurant Home Warranty, backed by a partner that supports you through every step of homeownership. Explore Plans.
© 2026 Better Homes and Gardens Real Estate LLC. An Anywhere Real Estate company. All rights reserved. Better Homes and Gardens® Real Estate is a registered trademark owned by Meredith Operations Corporation, licensed to Better Homes and Gardens Real Estate LLC and used with permission. Better Homes and Gardens Real Estate LLC fully supports the principles of the Fair Housing Act and the Equal Opportunity Act. Listing information is deemed reliable but is not guaranteed accurate.
Each office is independently owned and operated.
Any services or products provided by third parties are not provided by, affiliated with or related to Better Homes and Gardens Real Estate LLC, or its affiliated companies.