
2436 Staffordshire Way Se, Conyers, GA 30013
Local realty services provided by:Better Homes and Gardens Real Estate Metro Brokers
2436 Staffordshire Way Se,Conyers, GA 30013
$480,000
- 3 Beds
- 4 Baths
- 2,273 sq. ft.
- Single family
- Active
Listed by: emerica harden
Office: premier agent network georgia, llc.
MLS#:7841981
Source:FIRSTMLS
Price summary
- Price:$480,000
- Price per sq. ft.:$211.17
- Monthly HOA dues:$42.83
About this home
Welcome to 2436 Staffordshire Way SE- Move in Ready nestled in a cul de sac spacious Conyers home offering room, flexibility, and features that are hard to find! This 3 bedroom home includes two additional bonus rooms in the finished basement providing plenty of space for a home office, gym, hobby room, guests, or additional living areas. The FULL BASEMENT is a standout feature complete with its own separate entrance, FULL KITCHEN, and generous living space offering excellent potential for in-law suite, multigenerational living, or private guest quarters. The basement kitchen appliances are approximately 3 years old. Outside, enjoy an in-ground irrigation system servicing BOTH front and back yard. This home features a 3-car garage for vehicles, storage, boat, and more. The windows are approximately 6 years old adding remarkable value to this well equipped property. 2436 Staffordshire Way offers the space to live, work, entertain, invest as additional rental space in basement, and grow all under one roof. Schedule your showings today and come see the numerous possibilities!...
Contact an agent
Home facts
- Year built:1999
- Subdivision & Development:Westchester Lakes
- Listing ID #:7841981
- Updated:September 24, 2026 at 01:33 PM
Rooms and interior
- Bedrooms:3
- Total bathrooms:4
- Full bathrooms:3
- Half bathrooms:1
- Flooring:Carpet, Hardwood, Sustainable
- Dining Description:Open Concept, Separate Dining Room
- Bathrooms Description:Bidet, Double Vanity, Separate His/Hers, Tub/Shower Combo
- Kitchen Description:Cabinets Other, Dishwasher, Eat-in Kitchen, Electric Cooktop, Electric Oven, Electric Range, Kitchen Island, Laminate Counters, Microwave, Pantry, Pantry Walk-In, Range Hood, Refrigerator, Second Kitchen, Solid Surface Counters, View to Family Room
- Bedroom Description:In-Law Floorplan, Oversized Master, Sitting Room
- Basement Description:Boat Door, Driveway Access, Exterior Entry, Finished, Interior Entry
- Living area:2,273 sq. ft.
Heating and cooling
- Cooling:Ceiling Fan(s), Central Air
- Heating:Central, Electric
- Central air:Yes
Structure and exterior
- Roof:Composition
- Year built:1999
- Building area:2,273 sq. ft.
- Lot area:1.18 Acres
- Lot Features:Back Yard, Cul-De-Sac, Front Yard
- Architectural Style:A-Frame, Traditional
- Construction Materials:Brick 3 Sides
- Exterior Features:Balcony, Covered, Deck, Front Porch, Patio, Private Yard, Rain Gutters, Rear Stairs, Storage
- Levels:2 Story
Schools
- High school:Salem
- Middle school:Memorial
- Elementary school:Peek's Chapel
Utilities
- Water:Public, Water Available
- Sewer:Public Sewer, Sewer Available
Finances and disclosures
- Price:$480,000
- Price per sq. ft.:$211.17
- Tax amount:$6,871 (2025)
Features and amenities
- Appliances:Irrigation Equipment
- Laundry features:Dryer, Laundry Room, Upper Level, Washer
- Amenities:Bookcases, Entrance Foyer, Entrance Foyer 2 Story, High Ceilings 9 ft Upper, High Speed Internet, His and Hers Closets, Walk-In Closet(s)
Parking
- Total parking spaces:6
- Parking description:Attached, Driveway, Garage, Garage Door Opener, Garage Faces Side, Kitchen Level
- Garage spaces:3
 Listings identified with the FMLS IDX logo come from FMLS and are held by brokerage firms other than the owner of this website. The listing brokerage is identified in any listing details. Information is deemed reliable but is not guaranteed. If you believe any FMLS listing contains material that infringes your copyrighted work please click here (https://www.fmls.com/dmca) to review our DMCA policy and learn how to submit a takedown request. ©2026 First Multiple Listing Service, Inc.
New listings near 2436 Staffordshire Way Se
- Coming Soon
 $255,000Coming Soon3 beds 2 baths1,781 sq. ft.
2140 Lost Forest Lane, Conyers, GA 30094
MLS# 7838843Listed by: MARK SPAIN REAL ESTATE - Coming Soon
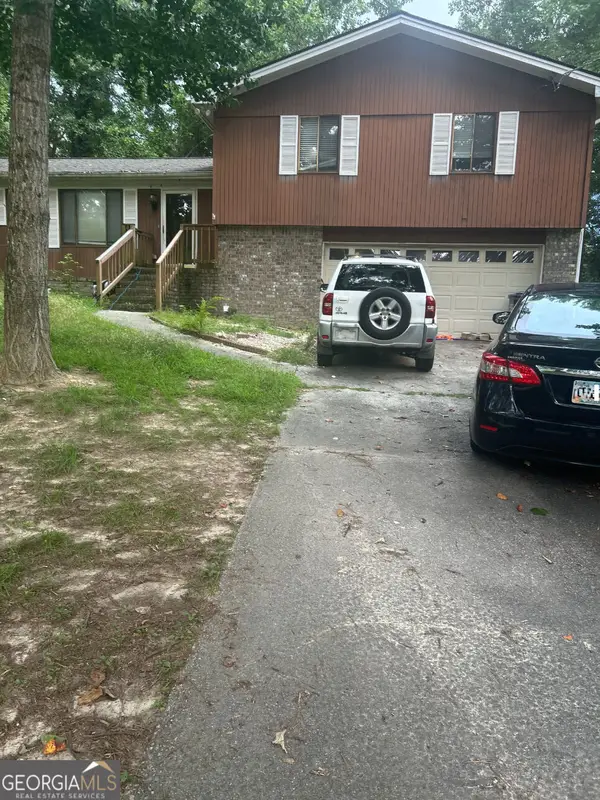 $255,000Coming Soon3 beds 2 baths1,781 sq. ft.
2140 Lost Forest Lane, Conyers, GA 30094
MLS# 10847024Listed by: Mark Spain Real Estate - Coming Soon
 $365,000Coming Soon4 beds 3 baths4,082 sq. ft.
584 Clubland Circle Se, Conyers, GA 30094
MLS# 10842670Listed by: Mark Spain Real Estate - Coming Soon
 $365,000Coming Soon4 beds 3 baths2,148 sq. ft.
584 Clubland Circle Southeast, Conyers, GA 30094
MLS# 7835037Listed by: MARK SPAIN REAL ESTATE - Coming Soon
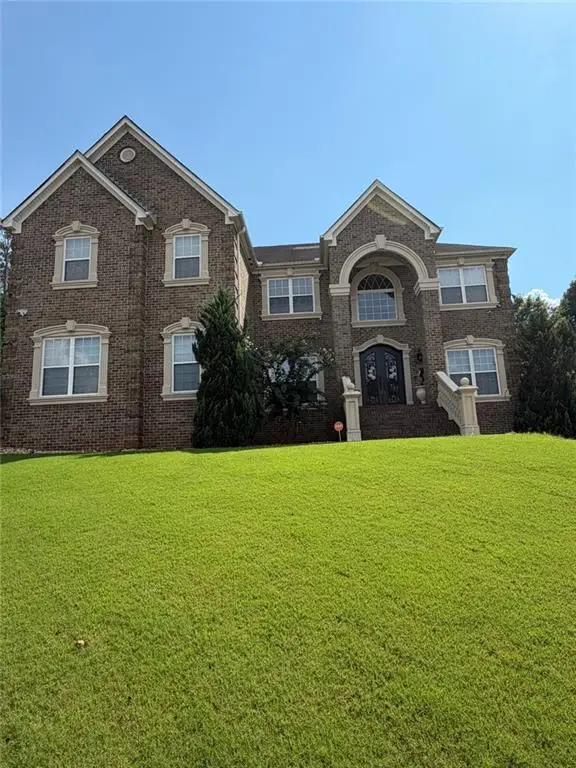 $709,813Coming Soon6 beds 7 baths5,700 sq. ft.
3311 Bartlett Avenue, Conyers, GA 30013
MLS# 7832741Listed by: 1 LOOK REAL ESTATE - New
 $265,000Active3 beds 2 baths1,476 sq. ft.
2067 Brandy Woods Drive Se, Conyers, GA 30013
MLS# 10852038Listed by: Agents Realty LLC - New
 $925,900Active5 beds 4 baths
3077 Reserve Court, Conyers, GA 30094
MLS# 10851951Listed by: Homeland Realty Group - New
 $585,410Active4 beds 3 baths2,500 sq. ft.
1861 Millstone Manor, Conyers, GA 30013
MLS# 10851965Listed by: DFH Realty Georgia - New
 $219,900Active3 beds 2 baths1,150 sq. ft.
675 Lakeridge Drive, Conyers, GA 30094
MLS# 10851831Listed by: HomeSmart - New
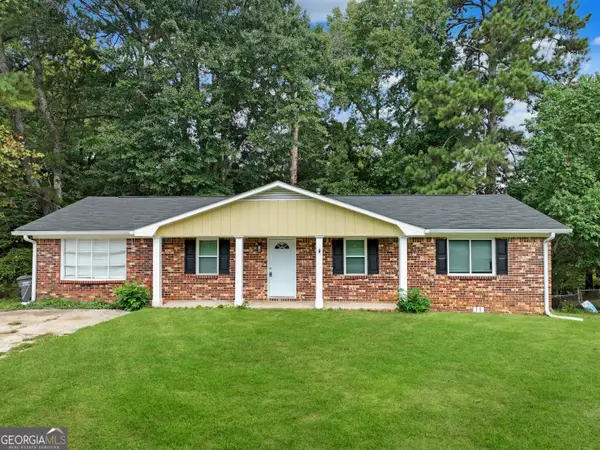 $229,900Active4 beds 3 baths1,750 sq. ft.
3021 Lakeridge Drive Se, Conyers, GA 30094
MLS# 10851833Listed by: HomeSmart


Protect your home and budget from life's surprises with an Assurant Home Warranty, backed by a partner that supports you through every step of homeownership. Explore Plans.
© 2026 Better Homes and Gardens Real Estate LLC. An Anywhere Real Estate company. All rights reserved. Better Homes and Gardens® Real Estate is a registered trademark owned by Meredith Operations Corporation, licensed to Better Homes and Gardens Real Estate LLC and used with permission. Better Homes and Gardens Real Estate LLC fully supports the principles of the Fair Housing Act and the Equal Opportunity Act. Listing information is deemed reliable but is not guaranteed accurate.
Each office is independently owned and operated.
Any services or products provided by third parties are not provided by, affiliated with or related to Better Homes and Gardens Real Estate LLC, or its affiliated companies.