
2545 Country Club Drive, Conyers, GA 30013
Local realty services provided by:Better Homes and Gardens Real Estate Metro Brokers
2545 Country Club Drive,Conyers, GA 30013
$315,000
- 3 Beds
- 2 Baths
- 1,797 sq. ft.
- Single family
- Coming Soon
Listed by: michael vaughan
Office: atlanta communities
MLS#:7852537
Source:FIRSTMLS
Price summary
- Price:$315,000
- Price per sq. ft.:$175.29
About this home
Welcome home to this charming and spacious ranch-style retreat, perfectly situated in a well-established neighborhood offering comfort and convenience! Nestled on a beautiful, level lot, this home features a fully fenced backyard with endless possibilities for outdoor entertaining, weekend barbecues, family gatherings, or simply relaxing in your own private outdoor oasis.
Step inside to a welcoming foyer that opens to an impressively spacious living and dining room combination, perfect for both everyday living and entertaining. The thoughtfully designed floor plan offers three generously sized bedrooms and two full bathrooms, including a comfortable owner's suite complete with its own private en suite bath.
The expansive backyard provides plenty of room to entertain, garden, play, or create the outdoor space you've always dreamed of! Conveniently located near a variety of shopping, dining, and everyday essentials, this home combines the charm of an established neighborhood with the ease of single-level living. With its generous living spaces, fantastic outdoor potential, and desirable location, this is an opportunity you won't want to miss!...
Contact an agent
Home facts
- Year built:1972
- Subdivision & Development:Country Club Estates
- Listing ID #:7852537
- Updated:October 12, 2026 at 07:48 PM
Rooms and interior
- Bedrooms:3
- Total bathrooms:2
- Full bathrooms:2
- Flooring:Carpet, Hardwood
- Dining Description:Seats 12+, Separate Dining Room
- Kitchen Description:Breakfast Bar, Cabinets Other, Cabinets Stain, Dishwasher, Stone Counters, View to Family Room
- Bedroom Description:Master on Main
- Living area:1,797 sq. ft.
Heating and cooling
- Cooling:Ceiling Fan(s), Central Air
- Heating:Forced Air
- Central air:Yes
Structure and exterior
- Roof:Shingle
- Year built:1972
- Building area:1,797 sq. ft.
- Lot area:0.62 Acres
- Lot Features:Back Yard, Level
- Architectural Style:Ranch
- Exterior Features:Covered, Private Yard, Rear Porch, Screened
- Levels:1 Story
Schools
- High school:Newton - Other
- Middle school:Clements
- Elementary school:Live Oak - Newton
Utilities
- Water:Public, Water Available
- Sewer:Septic Tank
Finances and disclosures
- Price:$315,000
- Price per sq. ft.:$175.29
- Tax amount:$1,359 (2025)
Features and amenities
- Laundry features:Laundry Room, Main Level
- Amenities:Gas Water Heater
Parking
- Parking description:Driveway, Garage, Garage Door Opener, Garage Faces Side, On Street
- Garage spaces:2
 Listings identified with the FMLS IDX logo come from FMLS and are held by brokerage firms other than the owner of this website. The listing brokerage is identified in any listing details. Information is deemed reliable but is not guaranteed. If you believe any FMLS listing contains material that infringes your copyrighted work please click here (https://www.fmls.com/dmca) to review our DMCA policy and learn how to submit a takedown request. ©2026 First Multiple Listing Service, Inc.
New listings near 2545 Country Club Drive
- Coming Soon
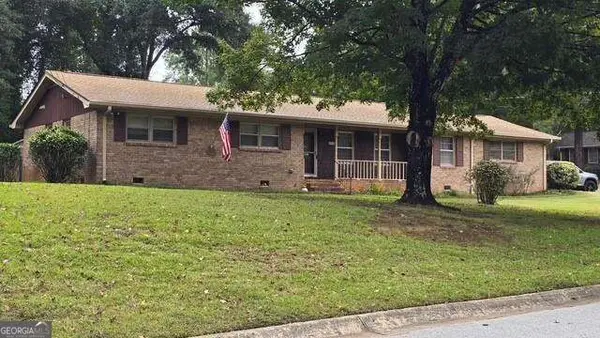 $315,000Coming Soon3 beds 2 baths
2545 Country Club Drive, Conyers, GA 30013
MLS# 10871231Listed by: Atlanta Communities - Coming Soon
 $239,000Coming Soon3 beds 2 baths1,537 sq. ft.
1980 Christian Circle Se, Conyers, GA 30013
MLS# 10866481Listed by: Virtual Properties Realty.com - Coming Soon
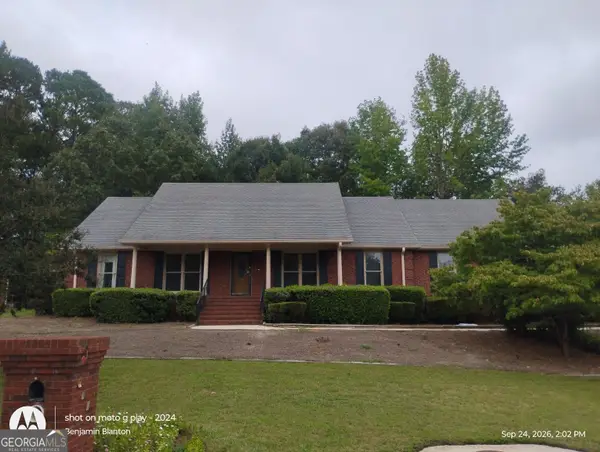 $330,000Coming Soon3 beds 3 baths3,706 sq. ft.
675 SE Clubland Circle, Conyers, GA 30094
MLS# 10856886Listed by: Redeemer Realty - Coming Soon
 $450,000Coming Soon7 beds 6 baths3,129 sq. ft.
2633 Crest Valley Drive, Conyers, GA 30094
MLS# 7847234Listed by: MARK SPAIN REAL ESTATE - Coming Soon
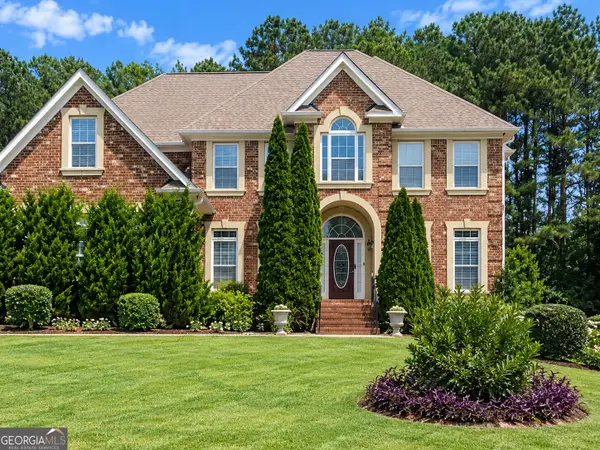 $450,000Coming Soon7 beds 6 baths3,129 sq. ft.
2633 Crest Valley Drive, Conyers, GA 30094
MLS# 10856415Listed by: Mark Spain Real Estate - Coming Soon
 $200,000Coming Soon-- beds -- baths
201 Oglesby Bridge Road Se, Conyers, GA 30094
MLS# 10854423Listed by: Virtual Properties Realty.com - Coming Soon
 $470,000Coming Soon5 beds 3 baths3,184 sq. ft.
3009 Inverness Court, Conyers, GA 30094
MLS# 10854316Listed by: Orchard Brokerage, LLC - Coming Soon
 $255,000Coming Soon3 beds 2 baths1,781 sq. ft.
2140 Lost Forest Lane, Conyers, GA 30094
MLS# 7838843Listed by: MARK SPAIN REAL ESTATE 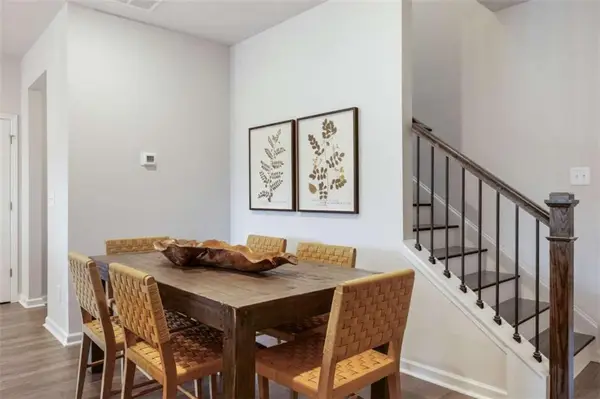 $351,100Pending3 beds 3 baths1,747 sq. ft.
351 Yukon Drive, Conyers, GA 30094
MLS# 7816454Listed by: CHAPMAN HALL REALTORS ATLANTA NORTH


Protect your home and budget from life's surprises with an Assurant Home Warranty, backed by a partner that supports you through every step of homeownership. Explore Plans.
© 2026 Better Homes and Gardens Real Estate LLC. An Anywhere Real Estate company. All rights reserved. Better Homes and Gardens® Real Estate is a registered trademark owned by Meredith Operations Corporation, licensed to Better Homes and Gardens Real Estate LLC and used with permission. Better Homes and Gardens Real Estate LLC fully supports the principles of the Fair Housing Act and the Equal Opportunity Act. Listing information is deemed reliable but is not guaranteed accurate.
Each office is independently owned and operated.
Any services or products provided by third parties are not provided by, affiliated with or related to Better Homes and Gardens Real Estate LLC, or its affiliated companies.