
2556 Westchester Way Se, Conyers, GA 30013
Local realty services provided by:Better Homes and Gardens Real Estate Metro Brokers
Listed by: amy de jesus
Office: virtual properties realty.com
MLS#:7814988
Source:FIRSTMLS
Price summary
- Price:$699,000
- Price per sq. ft.:$153.56
- Monthly HOA dues:$45
About this home
Better than new and loaded with upgrades, this stunning home in Westchester Lakes offers timeless curb appeal, a thoughtfully designed floor plan, and plenty of space for everyone. Beautifully landscaped and located in one of Conyers’ most desirable communities, this stately brick traditional combines classic elegance with modern luxury.
Step inside to an impressive two-story foyer, flanked by a private home office and formal dining room. The soaring great room features a wall of windows, abundant natural light, and a cozy fireplace. The open layout flows seamlessly into the upgraded kitchen, complete with an oversized stone island, stainless steel appliances, and plenty of space for cooking, gathering, and entertaining.
The main level also includes a bedroom with a full bath, along with a private movie theater for the ultimate at-home entertainment experience.
Upstairs, the luxurious primary suite is a true retreat, featuring a spacious sitting area, fireplace, spa-inspired bathroom, and expansive walk-in closet. Three additional ensuite bedrooms provide plenty of comfort and privacy.
Outside, relax on the covered patio and enjoy the peaceful backyard setting, with beautiful lake views just across the road.
Westchester Lakes offers resort-style amenities, including a pool, tennis courts, spa, and clubhouse—all while keeping shopping, dining, and everyday conveniences just minutes away.
Elegant, upgraded, and truly move-in ready, this is a home you don’t want to miss. Schedule your private showing today!...
Contact an agent
Home facts
- Year built:2024
- Subdivision & Development:Westchester Lakes
- Listing ID #:7814988
- Updated:September 24, 2026 at 01:33 PM
Rooms and interior
- Bedrooms:5
- Total bathrooms:4
- Full bathrooms:4
- Flooring:Carpet, Ceramic Tile, Hardwood
- Dining Description:Seats 12+, Separate Dining Room
- Bathrooms Description:Double Vanity, Separate Tub/Shower, Soaking Tub
- Kitchen Description:Breakfast Bar, Breakfast Room, Cabinets White, Dishwasher, Disposal, Eat-in Kitchen, Gas Cooktop, Gas Oven, Kitchen Island, Microwave, Pantry, Range Hood, Refrigerator, Solid Surface Counters, Stone Counters, View to Family Room
- Bedroom Description:In-Law Floorplan, Oversized Master
- Living area:4,552 sq. ft.
Heating and cooling
- Cooling:Ceiling Fan(s), Central Air
- Heating:Central, Natural Gas
- Central air:Yes
Structure and exterior
- Roof:Composition
- Year built:2024
- Building area:4,552 sq. ft.
- Lot area:0.06 Acres
- Lot Features:Back Yard, Landscaped, Private
- Architectural Style:Traditional
- Construction Materials:Brick 4 Sides
- Exterior Features:Covered, Patio, Private Yard
- Levels:2 Story
Schools
- High school:Salem
- Middle school:Memorial
- Elementary school:Peek's Chapel
Utilities
- Water:Public, Water Available
- Sewer:Public Sewer, Sewer Available
Finances and disclosures
- Price:$699,000
- Price per sq. ft.:$153.56
- Tax amount:$11,559 (2025)
Features and amenities
- Laundry features:Laundry Room, Mud Room
- Amenities:Entrance Foyer 2 Story, Gas Water Heater, High Ceilings 10 ft Main, High Ceilings 9 ft Upper, Tankless Water Heater, Tray Ceiling(s), Walk-In Closet(s)
Parking
- Total parking spaces:4
- Parking description:Driveway, Garage, Garage Door Opener, Garage Faces Side
- Garage spaces:2
 Listings identified with the FMLS IDX logo come from FMLS and are held by brokerage firms other than the owner of this website. The listing brokerage is identified in any listing details. Information is deemed reliable but is not guaranteed. If you believe any FMLS listing contains material that infringes your copyrighted work please click here (https://www.fmls.com/dmca) to review our DMCA policy and learn how to submit a takedown request. ©2026 First Multiple Listing Service, Inc.
New listings near 2556 Westchester Way Se
- Coming Soon
 $255,000Coming Soon3 beds 2 baths1,781 sq. ft.
2140 Lost Forest Lane, Conyers, GA 30094
MLS# 7838843Listed by: MARK SPAIN REAL ESTATE - Coming Soon
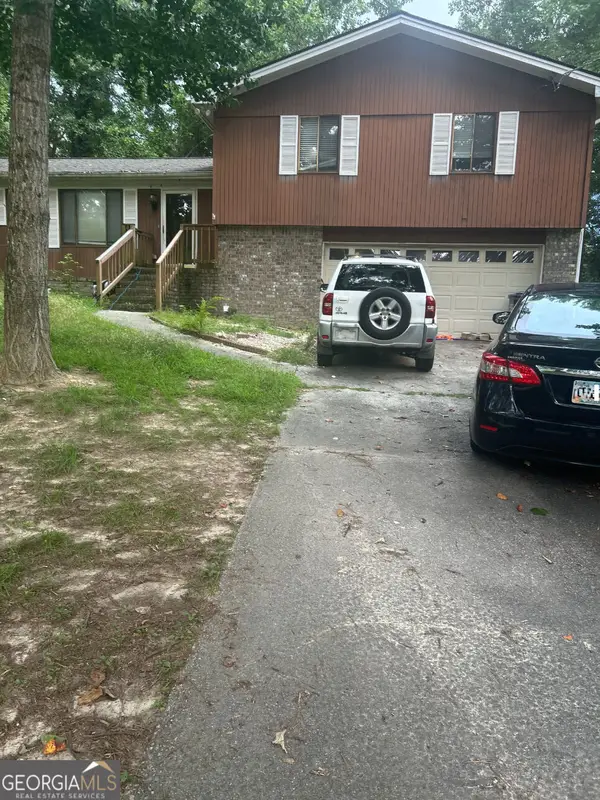 $255,000Coming Soon3 beds 2 baths1,781 sq. ft.
2140 Lost Forest Lane, Conyers, GA 30094
MLS# 10847024Listed by: Mark Spain Real Estate - Coming Soon
 $365,000Coming Soon4 beds 3 baths4,082 sq. ft.
584 Clubland Circle Se, Conyers, GA 30094
MLS# 10842670Listed by: Mark Spain Real Estate - Coming Soon
 $365,000Coming Soon4 beds 3 baths2,148 sq. ft.
584 Clubland Circle Southeast, Conyers, GA 30094
MLS# 7835037Listed by: MARK SPAIN REAL ESTATE - Coming Soon
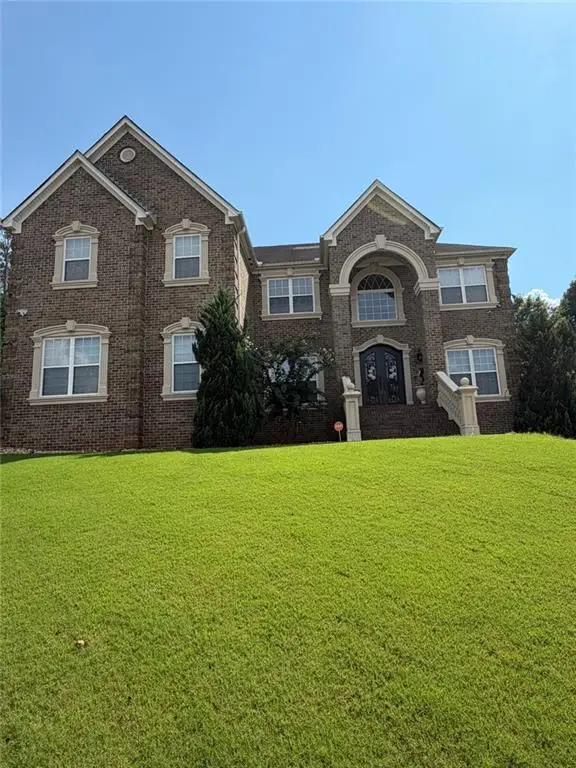 $709,813Coming Soon6 beds 7 baths5,700 sq. ft.
3311 Bartlett Avenue, Conyers, GA 30013
MLS# 7832741Listed by: 1 LOOK REAL ESTATE - New
 $265,000Active3 beds 2 baths1,476 sq. ft.
2067 Brandy Woods Drive Se, Conyers, GA 30013
MLS# 10852038Listed by: Agents Realty LLC - New
 $925,900Active5 beds 4 baths
3077 Reserve Court, Conyers, GA 30094
MLS# 10851951Listed by: Homeland Realty Group - New
 $585,410Active4 beds 3 baths2,500 sq. ft.
1861 Millstone Manor, Conyers, GA 30013
MLS# 10851965Listed by: DFH Realty Georgia - New
 $219,900Active3 beds 2 baths1,150 sq. ft.
675 Lakeridge Drive, Conyers, GA 30094
MLS# 10851831Listed by: HomeSmart - New
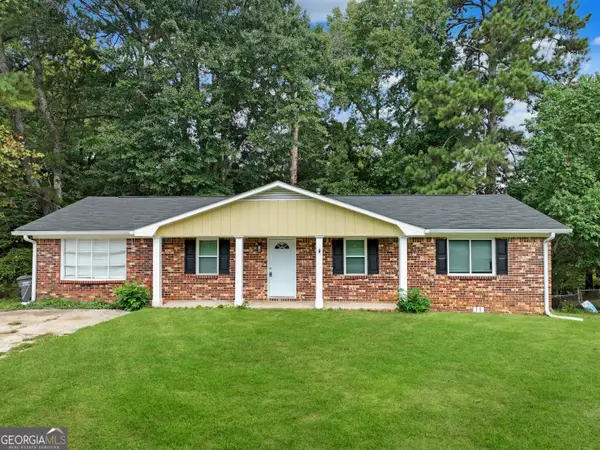 $229,900Active4 beds 3 baths1,750 sq. ft.
3021 Lakeridge Drive Se, Conyers, GA 30094
MLS# 10851833Listed by: HomeSmart


Protect your home and budget from life's surprises with an Assurant Home Warranty, backed by a partner that supports you through every step of homeownership. Explore Plans.
© 2026 Better Homes and Gardens Real Estate LLC. An Anywhere Real Estate company. All rights reserved. Better Homes and Gardens® Real Estate is a registered trademark owned by Meredith Operations Corporation, licensed to Better Homes and Gardens Real Estate LLC and used with permission. Better Homes and Gardens Real Estate LLC fully supports the principles of the Fair Housing Act and the Equal Opportunity Act. Listing information is deemed reliable but is not guaranteed accurate.
Each office is independently owned and operated.
Any services or products provided by third parties are not provided by, affiliated with or related to Better Homes and Gardens Real Estate LLC, or its affiliated companies.