
2773 Harvest Drive Se, Conyers, GA 30013
Local realty services provided by:Better Homes and Gardens Real Estate Metro Brokers
2773 Harvest Drive Se,Conyers, GA 30013
$339,900
- 3 Beds
- 3 Baths
- 2,268 sq. ft.
- Single family
- Active
Listed by: ryan cannon
Office: tammy farmer real estate
MLS#:10849120
Source:METROMLS
Price summary
- Price:$339,900
- Price per sq. ft.:$149.87
- Monthly HOA dues:$12.92
About this home
Welcome to this charming 3-bedroom, 2.5-bathroom traditional home tucked away in the established Martha's Vineyard community of Conyers! Offering 2,268 square feet of living space on a generous, beautifully wooded 0.75-acre lot, this property delivers the perfect blend of privacy and classic neighborhood charm. Inside, the house showcases a spacious layout with character-rich details and plenty of room to customize. The property features an detached 2-car garage with a covered walkway. It also includes a wonderful yard space for outdoor entertaining. Located just south of Interstate 20 off GA-20/Hwy 138, you are minutes away from popular local amenities like grocery stores, local dining, and excellent shopping centers while maintaining a peaceful suburban retreat. Welcome to Martha's Vineyard.
Contact an agent
Home facts
- Year built:1984
- Subdivision & Development:Martha's Vineyard
- Listing ID #:10849120
- Updated:September 19, 2026 at 04:27 AM
Rooms and interior
- Bedrooms:3
- Total bathrooms:3
- Full bathrooms:2
- Half bathrooms:1
- Flooring:Carpet, Hardwood
- Dining Description:Separate Room
- Kitchen Description:Cooktop, Dishwasher, Microwave, Oven (Wall), Pantry, Refrigerator, Stainless Steel Appliance(s)
- Bedroom Description:Walk-In Closet(s)
- Basement Description:Crawl Space, Exterior Entry
- Living area:2,268 sq. ft.
Heating and cooling
- Cooling:Ceiling Fan(s), Central Air, Electric, Gas
- Heating:Central, Hot Water, Natural Gas
- Central air:Yes
Structure and exterior
- Roof:Composition
- Year built:1984
- Building area:2,268 sq. ft.
- Lot area:0.75 Acres
- Lot Features:Level
- Architectural Style:Victorian
- Construction Materials:Vinyl Siding
- Exterior Features:Deck/Patio, Garden, Screened
- Foundation Description:Pillar/Post/Pier
- Levels:2 Story
Schools
- High school:Rockdale
- Middle school:Memorial
- Elementary school:Flat Shoals
Utilities
- Water:Public, Water Available
- Sewer:Septic Tank
Finances and disclosures
- Price:$339,900
- Price per sq. ft.:$149.87
- Tax amount:$3,626 (2026)
Features and amenities
- Appliances:Cooktop, Dishwasher, Dryer, Gas Water Heater, Microwave, Oven (Wall), Refrigerator, Stainless Steel Appliance(s), Washer
- Laundry features:Dryer, Laundry, Washer
- Amenities:Bookcases, Carbon Monoxide Detector(s), Gas Water Heater, Pulldown Attic Stairs, Security System, Smoke Detector(s)
Parking
- Total parking spaces:6
- Parking description:Detached Parking, Garage
- Garage:Yes
 2026 Georgia MLS. All rights reserved. Information Deem Reliable But Not Guaranteed September 19, 2026
New listings near 2773 Harvest Drive Se
- Coming Soon
 $255,000Coming Soon3 beds 2 baths1,781 sq. ft.
2140 Lost Forest Lane, Conyers, GA 30094
MLS# 7838843Listed by: MARK SPAIN REAL ESTATE - Coming Soon
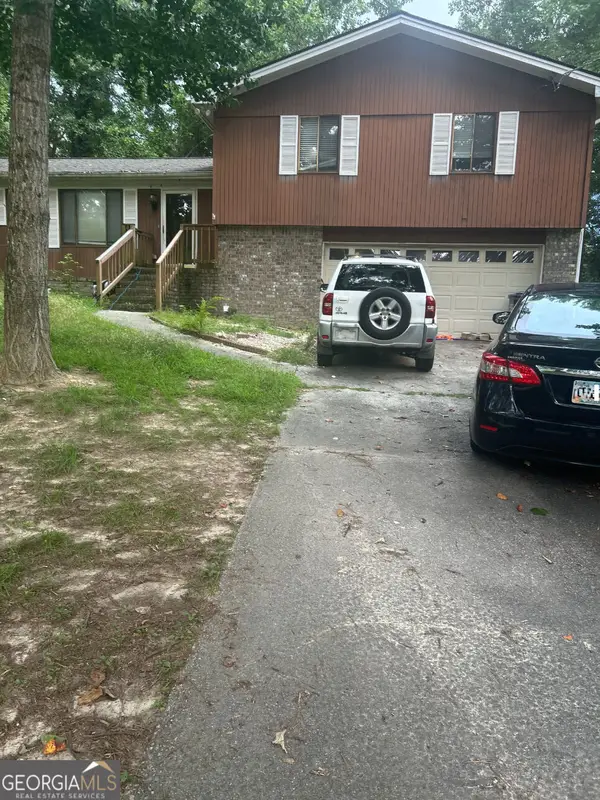 $255,000Coming Soon3 beds 2 baths1,781 sq. ft.
2140 Lost Forest Lane, Conyers, GA 30094
MLS# 10847024Listed by: Mark Spain Real Estate - Coming Soon
 $709,813Coming Soon5 beds 5 baths5,728 sq. ft.
3311 Bartlett Avenue, Conyers, GA 30013
MLS# 10842892Listed by: 1 Look Real Estate - Coming Soon
 $365,000Coming Soon4 beds 3 baths4,082 sq. ft.
584 Clubland Circle Se, Conyers, GA 30094
MLS# 10842670Listed by: Mark Spain Real Estate - Coming Soon
 $365,000Coming Soon4 beds 3 baths2,148 sq. ft.
584 Clubland Circle Southeast, Conyers, GA 30094
MLS# 7835037Listed by: MARK SPAIN REAL ESTATE - Coming Soon
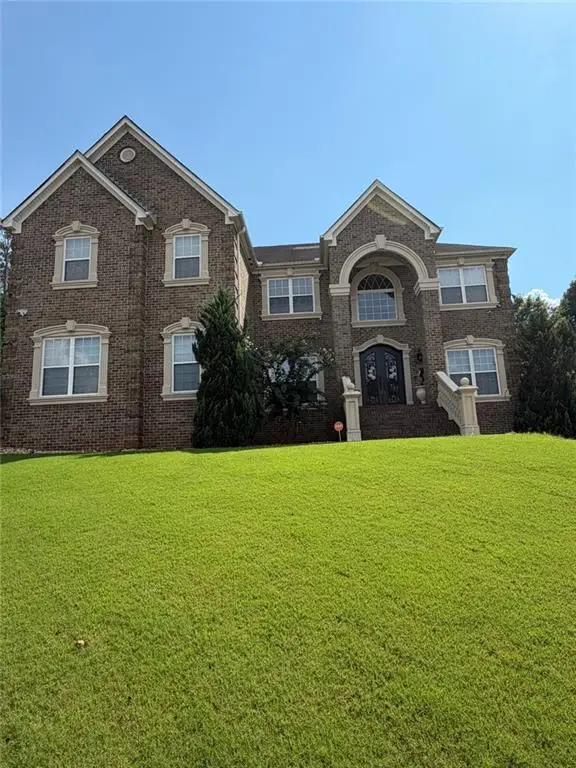 $709,813Coming Soon6 beds 7 baths5,700 sq. ft.
3311 Bartlett Avenue, Conyers, GA 30013
MLS# 7832741Listed by: 1 LOOK REAL ESTATE - New
 $255,000Active3 beds 2 baths1,840 sq. ft.
2640 Rolling Hills Way, Conyers, GA 30094
MLS# 10849073Listed by: Offerpad Brokerage - Open Sat, 12 to 5pmNew
 $289,900Active3 beds 3 baths
405 Whitehorse Way #40, Conyers, GA 30094
MLS# 10849155Listed by: Chapman Hall Realtors Atlanta North - New
 $238,000Active3 beds 2 baths1,637 sq. ft.
3725 Windy Hill Drive Se, Conyers, GA 30013
MLS# 10848882Listed by: Opendoor Brokerage


Protect your home and budget from life's surprises with an Assurant Home Warranty, backed by a partner that supports you through every step of homeownership. Explore Plans.
© 2026 Better Homes and Gardens Real Estate LLC. An Anywhere Real Estate company. All rights reserved. Better Homes and Gardens® Real Estate is a registered trademark owned by Meredith Operations Corporation, licensed to Better Homes and Gardens Real Estate LLC and used with permission. Better Homes and Gardens Real Estate LLC fully supports the principles of the Fair Housing Act and the Equal Opportunity Act. Listing information is deemed reliable but is not guaranteed accurate.
Each office is independently owned and operated.
Any services or products provided by third parties are not provided by, affiliated with or related to Better Homes and Gardens Real Estate LLC, or its affiliated companies.