
2904 Union Grove Road, Conyers, GA 30012
Local realty services provided by:Better Homes and Gardens Real Estate Jackson Realty
2904 Union Grove Road,Conyers, GA 30012
$639,990
- 6 Beds
- 5 Baths
- 4,264 sq. ft.
- Single family
- Active
Listed by: bridget benito
Office: integrity professionals realty
MLS#:10869872
Source:METROMLS
Price summary
- Price:$639,990
- Price per sq. ft.:$150.09
About this home
Custom-Built Brick Estate with Finished Basement, Private Stream & Bonus Buildable Lot! Welcome to 2904 Union Grove Road, a truly one-of-a-kind property where luxury, master craftsmanship, and nature converge. Set on a lush, .97-acre footprint, this magnificent 4-sides brick estate offers an unprecedented value, effortlessly pairing everyday convenience with extraordinary outdoor breathing room. Step inside the striking two-story foyer and be greeted by the warmth of gleaming Brazilian Cherrywood floors and a breathtaking curved staircase. Designed for entertaining, the expansive main level features an oversized family room anchored by a real wood-burning fireplace, alongside a sunlit formal dining room and a true chef's kitchen boasting granite counters, a kitchen island, and a view to the dining room. The home's 6 generously sized bedrooms and 4.5 baths span over 4,200 square feet, ensuring everyone has a place to unwind. The first floor, oversized owner's suite serves as a true private retreat, offering soaring ceilings, a spa-style double vanity bath and a huge tub, great to use after a long day. For maximum convenience, the home boasts rare dual laundry rooms (main and upper level) and there is a secondary owner's suite on the upper level as well. Venture down to the finished daylight basement, where you will find an incredible bonus space featuring a dedicated, custom-built podcast studio/media room, a private workshop, and ample room for an in-law suite or recreation center. Outside, your fully fenced, private backyard oasis awaits. Sip your morning coffee on the screened porch while enjoying seasonal views of your private stream and established fruit trees. The crown jewel of this estate? The property includes an adjacent, buildable parcel of land, perfect for a multi-generational compound, a future guest house, or a long-term investment. There is a three-car garage for your convenience and a long driveway that can accommodate 8+ cars. Properties with this level of custom detail and acreage do not last at this price point. Schedule your private tour today and fall in love with your new Conyers sanctuary!...
Contact an agent
Home facts
- Year built:2003
- Subdivision & Development:NONE
- Listing ID #:10869872
- Updated:October 09, 2026 at 11:32 AM
Rooms and interior
- Bedrooms:6
- Total bathrooms:5
- Full bathrooms:4
- Half bathrooms:1
- Flooring:Carpet, Hardwood, Stone, Tile
- Dining Description:Separate Room
- Bathrooms Description:Double Vanity, Separate Shower, Soaking Tub, Tile Bath
- Kitchen Description:Cooktop, Dishwasher, Ice Maker, Kitchen Island, Microwave, Oven (Wall), Pantry, Refrigerator, Solid Surface Counters, Walk-in Pantry
- Bedroom Description:Master On Main Level, Walk-In Closet(s)
- Basement Description:Bath Finished, Daylight, Exterior Entry, Finished, Interior Entry, Partial
- Living area:4,264 sq. ft.
Heating and cooling
- Cooling:Ceiling Fan(s), Central Air, Dual, Electric, Gas, Zoned
- Heating:Central, Natural Gas, Zoned
- Central air:Yes
Structure and exterior
- Roof:Tar/Gravel
- Year built:2003
- Building area:4,264 sq. ft.
- Lot area:0.97 Acres
- Lot Features:Level, Private
- Architectural Style:Brick 4 Side
- Construction Materials:Brick
- Exterior Features:Deck, Deck/Patio, Garden, Screened
- Levels:3+ Story
Schools
- High school:Rockdale
- Middle school:Jane Edwards
- Elementary school:House
Utilities
- Water:Public, Water Available
- Sewer:Septic Tank
Finances and disclosures
- Price:$639,990
- Price per sq. ft.:$150.09
- Tax amount:$4,706 (25)
Features and amenities
- Appliances:Cooktop, Dishwasher, Dryer, Gas Water Heater, Microwave, Oven (Wall), Refrigerator, Washer
- Laundry features:Dryer, In Hall, In Mud Room, Laundry, Upper Level, Washer
- Amenities:Carbon Monoxide Detector(s), Double Pane Windows, Gas Water Heater, High Ceilings, In-Law Floorplan, Smoke Detector(s), Storm Window(s), Two Story Foyer
Parking
- Total parking spaces:3
- Parking description:Attached, Garage, Garage Door Opener, Guest, Kitchen Level, Side/Rear Entrance
- Garage:Yes
 2026 Georgia MLS. All rights reserved. Information Deem Reliable But Not Guaranteed October 9, 2026
New listings near 2904 Union Grove Road
- Coming Soon
 $239,000Coming Soon3 beds 2 baths1,537 sq. ft.
1980 Christian Circle Se, Conyers, GA 30013
MLS# 10866481Listed by: Virtual Properties Realty.com - Coming Soon
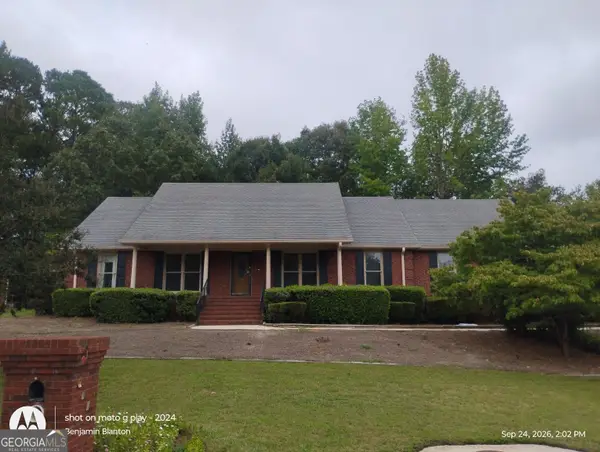 $330,000Coming Soon3 beds 3 baths3,706 sq. ft.
675 SE Clubland Circle, Conyers, GA 30094
MLS# 10856886Listed by: Redeemer Realty - Coming Soon
 $450,000Coming Soon7 beds 6 baths3,129 sq. ft.
2633 Crest Valley Drive, Conyers, GA 30094
MLS# 7847234Listed by: MARK SPAIN REAL ESTATE - Coming Soon
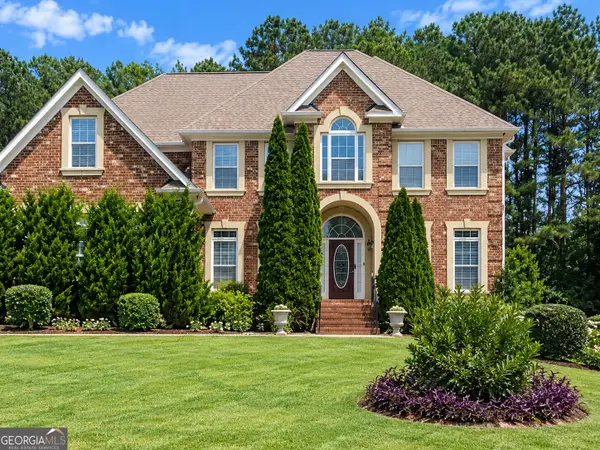 $450,000Coming Soon7 beds 6 baths3,129 sq. ft.
2633 Crest Valley Drive, Conyers, GA 30094
MLS# 10856415Listed by: Mark Spain Real Estate - Coming Soon
 $200,000Coming Soon-- beds -- baths
201 Oglesby Bridge Road Se, Conyers, GA 30094
MLS# 10854423Listed by: Virtual Properties Realty.com - Coming Soon
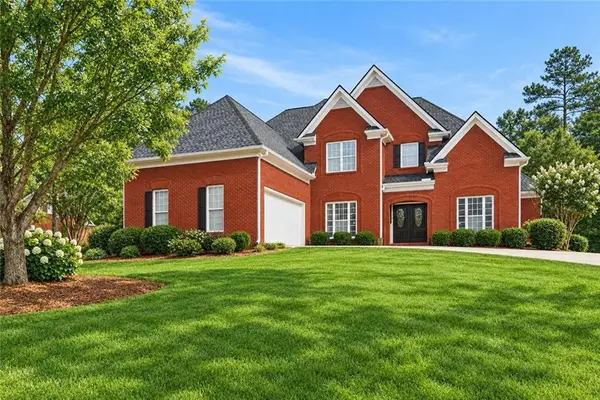 $470,000Coming Soon5 beds 3 baths3,184 sq. ft.
3009 Inverness Court, Conyers, GA 30094
MLS# 7805289Listed by: ORCHARD BROKERAGE LLC - Coming Soon
 $255,000Coming Soon3 beds 2 baths1,781 sq. ft.
2140 Lost Forest Lane, Conyers, GA 30094
MLS# 7838843Listed by: MARK SPAIN REAL ESTATE - New
 $470,000Active5 beds 3 baths
2503 Ginger Leaf Drive, Conyers, GA 30013
MLS# 10869955Listed by: Desired Properties - New
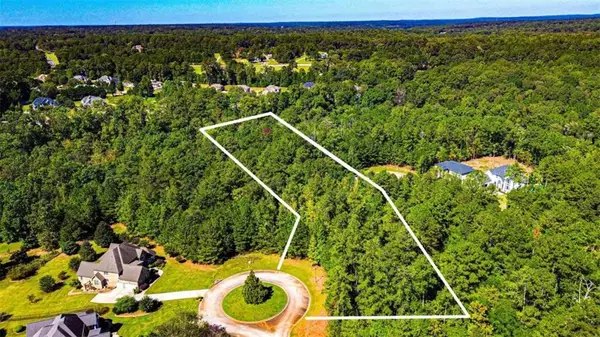 $92,499Active2.09 Acres
2089 Fontainbleau Drive, Conyers, GA 30094
MLS# 7851803Listed by: SOUTHSIDE REALTORS, LLC


Protect your home and budget from life's surprises with an Assurant Home Warranty, backed by a partner that supports you through every step of homeownership. Explore Plans.
© 2026 Better Homes and Gardens Real Estate LLC. An Anywhere Real Estate company. All rights reserved. Better Homes and Gardens® Real Estate is a registered trademark owned by Meredith Operations Corporation, licensed to Better Homes and Gardens Real Estate LLC and used with permission. Better Homes and Gardens Real Estate LLC fully supports the principles of the Fair Housing Act and the Equal Opportunity Act. Listing information is deemed reliable but is not guaranteed accurate.
Each office is independently owned and operated.
Any services or products provided by third parties are not provided by, affiliated with or related to Better Homes and Gardens Real Estate LLC, or its affiliated companies.