
2955 Ash Grove Drive, Conyers, GA 30094
Local realty services provided by:Better Homes and Gardens Real Estate Metro Brokers
Listed by: annmarie sinclair
Office: maximum one realty partners
MLS#:7852056
Source:FIRSTMLS
Price summary
- Price:$595,000
- Price per sq. ft.:$158.5
About this home
Welcome to 2955 Ash Grove Drive a beautifully maintained, and charming two-story, four-sided brick home features 3,754, square feet, 5 bedrooms, 4 and a half bathrooms and plenty of space for family, friends, and your prospective residence. Built in 2018 but looks and feels like new. The family room area is framed by elegant columns, which looks exquisite against engineered hardwood floors. Ascending the staircase, one will find a delightful catwalk that leads to the expansive master suite where you can cozy up to the fireplace. The master bathroom offers a spa-like experience, with a luxurious soaking tub, a separate shower, and a generously sized walk-in closet. This remarkable residence is unlikely to remain on the market for long.
Contact an agent
Home facts
- Year built:2018
- Subdivision & Development:The Parks of Stonecrest
- Listing ID #:7852056
- Updated:October 09, 2026 at 10:56 PM
Rooms and interior
- Bedrooms:5
- Total bathrooms:5
- Full bathrooms:4
- Half bathrooms:1
- Flooring:Carpet, Hardwood
- Dining Description:Separate Dining Room
- Bathrooms Description:Double Vanity, Separate His/Hers, Separate Tub/Shower, Whirlpool Tub
- Kitchen Description:Dishwasher, Eat-in Kitchen, Gas Cooktop, Gas Range, Kitchen Island, Microwave, Pantry, Solid Surface Counters, View to Family Room
- Bedroom Description:Oversized Master, Sitting Room
- Living area:3,754 sq. ft.
Heating and cooling
- Cooling:Central Air
- Heating:Natural Gas
- Central air:Yes
Structure and exterior
- Roof:Shingle
- Year built:2018
- Building area:3,754 sq. ft.
- Lot area:0.42 Acres
- Lot Features:Private
- Architectural Style:Traditional
- Construction Materials:Brick 4 Sides
- Exterior Features:Deck, Private Yard
- Levels:2 Story
Schools
- High school:Heritage - Rockdale
- Middle school:General Ray Davis
- Elementary school:Shoal Creek
Utilities
- Water:Public, Water Available
- Sewer:Public Sewer, Sewer Available
Finances and disclosures
- Price:$595,000
- Price per sq. ft.:$158.5
- Tax amount:$10,492 (2025)
Features and amenities
- Laundry features:Laundry Room, Upper Level
- Amenities:Disappearing Attic Stairs, Entrance Foyer 2 Story, Gas Water Heater, High Ceilings 9 ft Lower, Walk-In Closet(s)
Parking
- Total parking spaces:3
- Parking description:Attached, Garage Door Opener, Garage Faces Side, Kitchen Level
 Listings identified with the FMLS IDX logo come from FMLS and are held by brokerage firms other than the owner of this website. The listing brokerage is identified in any listing details. Information is deemed reliable but is not guaranteed. If you believe any FMLS listing contains material that infringes your copyrighted work please click here (https://www.fmls.com/dmca) to review our DMCA policy and learn how to submit a takedown request. ©2026 First Multiple Listing Service, Inc.
New listings near 2955 Ash Grove Drive
- Coming Soon
 $239,000Coming Soon3 beds 2 baths1,537 sq. ft.
1980 Christian Circle Se, Conyers, GA 30013
MLS# 10866481Listed by: Virtual Properties Realty.com - Coming Soon
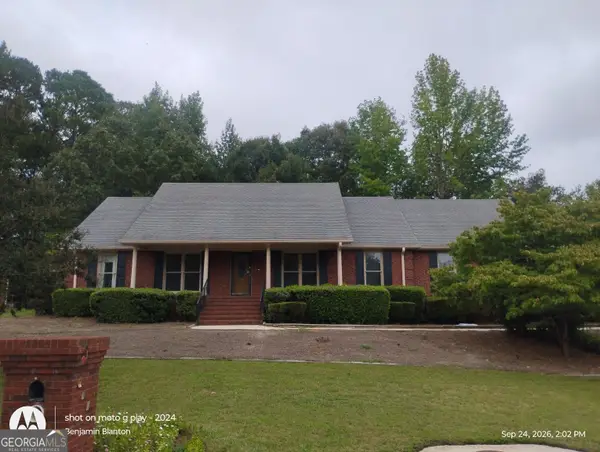 $330,000Coming Soon3 beds 3 baths3,706 sq. ft.
675 SE Clubland Circle, Conyers, GA 30094
MLS# 10856886Listed by: Redeemer Realty - Coming Soon
 $450,000Coming Soon7 beds 6 baths3,129 sq. ft.
2633 Crest Valley Drive, Conyers, GA 30094
MLS# 7847234Listed by: MARK SPAIN REAL ESTATE - Coming Soon
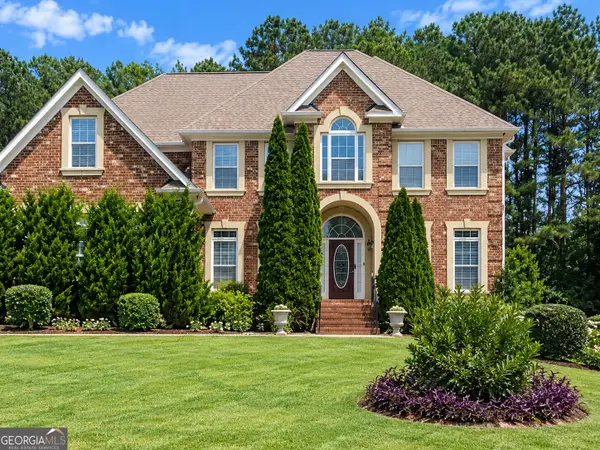 $450,000Coming Soon7 beds 6 baths3,129 sq. ft.
2633 Crest Valley Drive, Conyers, GA 30094
MLS# 10856415Listed by: Mark Spain Real Estate - Coming Soon
 $200,000Coming Soon-- beds -- baths
201 Oglesby Bridge Road Se, Conyers, GA 30094
MLS# 10854423Listed by: Virtual Properties Realty.com - Coming Soon
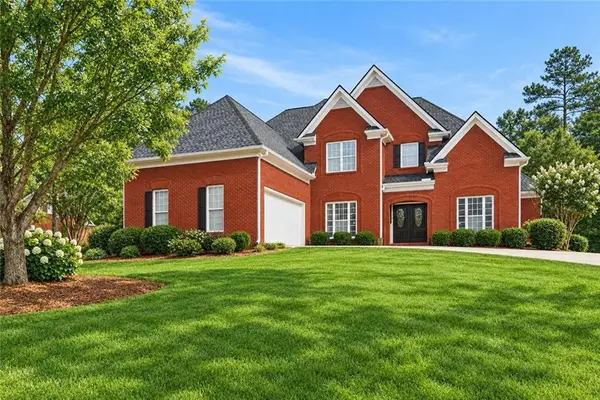 $470,000Coming Soon5 beds 3 baths3,184 sq. ft.
3009 Inverness Court, Conyers, GA 30094
MLS# 7805289Listed by: ORCHARD BROKERAGE LLC - Coming Soon
 $255,000Coming Soon3 beds 2 baths1,781 sq. ft.
2140 Lost Forest Lane, Conyers, GA 30094
MLS# 7838843Listed by: MARK SPAIN REAL ESTATE - New
 $274,900Active3 beds 2 baths
1012 Institute Street Nw, Conyers, GA 30012
MLS# 10870200Listed by: Stewart Brokers - New
 $350,000Active3 beds 2 baths1,620 sq. ft.
641 Oak Dr Nw, Conyers, GA 30012
MLS# 10869993Listed by: Joe Stockdale Real Estate


Protect your home and budget from life's surprises with an Assurant Home Warranty, backed by a partner that supports you through every step of homeownership. Explore Plans.
© 2026 Better Homes and Gardens Real Estate LLC. An Anywhere Real Estate company. All rights reserved. Better Homes and Gardens® Real Estate is a registered trademark owned by Meredith Operations Corporation, licensed to Better Homes and Gardens Real Estate LLC and used with permission. Better Homes and Gardens Real Estate LLC fully supports the principles of the Fair Housing Act and the Equal Opportunity Act. Listing information is deemed reliable but is not guaranteed accurate.
Each office is independently owned and operated.
Any services or products provided by third parties are not provided by, affiliated with or related to Better Homes and Gardens Real Estate LLC, or its affiliated companies.