
2961 SW Waterford Drive Sw, Conyers, GA 30094
Local realty services provided by:Better Homes and Gardens Real Estate Metro Brokers
Listed by: faye ette williams
Office: maximum one realty greater atl.
MLS#:7810022
Source:FIRSTMLS
Price summary
- Price:$971,999
- Price per sq. ft.:$218.08
- Monthly HOA dues:$29.17
About this home
SPACE, LUXURY & FUTURE-READY UPGRADES! This stunning 7-bedroom, 4.5-bath home offers 4,457 sq. ft. of finished living space, a 3-car garage, and abundant guest parking—ideal for entertaining and milestone celebrations.
The bright open-concept design features a coveted primary suite on the main level, beautiful solid flooring, and a dramatic two-sided fireplace connecting the great room and primary retreat. The chef-inspired kitchen impresses with solid-surface countertops, ceiling-height cabinetry, stainless steel appliances, double ovens with microwave, walk-in pantry, and sunny breakfast area overlooking the private backyard.
Enjoy a California Closet with exceptional storage and display space, a 12' x 16' covered deck, and a huge 1,980 sq. ft. unfinished basement offering incredible expansion possibilities.
A rare 400-AMP electrical upgrade provides future-ready capacity for EV charging and a swimming pool.
Exceptional space. Premium upgrades. Endless possibilities. Ask for the complete upgrade list and schedule your private showing today!...
Contact an agent
Home facts
- Year built:2024
- Subdivision & Development:WATERFORD RESERVE
- Listing ID #:7810022
- Updated:September 24, 2026 at 01:33 PM
Rooms and interior
- Bedrooms:7
- Total bathrooms:5
- Full bathrooms:4
- Half bathrooms:1
- Flooring:Hardwood
- Dining Description:Open Concept, Separate Dining Room
- Bathrooms Description:Double Vanity, Separate Tub/Shower, Soaking Tub
- Kitchen Description:Breakfast Room, Cabinets Other, Cabinets Stain, Cabinets White, Dishwasher, Double Oven, Eat-in Kitchen, Electric Cooktop, Electric Range, Kitchen Island, Microwave, Pantry Walk-In, Range Hood, Refrigerator, Self Cleaning Oven, View to Family Room
- Bedroom Description:Master on Main, Oversized Master, Split Bedroom Plan
- Basement Description:Unfinished
- Living area:4,457 sq. ft.
Heating and cooling
- Cooling:Central Air
- Heating:Central
- Central air:Yes
Structure and exterior
- Roof:Composition
- Year built:2024
- Building area:4,457 sq. ft.
- Lot area:0.8 Acres
- Lot Features:Back Yard, Front Yard, Landscaped, Private
- Exterior Features:Balcony, Covered, Deck, Gas Grill, Patio, Private Yard
- Levels:2 Story
Schools
- High school:Heritage - Rockdale
- Middle school:General Ray Davis
- Elementary school:Shoal Creek
Utilities
- Water:Public, Water Available
- Sewer:Septic Tank
Finances and disclosures
- Price:$971,999
- Price per sq. ft.:$218.08
- Tax amount:$9,364 (2025)
Features and amenities
- Appliances:Satellite Dish
- Laundry features:Common Area, In Hall, Lower Level, Main Level
- Amenities:Cathedral Ceiling(s), Coffered Ceiling(s), Entrance Foyer, High Ceilings 10 ft Upper, Tankless Water Heater, Tray Ceiling(s), Walk-In Closet(s)
Parking
- Total parking spaces:5
- Parking description:Attached
 Listings identified with the FMLS IDX logo come from FMLS and are held by brokerage firms other than the owner of this website. The listing brokerage is identified in any listing details. Information is deemed reliable but is not guaranteed. If you believe any FMLS listing contains material that infringes your copyrighted work please click here (https://www.fmls.com/dmca) to review our DMCA policy and learn how to submit a takedown request. ©2026 First Multiple Listing Service, Inc.
New listings near 2961 SW Waterford Drive Sw
- Coming Soon
 $255,000Coming Soon3 beds 2 baths1,781 sq. ft.
2140 Lost Forest Lane, Conyers, GA 30094
MLS# 7838843Listed by: MARK SPAIN REAL ESTATE - Coming Soon
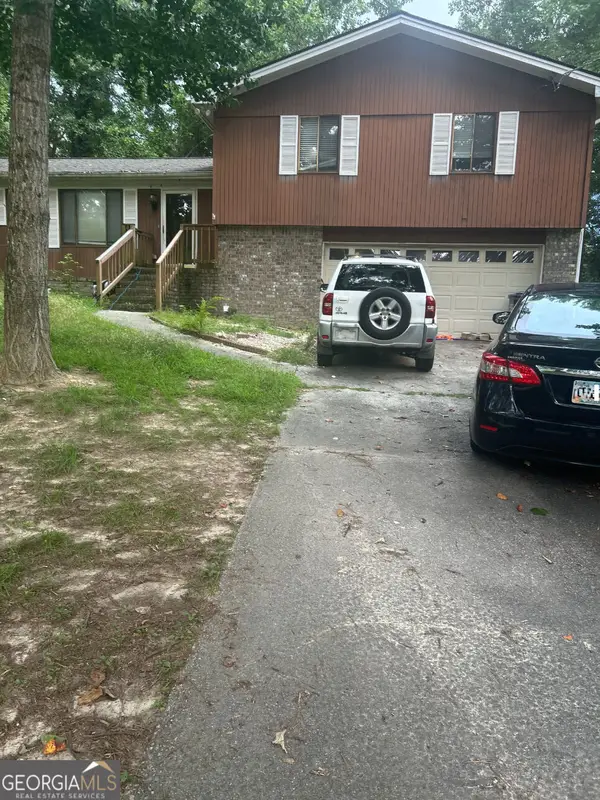 $255,000Coming Soon3 beds 2 baths1,781 sq. ft.
2140 Lost Forest Lane, Conyers, GA 30094
MLS# 10847024Listed by: Mark Spain Real Estate - Coming Soon
 $365,000Coming Soon4 beds 3 baths4,082 sq. ft.
584 Clubland Circle Se, Conyers, GA 30094
MLS# 10842670Listed by: Mark Spain Real Estate - Coming Soon
 $365,000Coming Soon4 beds 3 baths2,148 sq. ft.
584 Clubland Circle Southeast, Conyers, GA 30094
MLS# 7835037Listed by: MARK SPAIN REAL ESTATE - Coming Soon
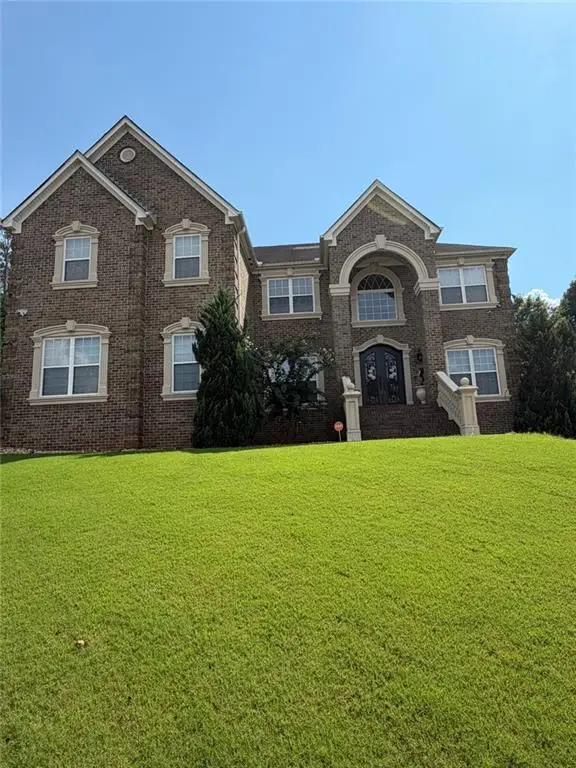 $709,813Coming Soon6 beds 7 baths5,700 sq. ft.
3311 Bartlett Avenue, Conyers, GA 30013
MLS# 7832741Listed by: 1 LOOK REAL ESTATE - New
 $265,000Active3 beds 2 baths1,476 sq. ft.
2067 Brandy Woods Drive Se, Conyers, GA 30013
MLS# 10852038Listed by: Agents Realty LLC - New
 $925,900Active5 beds 4 baths
3077 Reserve Court, Conyers, GA 30094
MLS# 10851951Listed by: Homeland Realty Group - New
 $585,410Active4 beds 3 baths2,500 sq. ft.
1861 Millstone Manor, Conyers, GA 30013
MLS# 10851965Listed by: DFH Realty Georgia - New
 $219,900Active3 beds 2 baths1,150 sq. ft.
675 Lakeridge Drive, Conyers, GA 30094
MLS# 10851831Listed by: HomeSmart - New
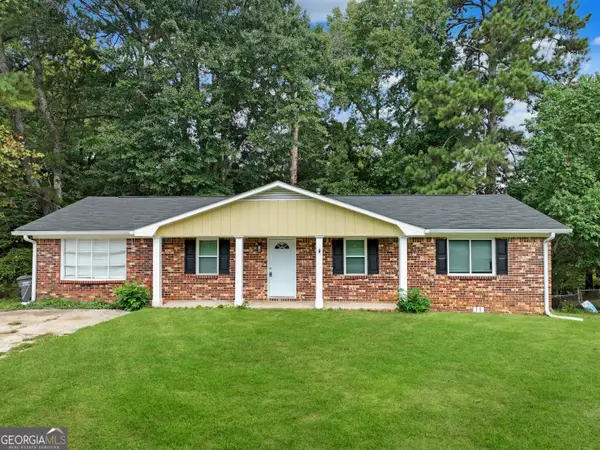 $229,900Active4 beds 3 baths1,750 sq. ft.
3021 Lakeridge Drive Se, Conyers, GA 30094
MLS# 10851833Listed by: HomeSmart


Protect your home and budget from life's surprises with an Assurant Home Warranty, backed by a partner that supports you through every step of homeownership. Explore Plans.
© 2026 Better Homes and Gardens Real Estate LLC. An Anywhere Real Estate company. All rights reserved. Better Homes and Gardens® Real Estate is a registered trademark owned by Meredith Operations Corporation, licensed to Better Homes and Gardens Real Estate LLC and used with permission. Better Homes and Gardens Real Estate LLC fully supports the principles of the Fair Housing Act and the Equal Opportunity Act. Listing information is deemed reliable but is not guaranteed accurate.
Each office is independently owned and operated.
Any services or products provided by third parties are not provided by, affiliated with or related to Better Homes and Gardens Real Estate LLC, or its affiliated companies.