
3114 Linsley Court Sw, Conyers, GA 30094
Local realty services provided by:Better Homes and Gardens Real Estate Metro Brokers
3114 Linsley Court Sw,Conyers, GA 30094
$329,000
- 4 Beds
- 3 Baths
- 2,094 sq. ft.
- Single family
- Active
Listed by:
 Jaronda Turner(404) 843 - 2500Better Homes and Gardens Real Estate Metro Brokers
Office: bhgre metro brokers
MLS#:7809451
Source:FIRSTMLS
Price summary
- Price:$329,000
- Price per sq. ft.:$157.12
About this home
Welcome to 3114 Linsley Court, a beautifully maintained 4-bedroom, 2.5-bath home offering a wonderful combination of comfort, style, and thoughtful updates. Step inside to a bright and inviting layout featuring hardwood flooring and an updated kitchen with stainless steel appliances, abundant cabinetry, and plenty of space for everyday living and entertaining.
The owner's retreat features a beautifully renovated, spa-inspired bathroom with a double vanity, quartz countertops, designer lighting, a soaking tub, and separate shower—creating a relaxing space to begin and end your day.
Step outside to a large, private backyard with plenty of room for entertaining, gardening, playing, or simply enjoying your own outdoor retreat. A newer roof is another valuable update, while no HOA gives you greater flexibility to make this home your own.
A home warranty is included for additional peace of mind. Conveniently located near shopping, dining, parks, and I-20, this move-in-ready home offers comfort, convenience, and thoughtful updates throughout. Schedule your showing today! Some photos have been virtually staged to illustrate the home's potential....
Contact an agent
Home facts
- Year built:1998
- Subdivision & Development:CAMBRIDGE CREEK
- Listing ID #:7809451
- Updated:September 08, 2026 at 01:38 PM
Rooms and interior
- Bedrooms:4
- Total bathrooms:3
- Full bathrooms:2
- Half bathrooms:1
- Flooring:Carpet, Hardwood
- Dining Description:Separate Dining Room
- Bathrooms Description:Double Vanity, Separate Tub/Shower
- Kitchen Description:Cabinets White, Dishwasher, Eat-in Kitchen, Electric Cooktop, Electric Oven, Range Hood, Stone Counters, View to Family Room
- Bedroom Description:Sitting Room
- Living area:2,094 sq. ft.
Heating and cooling
- Cooling:Central Air
- Heating:Forced Air
- Central air:Yes
Structure and exterior
- Roof:Composition, Shingle
- Year built:1998
- Building area:2,094 sq. ft.
- Lot area:0.53 Acres
- Lot Features:Cul-De-Sac
- Architectural Style:Traditional
- Construction Materials:Vinyl Siding
- Exterior Features:Patio, Private Yard, Rain Gutters
- Levels:2 Story
Schools
- High school:Rockdale County
- Middle school:General Ray Davis
- Elementary school:Shoal Creek
Utilities
- Water:Public, Water Available
- Sewer:Septic Tank
Finances and disclosures
- Price:$329,000
- Price per sq. ft.:$157.12
- Tax amount:$5,062 (2025)
Features and amenities
- Laundry features:Laundry Room
- Amenities:Disappearing Attic Stairs, Entrance Foyer, Gas Water Heater, High Speed Internet
Parking
- Total parking spaces:8
- Parking description:Driveway, Garage
- Garage spaces:2
Listings identified with the FMLS IDX logo come from FMLS and are held by brokerage firms other than the owner of this website. The listing brokerage is identified in any listing details. Information is deemed reliable but is not guaranteed. If you believe any FMLS listing contains material that infringes your copyrighted work please click here (https://www.fmls.com/dmca) to review our DMCA policy and learn how to submit a takedown request. ©2026 First Multiple Listing Service, Inc.New listings near 3114 Linsley Court Sw
- Coming Soon
 $400,000Coming Soon3 beds 2 baths1,463 sq. ft.
2130 Klondike Road, Conyers, GA 30094
MLS# 7833711Listed by: LUXE RESIDENTIAL GROUP - Coming Soon
 $1,062,000Coming Soon3 beds 2 baths1,526 sq. ft.
2094 Klondike Road Sw, Conyers, GA 30094
MLS# 10840955Listed by: Luxe Residential Group - Coming Soon
 $425,000Coming Soon3 beds 3 baths2,750 sq. ft.
740 Smyrna Road Sw, Conyers, GA 30094
MLS# 7831928Listed by: KELLER WILLIAMS RLTY CONSULTANTS - Coming Soon
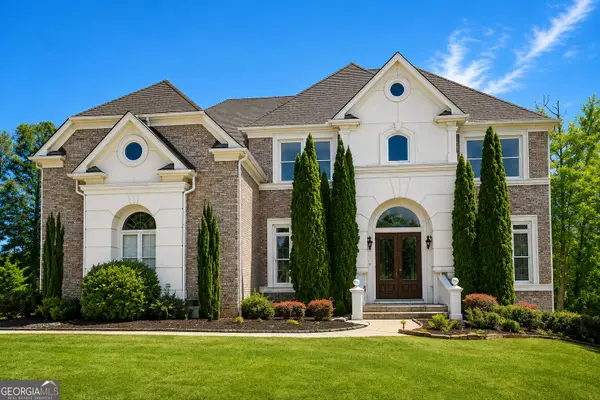 $689,000Coming Soon6 beds 5 baths5,056 sq. ft.
1568 Bordeaux Lane, Conyers, GA 30094
MLS# 10823106Listed by: Virtual Properties Realty.com - Coming Soon
 $689,000Coming Soon6 beds 5 baths5,056 sq. ft.
1568 Bordeaux Lane, Conyers, GA 30094
MLS# 7819248Listed by: VIRTUAL PROPERTIES REALTY.COM - New
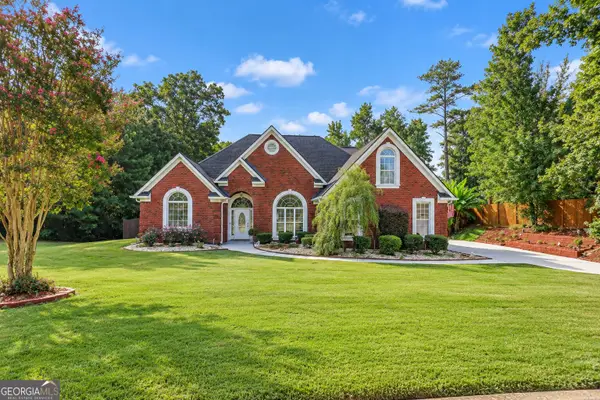 $549,999Active5 beds 4 baths2,747 sq. ft.
2052 Whippoorwill Way, Conyers, GA 30094
MLS# 10841469Listed by: Realty of America - New
 $149,900Active2 beds 1 baths1,102 sq. ft.
1627 Broad Street Ne, Conyers, GA 30012
MLS# 10841472Listed by: Georgia Realty Associates, LLC - New
 $416,000Active4 beds 3 baths3,135 sq. ft.
1990 Eagle Ridge Drive Sw, Conyers, GA 30094
MLS# 10841260Listed by: Opendoor Brokerage - New
 $380,000Active3 beds 2 baths1,900 sq. ft.
1001 Marie Hill Court, Conyers, GA 30094
MLS# 7833642Listed by: HOMESMART - New
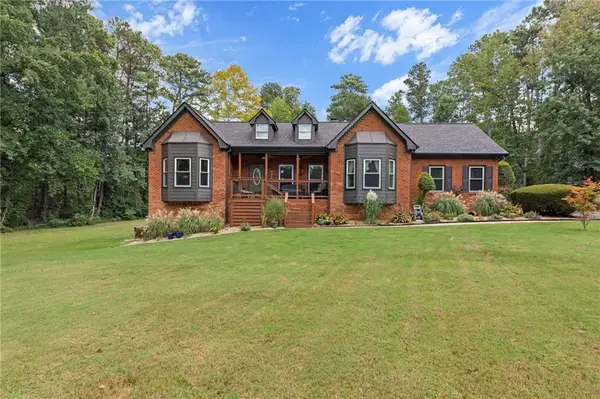 $599,000Active3 beds 3 baths4,073 sq. ft.
2940 Revere Cove Ne, Conyers, GA 30012
MLS# 7833606Listed by: HOMESMART


Protect your home and budget from life's surprises with an Assurant Home Warranty, backed by a partner that supports you through every step of homeownership. Explore Plans.
© 2026 Better Homes and Gardens Real Estate LLC. An Anywhere Real Estate company. All rights reserved. Better Homes and Gardens® Real Estate is a registered trademark owned by Meredith Operations Corporation, licensed to Better Homes and Gardens Real Estate LLC and used with permission. Better Homes and Gardens Real Estate LLC fully supports the principles of the Fair Housing Act and the Equal Opportunity Act. Listing information is deemed reliable but is not guaranteed accurate.
Each office is independently owned and operated.
Any services or products provided by third parties are not provided by, affiliated with or related to Better Homes and Gardens Real Estate LLC, or its affiliated companies.