
387 Sand Dune Way, Conyers, GA 30013
Local realty services provided by:Better Homes and Gardens Real Estate Metro Brokers
387 Sand Dune Way,Conyers, GA 30013
$361,900
- 3 Beds
- 2 Baths
- 1,863 sq. ft.
- Single family
- Active
Listed by: dale hill
Office: lgi homes realty llc
MLS#:10817861
Source:METROMLS
Price summary
- Price:$361,900
- Price per sq. ft.:$194.26
- Monthly HOA dues:$62
About this home
Welcome to Avondale North, where exceptional value meets modern living. The Burton floor plan offers a thoughtfully designed layout with open-concept living spaces, designer finishes, and the upgraded features today's buyers are looking for-all included as part of LGI Homes' CompleteHomeTM package. Located within the highly desirable Avondale North community, homeowners enjoy access to outstanding neighborhood amenities, including a sparkling swimming pool, playground, walking trails, and beautifully maintained green spaces designed to encourage an active lifestyle and foster a true sense of community. The Burton's spacious kitchen features granite countertops, stainless steel appliances, and abundant cabinet space, opening seamlessly to the dining and family room areas-perfect for entertaining or everyday living. The private owner's suite provides a relaxing retreat with a spacious walk-in closet and well-appointed bath. Conveniently located near I-20, Avondale North offers easy access to Atlanta, shopping, dining, recreation, and major employment centers while maintaining the charm and comfort of suburban living. New construction advantages, energy-efficient features, builder warranties, and attractive financing opportunities make this home an exceptional option for your buyers. Schedule your tour today and discover why Avondale North continues to be one of Rockdale County's most sought-after communities....
Contact an agent
Home facts
- Year built:2026
- Subdivision & Development:Avondale North
- Listing ID #:10817861
- Updated:September 25, 2026 at 11:28 AM
Rooms and interior
- Bedrooms:3
- Total bathrooms:2
- Full bathrooms:2
- Flooring:Carpet
- Kitchen Description:Breakfast Area, Dishwasher, Disposal, Microwave, Pantry, Refrigerator, Solid Surface Counters
- Bedroom Description:Walk-In Closet(s)
- Living area:1,863 sq. ft.
Heating and cooling
- Cooling:Ceiling Fan(s), Central Air
- Heating:Heat Pump
- Central air:Yes
Structure and exterior
- Roof:Composition
- Year built:2026
- Building area:1,863 sq. ft.
- Lot area:0.2 Acres
- Lot Features:Level
- Architectural Style:A-frame
- Construction Materials:Stone
- Foundation Description:Slab
- Levels:1 Story
Schools
- High school:Salem
- Middle school:Memorial
- Elementary school:Peeks Chapel
Utilities
- Water:Public, Water Available
- Sewer:Public Sewer, Sewer Available
Finances and disclosures
- Price:$361,900
- Price per sq. ft.:$194.26
- Tax amount:$52,100 (2026)
Features and amenities
- Appliances:Dishwasher, Disposal, Microwave, Refrigerator
- Laundry features:Laundry
- Amenities:Carbon Monoxide Detector(s), Double Pane Windows, High Ceilings, Smoke Detector(s)
Parking
- Total parking spaces:2
- Parking description:Attached, Garage, Garage Door Opener
- Garage:Yes
 2026 Georgia MLS. All rights reserved. Information Deem Reliable But Not Guaranteed September 25, 2026
New listings near 387 Sand Dune Way
- Coming Soon
 $255,000Coming Soon3 beds 2 baths1,781 sq. ft.
2140 Lost Forest Lane, Conyers, GA 30094
MLS# 7838843Listed by: MARK SPAIN REAL ESTATE - Coming Soon
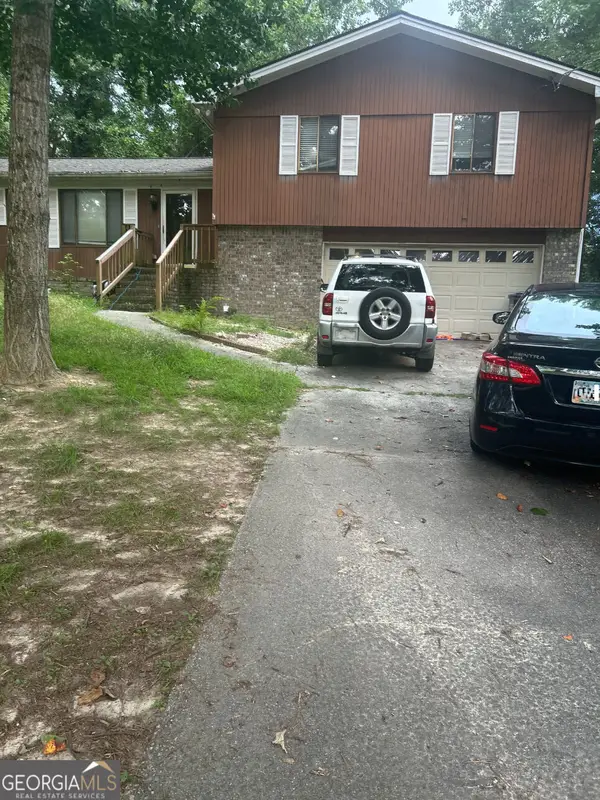 $255,000Coming Soon3 beds 2 baths1,781 sq. ft.
2140 Lost Forest Lane, Conyers, GA 30094
MLS# 10847024Listed by: Mark Spain Real Estate - Coming Soon
 $365,000Coming Soon4 beds 3 baths4,082 sq. ft.
584 Clubland Circle Se, Conyers, GA 30094
MLS# 10842670Listed by: Mark Spain Real Estate - Coming Soon
 $365,000Coming Soon4 beds 3 baths2,148 sq. ft.
584 Clubland Circle Southeast, Conyers, GA 30094
MLS# 7835037Listed by: MARK SPAIN REAL ESTATE - Coming Soon
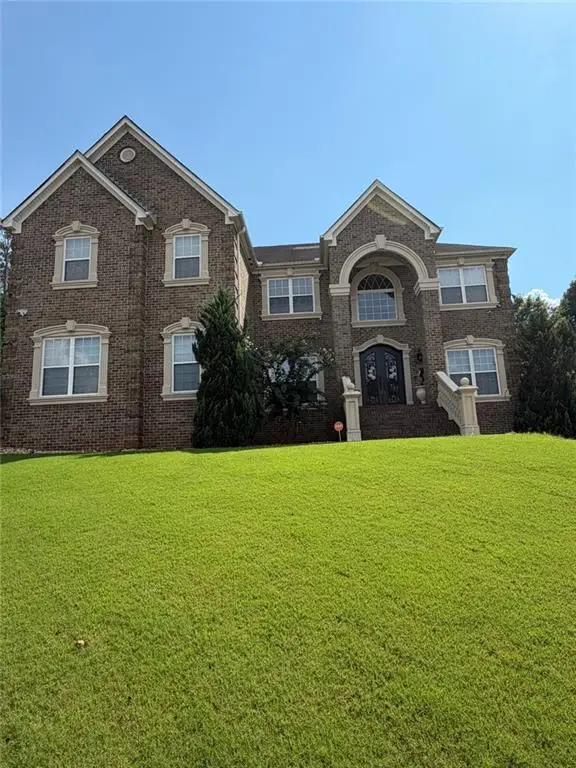 $709,813Coming Soon6 beds 7 baths5,700 sq. ft.
3311 Bartlett Avenue, Conyers, GA 30013
MLS# 7832741Listed by: 1 LOOK REAL ESTATE - New
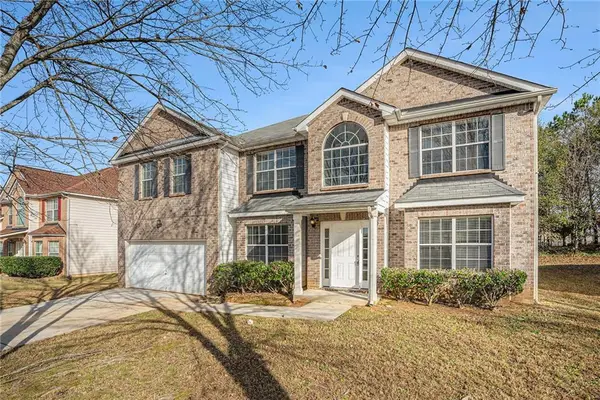 $389,000Active5 beds 4 baths3,804 sq. ft.
1492 Saint George Place, Conyers, GA 30012
MLS# 7835537Listed by: NEW GENERATION REALTY, LLC - New
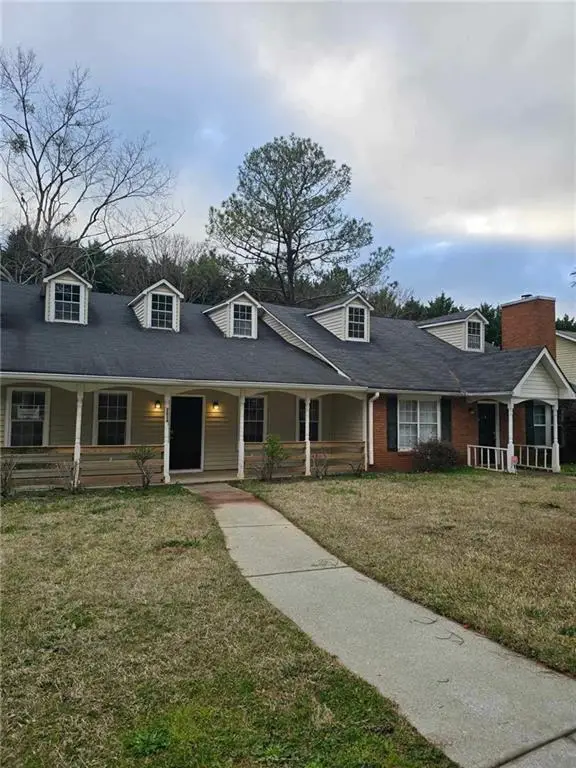 $399,999Active-- beds -- baths
2624 Country Trace Se, Conyers, GA 30013
MLS# 7844349Listed by: JL BISHOP & ASSOCIATES, LLC - New
 $925,900Active5 beds 4 baths3,953 sq. ft.
3077 Reserve Court, Conyers, GA 30094
MLS# 7844269Listed by: HOMELAND REALTY GROUP, LLC. - New
 $592,932Active4 beds 3 baths2,700 sq. ft.
1921 Wheat Valley Circle, Conyers, GA 30013
MLS# 7843923Listed by: DFH REALTY GA, LLC - New
 $624,228Active5 beds 4 baths3,150 sq. ft.
1929 Wheat Valley Circle, Conyers, GA 30013
MLS# 7843934Listed by: DFH REALTY GA, LLC


Protect your home and budget from life's surprises with an Assurant Home Warranty, backed by a partner that supports you through every step of homeownership. Explore Plans.
© 2026 Better Homes and Gardens Real Estate LLC. An Anywhere Real Estate company. All rights reserved. Better Homes and Gardens® Real Estate is a registered trademark owned by Meredith Operations Corporation, licensed to Better Homes and Gardens Real Estate LLC and used with permission. Better Homes and Gardens Real Estate LLC fully supports the principles of the Fair Housing Act and the Equal Opportunity Act. Listing information is deemed reliable but is not guaranteed accurate.
Each office is independently owned and operated.
Any services or products provided by third parties are not provided by, affiliated with or related to Better Homes and Gardens Real Estate LLC, or its affiliated companies.