
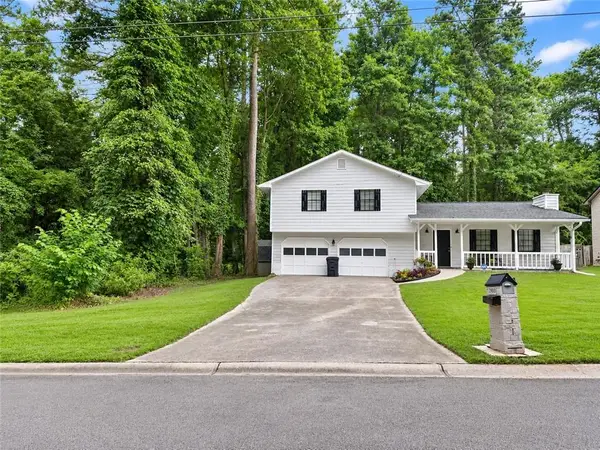
4720 Habersham Way Se, Conyers, GA 30094
Local realty services provided by:Better Homes and Gardens Real Estate Metro Brokers
Listed by: jennifer diffley
Office: keller williams realty atl. partners
MLS#:10883727
Source:METROMLS
Price summary
- Price:$325,000
- Price per sq. ft.:$131.63
About this home
With its timeless four-sided brick exterior, spacious lot, unfinished basement, and years of loving care, this home is a rare opportunity to carry forward a legacy of love. Nestled on a generous lot, this lovingly maintained 3-bedroom, 2-bath home is filled with the warmth and charm of a home that has been truly cherished. For years, it was the heart of family gatherings, where Christmas mornings and Thanksgiving celebrations brought generations together. The cousins remember the laughter, the games, and the special times spent here, while the aroma of Miss JoanCOs homemade coconut cake and fresh-baked cookies welcomed everyone through the door. Simply the best! It's the perfect layout with the guest rooms and bathroom on one side of the home, and the primary suite on the other. From the kitchen, you can see into the family room, where Saturday afternoon football was always on the TV and family gathered to cheer on their favorite teams (GO DAWGS!). Just off the main family room, the sunroom became a favorite gathering place, offering extra space for afternoon naps, family games, and quiet moments together. Outside, Miss Joan lovingly tended to her beautiful backyard garden, where hydrangeas, peonies, and roses brought color and beauty to the seasons. The spacious lot, inviting sunroom, large kitchen, and unfinished basement offer wonderful possibilities for the next family to make this home their own. Now, this special home is ready for its next chapter. A place where holidays can be celebrated, cousins can gather, gardens can bloom, and new memories can take root. Miss JoanCOs home is ready to welcome its next familyCoand to be loved just as deeply as it has been for so many years....
Contact an agent
Home facts
- Year built:1996
- Subdivision & Development:Meadowbrook
- Listing ID #:10883727
- Updated:November 03, 2026 at 11:30 PM
Rooms and interior
- Bedrooms:3
- Total bathrooms:2
- Full bathrooms:2
- Flooring:Carpet, Hardwood
- Dining Description:Separate Room
- Bathrooms Description:Double Vanity
- Kitchen Description:Breakfast Area, Breakfast Bar, Breakfast Room, Cooktop, Dishwasher, Kitchen Island, Microwave, Pantry, Refrigerator
- Bedroom Description:Master On Main Level
- Basement Description:Bath/Stubbed, Daylight, Exterior Entry, Full, Interior Entry
- Living area:2,469 sq. ft.
Heating and cooling
- Cooling:Ceiling Fan(s), Central Air
- Heating:Central, Natural Gas
- Central air:Yes
Structure and exterior
- Roof:Composition
- Year built:1996
- Building area:2,469 sq. ft.
- Lot area:0.49 Acres
- Lot Features:Level
- Architectural Style:Brick 4 Side, Traditional
- Construction Materials:Brick
- Exterior Features:Deck/Patio, Garden
- Levels:2 Story
Schools
- High school:Salem
- Middle school:Gen Ray Davis
- Elementary school:Barksdale
Utilities
- Water:Public, Water Available
- Sewer:Public Sewer, Sewer Connected
Finances and disclosures
- Price:$325,000
- Price per sq. ft.:$131.63
- Tax amount:$3,513 (2025)
Features and amenities
- Appliances:Cooktop, Dishwasher, Gas Water Heater, Microwave, Refrigerator
- Laundry features:Laundry
- Amenities:Beamed Ceilings, Double Pane Windows, Gas Water Heater, Smoke Detector(s), Vaulted Ceiling(s)
Parking
- Total parking spaces:2
- Parking description:Garage, Garage Door Opener
- Garage:Yes
 2026 Georgia MLS. All rights reserved. Information Deem Reliable But Not Guaranteed November 3, 2026
New listings near 4720 Habersham Way Se
- Coming Soon
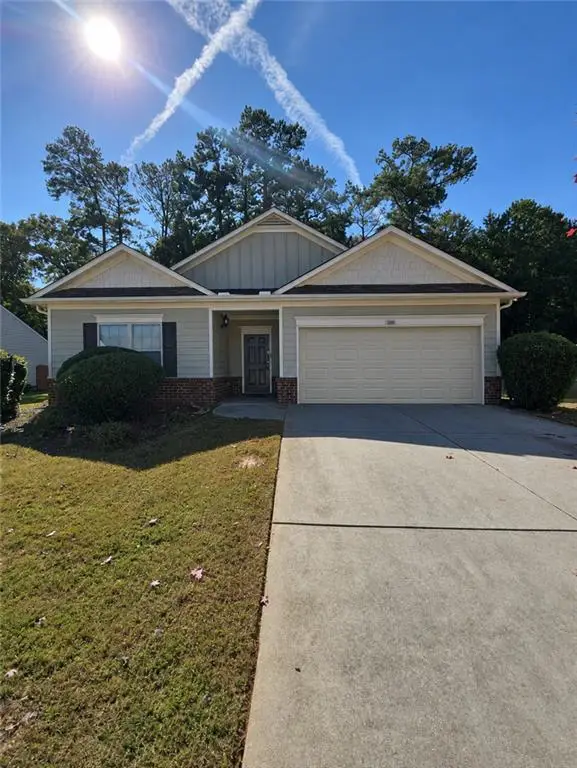 $275,000Coming Soon3 beds 2 baths1,860 sq. ft.
3612 Shale Ln Se, Conyers, GA 30013
MLS# 7862605Listed by: MARK SPAIN REAL ESTATE - Coming Soon
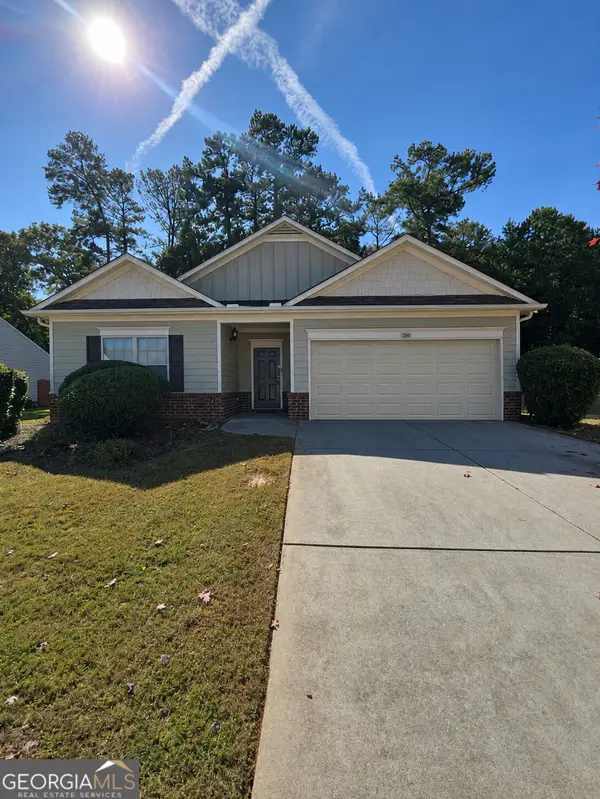 $275,000Coming Soon3 beds 2 baths1,860 sq. ft.
3612 Shale Ln Se, Conyers, GA 30013
MLS# 10883423Listed by: Mark Spain Real Estate - Coming Soon
 $330,000Coming Soon3 beds 3 baths2,082 sq. ft.
2810 Karen Ridge Sw, Conyers, GA 30094
MLS# 7859295Listed by: MARK SPAIN REAL ESTATE - Coming Soon
 $330,000Coming Soon3 beds 3 baths2,082 sq. ft.
2810 Karen Ridge Sw, Conyers, GA 30094
MLS# 10879154Listed by: Mark Spain Real Estate - Coming Soon
 $275,000Coming Soon3 beds 2 baths1,773 sq. ft.
2692 Turner Valley Circle Southwest, Conyers, GA 30094
MLS# 7856805Listed by: MARK SPAIN REAL ESTATE - Coming Soon
 $275,000Coming Soon3 beds 2 baths1,773 sq. ft.
2692 Turner Valley Circle Sw, Conyers, GA 30094
MLS# 10876036Listed by: Mark Spain Real Estate - Coming Soon
 $300,000Coming Soon4 beds 3 baths2,928 sq. ft.
844 Sweet Briar Trail Se, Conyers, GA 30094
MLS# 7861665Listed by: SOLACE REALTY, LLC - Coming Soon
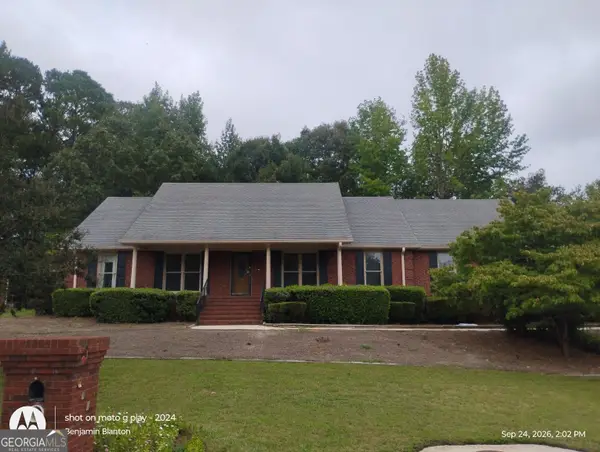 $330,000Coming Soon3 beds 3 baths3,706 sq. ft.
675 SE Clubland Circle, Conyers, GA 30094
MLS# 10856886Listed by: Redeemer Realty - New
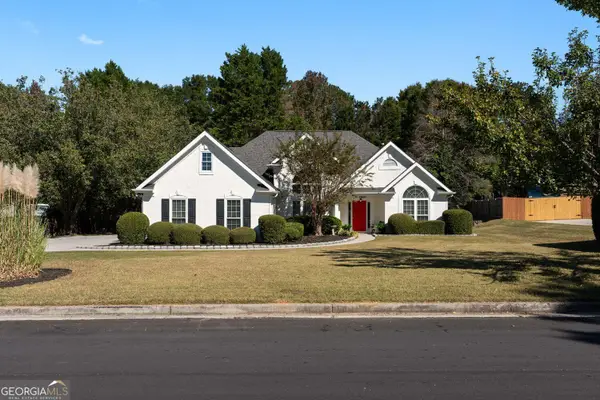 $315,000Active4 beds 2 baths2,203 sq. ft.
2865 Bridle Creek Sw, Conyers, GA 30094
MLS# 10881306Listed by: Compass - New
 $260,000Active3 beds 2 baths
2980 David Lane Ne, Conyers, GA 30012
MLS# 7863356Listed by: EXP REALTY, LLC.


Protect your home and budget from life's surprises with an Assurant Home Warranty, backed by a partner that supports you through every step of homeownership. Explore Plans.
© 2026 Better Homes and Gardens Real Estate LLC. An Anywhere Real Estate company. All rights reserved. Better Homes and Gardens® Real Estate is a registered trademark owned by Meredith Operations Corporation, licensed to Better Homes and Gardens Real Estate LLC and used with permission. Better Homes and Gardens Real Estate LLC fully supports the principles of the Fair Housing Act and the Equal Opportunity Act. Listing information is deemed reliable but is not guaranteed accurate.
Each office is independently owned and operated.
Any services or products provided by third parties are not provided by, affiliated with or related to Better Homes and Gardens Real Estate LLC, or its affiliated companies.