
4770 Kensington Lane Se, Conyers, GA 30094
Local realty services provided by:Better Homes and Gardens Real Estate Metro Brokers
4770 Kensington Lane Se,Conyers, GA 30094
$200,000
- 3 Beds
- 2 Baths
- - sq. ft.
- Single family
- Sold
Listed by: charles dyer
Office: dwayne walker realty
MLS#:7816202
Source:FIRSTMLS
Sorry, we are unable to map this address
Price summary
- Price:$200,000
About this home
Welcome home to this charming brick-front ranch nestled on over a half-acre lot in a convenient Conyers neighborhood! Offering 3 bedrooms and 2 full bathrooms, this well-maintained home combines comfort, functionality, and plenty of outdoor space. Step inside to a spacious family room that flows seamlessly into the kitchen and dining area, creating the perfect setting for everyday living and entertaining. The kitchen offers ample cabinet and counter space along with a cozy eat-in area for casual meals. The generously sized primary suite provides a relaxing retreat with a private en suite bathroom featuring a soaking tub, perfect for unwinding after a long day. Two additional bedrooms offer large closets and plenty of space for family, guests, or a home office. The secondary bathroom includes a convenient tub/shower combination. Enjoy outdoor living on the rear deck, an ideal spot for grilling, entertaining friends, or simply relaxing while overlooking the expansive backyard. Situated on more than half an acre, there's plenty of room for gardening, recreation, or pets. Complete with a two-car garage and abundant additional parking, this home offers both convenience and practicality. Located just minutes from shopping, dining, schools, parks, and I-20, you'll enjoy easy access to everything Conyers and the surrounding areas have to offer.
Don't miss this wonderful opportunity to own a beautiful home with space, comfort, and an unbeatable location. Schedule your private showing today!...
Contact an agent
Home facts
- Year built:1986
- Subdivision & Development:Bradford
- Listing ID #:7816202
- Updated:September 25, 2026 at 06:26 AM
Rooms and interior
- Bedrooms:3
- Total bathrooms:2
- Full bathrooms:2
- Flooring:Laminate
- Dining Description:Great Room
- Bathrooms Description:Tub/Shower Combo
- Kitchen Description:Cabinets Stain, Country Kitchen, Dishwasher, Electric Range, Laminate Counters, Range Hood
- Bedroom Description:Master on Main
- Basement Description:Crawl Space
Heating and cooling
- Cooling:Ceiling Fan(s), Central Air
- Heating:Central, Forced Air
- Central air:Yes
Structure and exterior
- Roof:Composition
- Year built:1986
- Lot Features:Back Yard, Front Yard, Sloped
- Architectural Style:Ranch
- Construction Materials:Brick Front, Wood Siding
- Exterior Features:Deck, Private Yard, Rain Gutters
- Levels:1 Story
Schools
- High school:Salem
- Middle school:General Ray Davis
- Elementary school:Barksdale
Utilities
- Water:Public, Water Available
- Sewer:Septic Tank
Finances and disclosures
- Price:$200,000
- Tax amount:$4,465 (2025)
Features and amenities
- Laundry features:In Hall
- Amenities:Disappearing Attic Stairs, Tray Ceiling(s), Walk-In Closet(s)
Parking
- Parking description:Attached, Driveway, Garage, Garage Faces Side
- Garage spaces:2
 Listings identified with the FMLS IDX logo come from FMLS and are held by brokerage firms other than the owner of this website. The listing brokerage is identified in any listing details. Information is deemed reliable but is not guaranteed. If you believe any FMLS listing contains material that infringes your copyrighted work please click here (https://www.fmls.com/dmca) to review our DMCA policy and learn how to submit a takedown request. ©2026 First Multiple Listing Service, Inc.
New listings near 4770 Kensington Lane Se
- Coming Soon
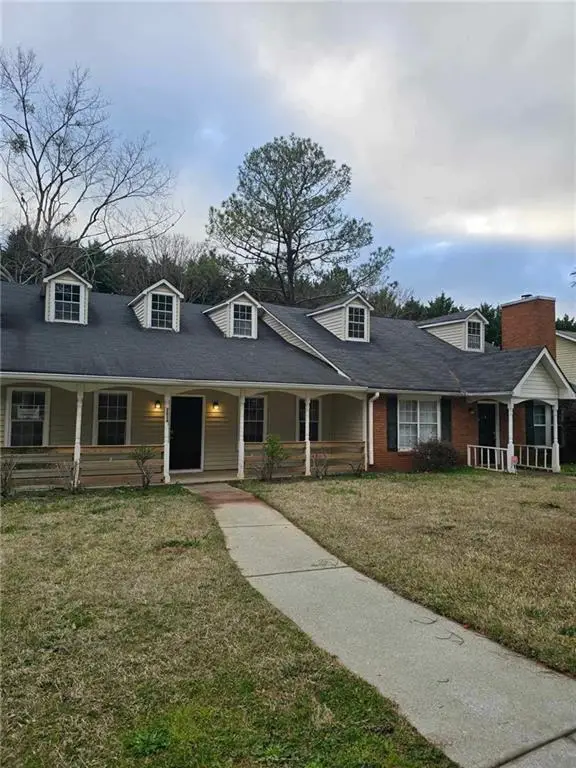 $399,999Coming Soon-- beds -- baths
2624 Country Trace Se, Conyers, GA 30013
MLS# 7844349Listed by: JL BISHOP & ASSOCIATES, LLC - Coming Soon
 $255,000Coming Soon3 beds 2 baths1,781 sq. ft.
2140 Lost Forest Lane, Conyers, GA 30094
MLS# 7838843Listed by: MARK SPAIN REAL ESTATE - Coming Soon
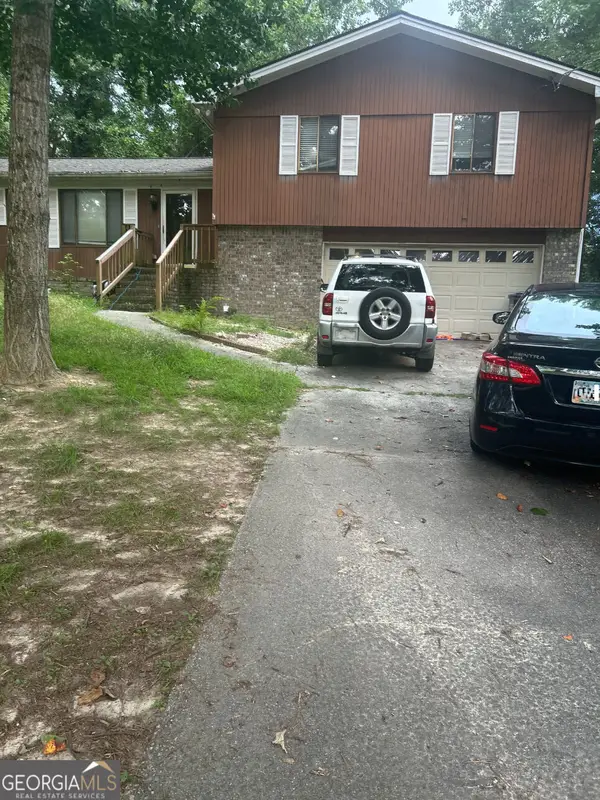 $255,000Coming Soon3 beds 2 baths1,781 sq. ft.
2140 Lost Forest Lane, Conyers, GA 30094
MLS# 10847024Listed by: Mark Spain Real Estate - Coming Soon
 $365,000Coming Soon4 beds 3 baths4,082 sq. ft.
584 Clubland Circle Se, Conyers, GA 30094
MLS# 10842670Listed by: Mark Spain Real Estate - Coming Soon
 $365,000Coming Soon4 beds 3 baths2,148 sq. ft.
584 Clubland Circle Southeast, Conyers, GA 30094
MLS# 7835037Listed by: MARK SPAIN REAL ESTATE - Coming Soon
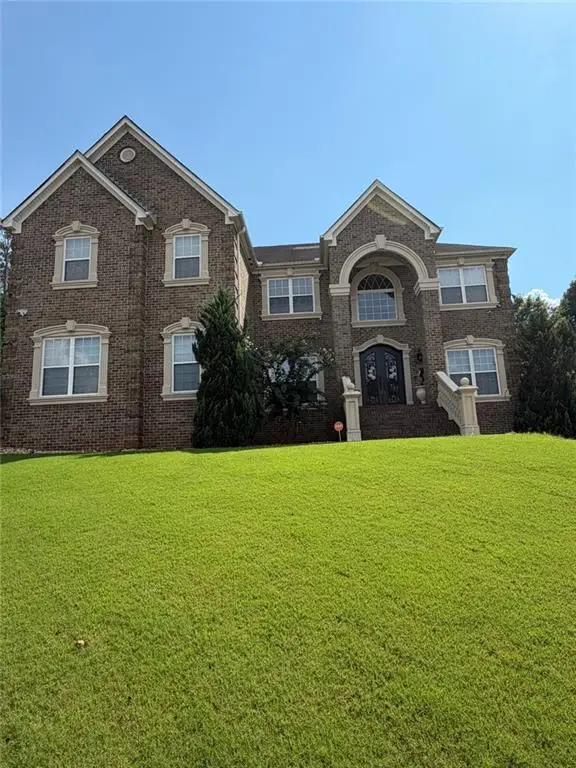 $709,813Coming Soon6 beds 7 baths5,700 sq. ft.
3311 Bartlett Avenue, Conyers, GA 30013
MLS# 7832741Listed by: 1 LOOK REAL ESTATE - New
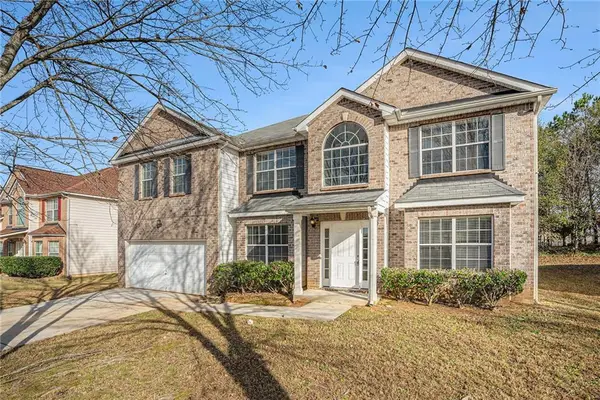 $389,000Active5 beds 4 baths3,804 sq. ft.
1492 Saint George Place, Conyers, GA 30012
MLS# 7835537Listed by: NEW GENERATION REALTY, LLC - New
 $925,900Active5 beds 4 baths3,953 sq. ft.
3077 Reserve Court, Conyers, GA 30094
MLS# 7844269Listed by: HOMELAND REALTY GROUP, LLC. - New
 $592,932Active4 beds 3 baths2,700 sq. ft.
1921 Wheat Valley Circle, Conyers, GA 30013
MLS# 7843923Listed by: DFH REALTY GA, LLC - New
 $624,228Active5 beds 4 baths3,150 sq. ft.
1929 Wheat Valley Circle, Conyers, GA 30013
MLS# 7843934Listed by: DFH REALTY GA, LLC


Protect your home and budget from life's surprises with an Assurant Home Warranty, backed by a partner that supports you through every step of homeownership. Explore Plans.
© 2026 Better Homes and Gardens Real Estate LLC. An Anywhere Real Estate company. All rights reserved. Better Homes and Gardens® Real Estate is a registered trademark owned by Meredith Operations Corporation, licensed to Better Homes and Gardens Real Estate LLC and used with permission. Better Homes and Gardens Real Estate LLC fully supports the principles of the Fair Housing Act and the Equal Opportunity Act. Listing information is deemed reliable but is not guaranteed accurate.
Each office is independently owned and operated.
Any services or products provided by third parties are not provided by, affiliated with or related to Better Homes and Gardens Real Estate LLC, or its affiliated companies.