
5112 Kurt Lane Sw, Conyers, GA 30094
Local realty services provided by:Better Homes and Gardens Real Estate Metro Brokers
5112 Kurt Lane Sw,Conyers, GA 30094
$350,000
- 3 Beds
- 3 Baths
- 2,921 sq. ft.
- Single family
- Active
Listed by: dakota bradley
Office: keller williams greater athens
MLS#:10825425
Source:METROMLS
Price summary
- Price:$350,000
- Price per sq. ft.:$119.82
About this home
Ask about the 4.9% FHA assumable loan option for qualified buyers! Tucked among mature trees in the established Deer Run community, this spacious ranch-style home offers the perfect blend of comfortable living and versatile space. From the moment you step inside, you'll be welcomed by a light-filled floor plan anchored by a stunning floor-to-ceiling stone fireplace that creates a warm and inviting gathering space. The updated kitchen features white cabinetry, solid surface countertops, subway tile backsplash, and generous prep space, flowing seamlessly into the dining area for everyday living and entertaining. The main-level primary suite provides privacy and convenience, while two additional bedrooms and a full bathroom upstairs offer comfortable accommodations for family or guests. One of the home's standout features is the abundance of flexible space. In addition to the oversized attached garage, you'll find a dedicated flex room, gym, and separate laundry room, offering endless possibilities for a home office, hobbies, fitness, storage, or recreation. Step outside and enjoy multiple outdoor living spaces, including a screened porch, open deck, and patio overlooking the peaceful backyard surrounded by mature trees. Whether you're hosting friends or enjoying a quiet evening at home, there's plenty of room to relax both inside and out. Conveniently located just minutes from shopping, dining, and everyday amenities in Conyers, this well-maintained home offers the space, flexibility, and lifestyle you've been searching for. Schedule your private showing today!...
Contact an agent
Home facts
- Year built:1973
- Subdivision & Development:Deer Run
- Listing ID #:10825425
- Updated:September 28, 2026 at 12:21 PM
Rooms and interior
- Bedrooms:3
- Total bathrooms:3
- Full bathrooms:2
- Half bathrooms:1
- Flooring:Carpet, Hardwood
- Kitchen Description:Breakfast Area, Cooktop, Dishwasher, Microwave, Oven/Range (Combo), Refrigerator, Solid Surface Counters
- Bedroom Description:Master On Main Level
- Living area:2,921 sq. ft.
Heating and cooling
- Cooling:Central Air, Electric
- Heating:Central, Natural Gas
- Central air:Yes
Structure and exterior
- Roof:Composition
- Year built:1973
- Building area:2,921 sq. ft.
- Lot area:0.93 Acres
- Architectural Style:Ranch
- Construction Materials:Vinyl Siding
- Levels:1.5 Story
Schools
- High school:Salem
- Middle school:Gen Ray Davis
- Elementary school:Lorraine
Utilities
- Water:Public, Water Available
- Sewer:Public Sewer, Sewer Available
Finances and disclosures
- Price:$350,000
- Price per sq. ft.:$119.82
- Tax amount:$6,114 (2024)
Features and amenities
- Appliances:Cooktop, Dishwasher, Dryer, Microwave, Oven/Range (Combo), Refrigerator
- Laundry features:Dryer, In Mud Room, Laundry
- Amenities:Bookcases
Parking
- Parking description:Attached, Garage
- Garage:Yes
 2026 Georgia MLS. All rights reserved. Information Deem Reliable But Not Guaranteed September 28, 2026
New listings near 5112 Kurt Lane Sw
- Coming Soon
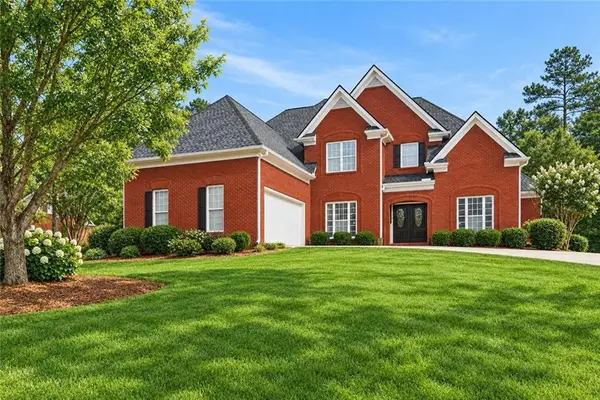 $470,000Coming Soon5 beds 3 baths3,184 sq. ft.
3009 Inverness Court, Conyers, GA 30094
MLS# 7805289Listed by: ORCHARD BROKERAGE LLC - Coming Soon
 $255,000Coming Soon3 beds 2 baths1,781 sq. ft.
2140 Lost Forest Lane, Conyers, GA 30094
MLS# 7838843Listed by: MARK SPAIN REAL ESTATE - Coming Soon
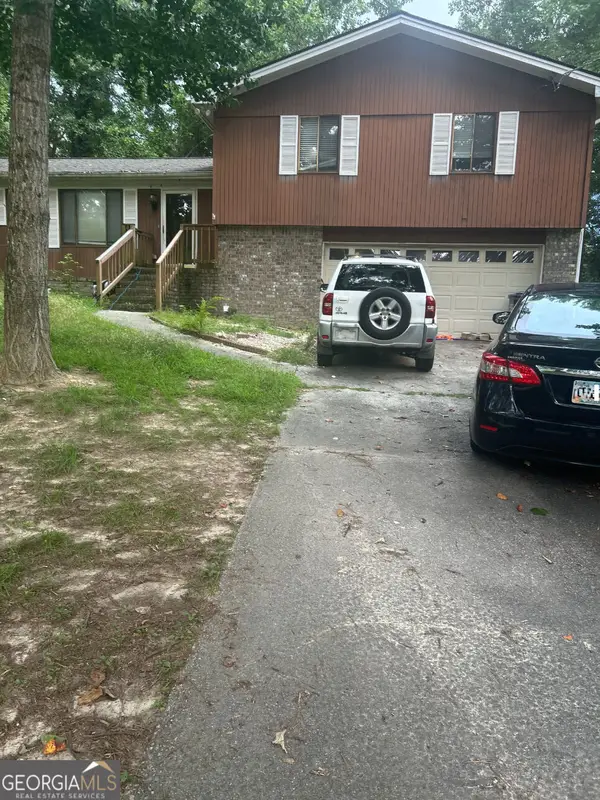 $255,000Coming Soon3 beds 2 baths1,781 sq. ft.
2140 Lost Forest Lane, Conyers, GA 30094
MLS# 10847024Listed by: Mark Spain Real Estate - Coming Soon
 $365,000Coming Soon4 beds 3 baths4,082 sq. ft.
584 Clubland Circle Se, Conyers, GA 30094
MLS# 10842670Listed by: Mark Spain Real Estate - Coming Soon
 $365,000Coming Soon4 beds 3 baths2,148 sq. ft.
584 Clubland Circle Southeast, Conyers, GA 30094
MLS# 7835037Listed by: MARK SPAIN REAL ESTATE - Coming Soon
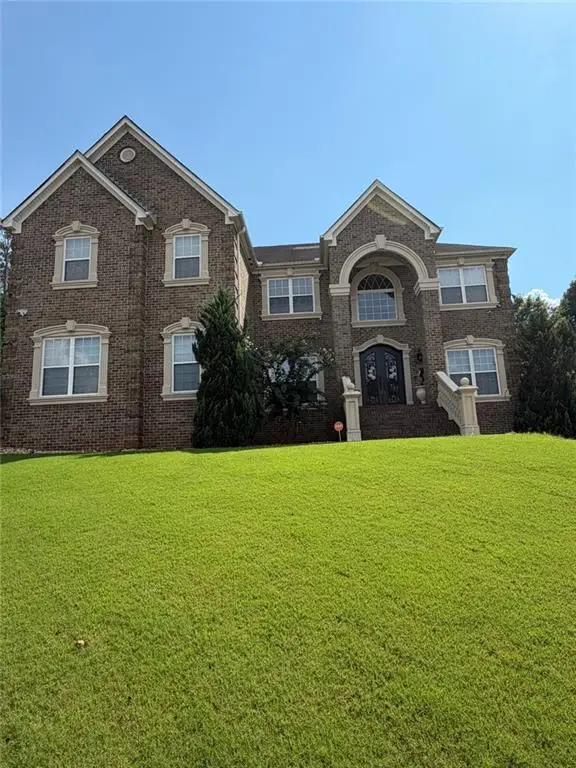 $709,813Coming Soon6 beds 7 baths5,700 sq. ft.
3311 Bartlett Avenue, Conyers, GA 30013
MLS# 7832741Listed by: 1 LOOK REAL ESTATE - New
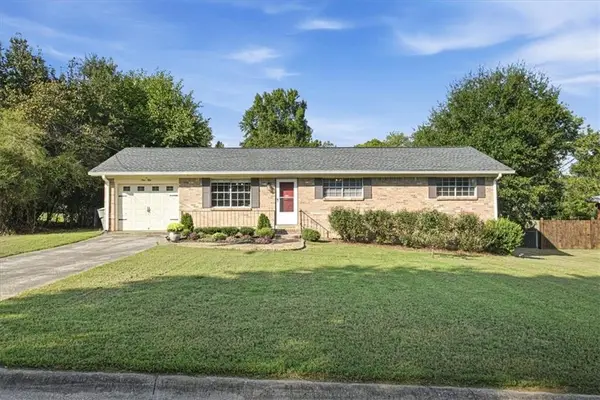 $245,000Active3 beds 2 baths1,170 sq. ft.
950 Meadowbrook Lane Nw, Conyers, GA 30012
MLS# 7845261Listed by: SELF PROPERTY ADVISORS, LLC - New
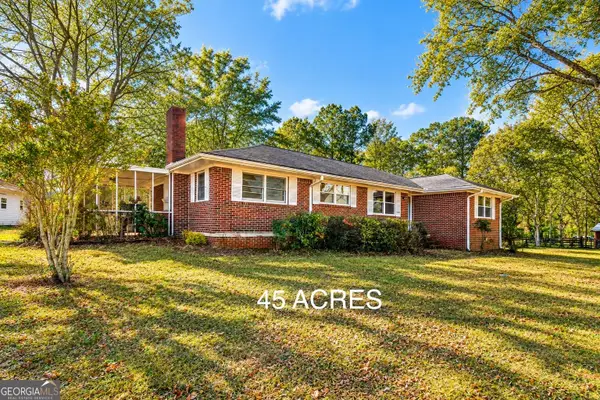 $660,000Active3 beds 2 baths1,605 sq. ft.
1921 NE West Hightower Trail, Conyers, GA 30012
MLS# 10854102Listed by: Ansley RE|Christie's Int'l RE - New
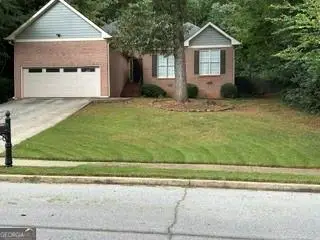 $420,000Active4 beds 3 baths1,877 sq. ft.
1300 Scenic Brook Trail Sw, Conyers, GA 30094
MLS# 7845226Listed by: HERITAGE CIRCLE REALTY, INC. - New
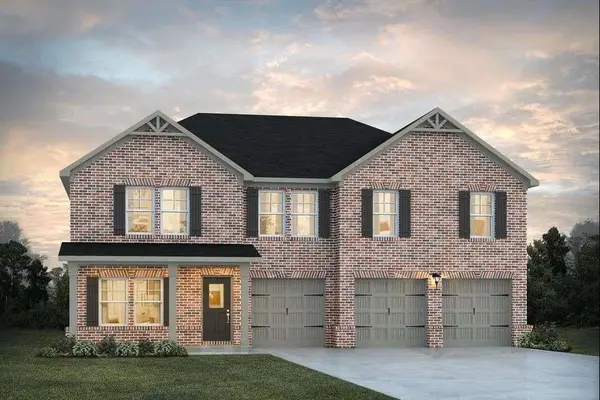 $616,544Active5 beds 4 baths3,300 sq. ft.
1925 Wheat Valley Circle, Conyers, GA 30013
MLS# 7845239Listed by: DFH REALTY GA, LLC


Protect your home and budget from life's surprises with an Assurant Home Warranty, backed by a partner that supports you through every step of homeownership. Explore Plans.
© 2026 Better Homes and Gardens Real Estate LLC. An Anywhere Real Estate company. All rights reserved. Better Homes and Gardens® Real Estate is a registered trademark owned by Meredith Operations Corporation, licensed to Better Homes and Gardens Real Estate LLC and used with permission. Better Homes and Gardens Real Estate LLC fully supports the principles of the Fair Housing Act and the Equal Opportunity Act. Listing information is deemed reliable but is not guaranteed accurate.
Each office is independently owned and operated.
Any services or products provided by third parties are not provided by, affiliated with or related to Better Homes and Gardens Real Estate LLC, or its affiliated companies.