
5230 SW West Shore Drive, Conyers, GA 30094
Local realty services provided by:Better Homes and Gardens Real Estate Jackson Realty
5230 SW West Shore Drive,Conyers, GA 30094
$520,000
- 6 Beds
- 5 Baths
- 3,192 sq. ft.
- Single family
- Active
Listed by: victoria hill
Office: keller williams realty atl. partners
MLS#:10868874
Source:METROMLS
Price summary
- Price:$520,000
- Price per sq. ft.:$162.91
About this home
Welcome to a peaceful lakeside retreat on Deerun Lake, offering six bedrooms, five bathrooms, three finished levels, and 1.45 acres with approximately 151 feet of waterfront. Thoughtfully updated while maintaining its timeless Georgia character, this home offers incredible space and flexibility for everyday living, entertaining, and multigenerational households. A gated entrance leads past the beautifully maintained lawn and landscaping to a large covered front porch. Inside, the main level features an oversized dining room, an eat-in kitchen with bay windows overlooking the lake, and an inviting family room with a stone fireplace, built-ins, and abundant natural light. The main-level primary suite includes an en suite bath with a separate shower, walk-in tub, double vanity, and spacious wardrobe. A second generously sized bedroom, laundry area, finished garage, and expansive rear deck complete this level. Freshly painted bedrooms throughout give the home a clean, refreshed feel. Upstairs offers another private retreat with an additional primary bedroom or in-law suite, two additional bedrooms, and a renovated bathroom. The finished terrace level adds even more versatility with a second kitchen, family room, bedroom, bath, and walk-out access to a covered patio. Use the space for extended family, guests, working from home, recreation, or entertaining. Outside is where this property truly shines. Enjoy your private dock on Deerun Lake, sprawling lawn, gazebo with fan, greenhouse, playground area, and multiple outbuildings. An eco-friendly pump-and-drain system uses lake water to help maintain the lawn and landscaping. One outbuilding includes a temperature-controlled boathouse, while another has electricity and offers possibilities for a home office, studio, hobby space, she shed, or man cave. With three finished levels, multiple gathering spaces, beautiful lake views, and room for everyone to spread out, this property offers a rare combination of waterfront living, acreage, privacy, and flexibility. Schedule your private showing and experience life on Deerun Lake for yourself....
Contact an agent
Home facts
- Year built:1976
- Subdivision & Development:Deer Run
- Listing ID #:10868874
- Updated:October 09, 2026 at 11:32 AM
Rooms and interior
- Bedrooms:6
- Total bathrooms:5
- Full bathrooms:5
- Flooring:Hardwood, Tile
- Bathrooms Description:Double Vanity
- Kitchen Description:Cooktop, Dishwasher, Oven (Wall), Refrigerator
- Bedroom Description:Walk-In Closet(s)
- Basement Description:Bath Finished, Exterior Entry, Finished, Full, Interior Entry
- Living area:3,192 sq. ft.
Heating and cooling
- Cooling:Ceiling Fan(s), Central Air
- Heating:Central
- Central air:Yes
Structure and exterior
- Roof:Composition
- Year built:1976
- Building area:3,192 sq. ft.
- Lot area:1.45 Acres
- Architectural Style:Colonial
- Construction Materials:Brick, Vinyl Siding, Wood Siding
- Exterior Features:Deck, Dock
- Levels:3+ Story
Schools
- High school:Salem
- Middle school:Gen Ray Davis
- Elementary school:Lorraine
Utilities
- Water:Public
- Sewer:Septic Tank
Finances and disclosures
- Price:$520,000
- Price per sq. ft.:$162.91
- Tax amount:$7,878 (2024)
Features and amenities
- Appliances:Cooktop, Dishwasher, Oven (Wall), Refrigerator
- Amenities:Vaulted Ceiling(s)
Parking
- Parking description:Attached, Garage
- Garage:Yes
 2026 Georgia MLS. All rights reserved. Information Deem Reliable But Not Guaranteed October 9, 2026
New listings near 5230 SW West Shore Drive
- Coming Soon
 $239,000Coming Soon3 beds 2 baths1,537 sq. ft.
1980 Christian Circle Se, Conyers, GA 30013
MLS# 10866481Listed by: Virtual Properties Realty.com - Coming Soon
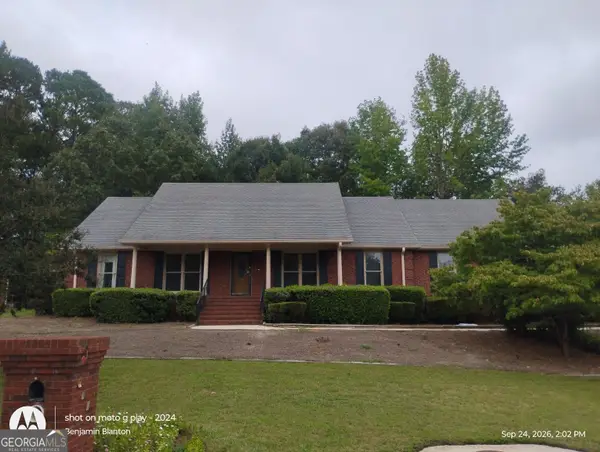 $330,000Coming Soon3 beds 3 baths3,706 sq. ft.
675 SE Clubland Circle, Conyers, GA 30094
MLS# 10856886Listed by: Redeemer Realty - Coming Soon
 $450,000Coming Soon7 beds 6 baths3,129 sq. ft.
2633 Crest Valley Drive, Conyers, GA 30094
MLS# 7847234Listed by: MARK SPAIN REAL ESTATE - Coming Soon
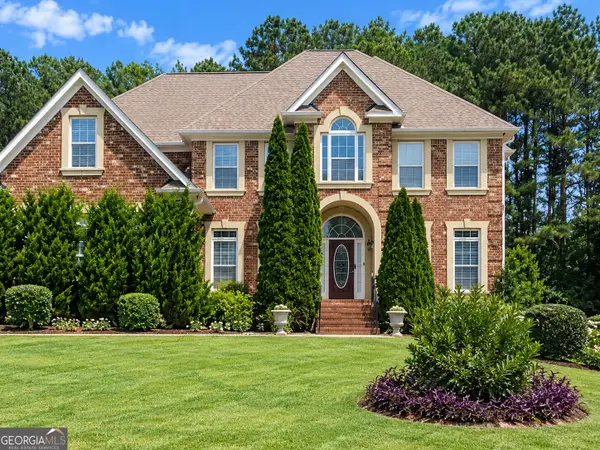 $450,000Coming Soon7 beds 6 baths3,129 sq. ft.
2633 Crest Valley Drive, Conyers, GA 30094
MLS# 10856415Listed by: Mark Spain Real Estate - Coming Soon
 $200,000Coming Soon-- beds -- baths
201 Oglesby Bridge Road Se, Conyers, GA 30094
MLS# 10854423Listed by: Virtual Properties Realty.com - Coming Soon
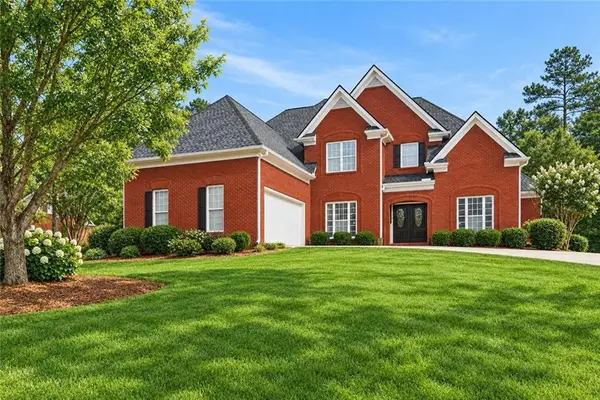 $470,000Coming Soon5 beds 3 baths3,184 sq. ft.
3009 Inverness Court, Conyers, GA 30094
MLS# 7805289Listed by: ORCHARD BROKERAGE LLC - Coming Soon
 $255,000Coming Soon3 beds 2 baths1,781 sq. ft.
2140 Lost Forest Lane, Conyers, GA 30094
MLS# 7838843Listed by: MARK SPAIN REAL ESTATE - New
 $350,000Active3 beds 2 baths1,620 sq. ft.
641 Oak Dr Nw, Conyers, GA 30012
MLS# 10869993Listed by: Joe Stockdale Real Estate - New
 $900,000Active35.73 Acres
0 Ne Salem Church Road, Conyers, GA 30013
MLS# 10870037Listed by: Dwayne Walker Realty - New
 $470,000Active5 beds 3 baths
2503 Ginger Leaf Drive, Conyers, GA 30013
MLS# 10869955Listed by: Desired Properties


Protect your home and budget from life's surprises with an Assurant Home Warranty, backed by a partner that supports you through every step of homeownership. Explore Plans.
© 2026 Better Homes and Gardens Real Estate LLC. An Anywhere Real Estate company. All rights reserved. Better Homes and Gardens® Real Estate is a registered trademark owned by Meredith Operations Corporation, licensed to Better Homes and Gardens Real Estate LLC and used with permission. Better Homes and Gardens Real Estate LLC fully supports the principles of the Fair Housing Act and the Equal Opportunity Act. Listing information is deemed reliable but is not guaranteed accurate.
Each office is independently owned and operated.
Any services or products provided by third parties are not provided by, affiliated with or related to Better Homes and Gardens Real Estate LLC, or its affiliated companies.