
605 Harris Court, Conyers, GA 30012
Local realty services provided by:Better Homes and Gardens Real Estate Jackson Realty
605 Harris Court,Conyers, GA 30012
$482,000
- 6 Beds
- 5 Baths
- 5,775 sq. ft.
- Single family
- Active
Listed by: anna mills
Office: re/max center
MLS#:10734437
Source:METROMLS
Price summary
- Price:$482,000
- Price per sq. ft.:$83.46
- Monthly HOA dues:$16.67
About this home
Discover this spacious, move-in-ready home in Conyers, GA, located in the highly desirable Walton County School District. Featuring a finished basement, two owner's suites, and a versatile loft, this well-maintained home offers the ideal combination of space, flexibility, and convenience for today's buyers. Designed with both everyday living and entertaining in mind, the main level includes formal living and dining rooms, along with an oversized family room that flows seamlessly into the kitchen. The kitchen is equipped with granite countertops, stained wood cabinetry, stainless steel appliances, abundant cabinet storage, and generous prep space, making it both functional and inviting. A standout feature is the rare dual owner's suite floor plan, with one spacious primary suite on the main level and a second owner's suite upstairs-perfect for multi-generational living, long-term guests, or added privacy. Upstairs also offers oversized secondary bedrooms and a flexible loft that can easily serve as a home office, media room, playroom, or study area. The finished basement expands the home's living space with a large recreation or family room, a full bathroom, and a dedicated fitness area, providing endless possibilities for work, wellness, entertainment, or hobbies. Situated on a level lot in an established neighborhood, this home offers convenient access to shopping, dining, parks, and major commuter routes, while providing the unique advantage of a Conyers address with Walton County taxes and top-rated Walton County schools. If you're searching for a home with a finished basement in Walton County, a multigenerational floor plan, dual primary suites, or a spacious home near Atlanta, this exceptional property checks every box. Move-in ready and thoughtfully designed, it's a rare opportunity in one of the area's most sought-after locations....
Contact an agent
Home facts
- Year built:2006
- Subdivision & Development:Harrison Mill Estates
- Listing ID #:10734437
- Updated:September 24, 2026 at 11:07 AM
Rooms and interior
- Bedrooms:6
- Total bathrooms:5
- Full bathrooms:4
- Half bathrooms:1
- Flooring:Carpet, Hardwood
- Dining Description:Seats 12+, Separate Room
- Bathrooms Description:Double Vanity, Separate Shower, Tile Bath
- Kitchen Description:Dishwasher, Microwave, Pantry, Solid Surface Counters, Stainless Steel Appliance(s)
- Basement Description:Bath Finished, Exterior Entry, Finished, Full, Interior Entry
- Living area:5,775 sq. ft.
Heating and cooling
- Cooling:Ceiling Fan(s), Central Air
- Heating:Central
- Central air:Yes
Structure and exterior
- Roof:Composition
- Year built:2006
- Building area:5,775 sq. ft.
- Lot area:0.63 Acres
- Lot Features:Cul-De-Sac, Level, Private
- Architectural Style:Brick Front, Brick/Frame, Traditional
- Construction Materials:Concrete
- Exterior Features:Deck
- Levels:3+ Story
Schools
- High school:Loganville
- Middle school:Loganville
- Elementary school:Sharon
Utilities
- Water:Public, Water Available
- Sewer:Septic Tank
Finances and disclosures
- Price:$482,000
- Price per sq. ft.:$83.46
- Tax amount:$4,880 (2025)
Features and amenities
- Appliances:Dishwasher, Gas Water Heater, Microwave, Stainless Steel Appliance(s)
- Laundry features:Upper Level
- Amenities:Double Pane Windows, Gas Water Heater, High Ceilings, Smoke Detector(s), Tray Ceiling(s), Two Story Foyer
Parking
- Total parking spaces:2
- Parking description:Attached, Garage, Kitchen Level
- Garage:Yes
 2026 Georgia MLS. All rights reserved. Information Deem Reliable But Not Guaranteed September 24, 2026
New listings near 605 Harris Court
- Coming Soon
 $255,000Coming Soon3 beds 2 baths1,781 sq. ft.
2140 Lost Forest Lane, Conyers, GA 30094
MLS# 7838843Listed by: MARK SPAIN REAL ESTATE - Coming Soon
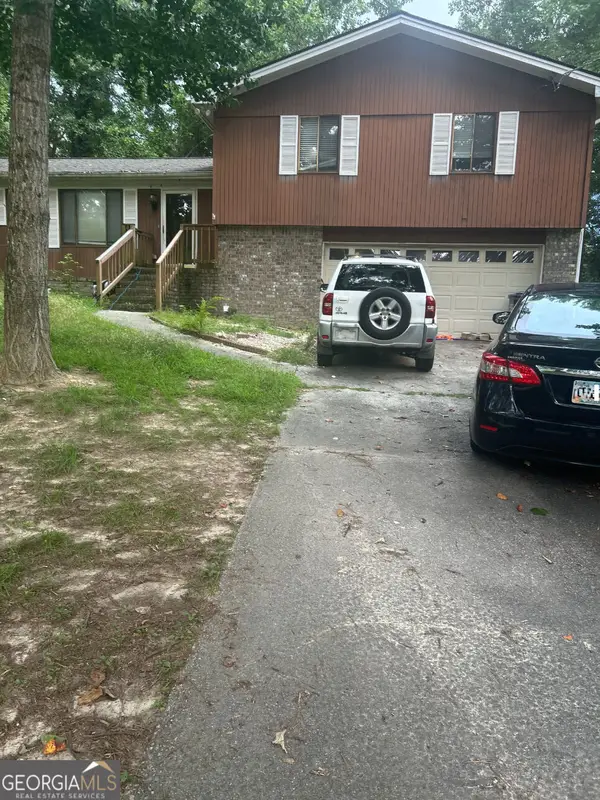 $255,000Coming Soon3 beds 2 baths1,781 sq. ft.
2140 Lost Forest Lane, Conyers, GA 30094
MLS# 10847024Listed by: Mark Spain Real Estate - Coming Soon
 $365,000Coming Soon4 beds 3 baths4,082 sq. ft.
584 Clubland Circle Se, Conyers, GA 30094
MLS# 10842670Listed by: Mark Spain Real Estate - Coming Soon
 $365,000Coming Soon4 beds 3 baths2,148 sq. ft.
584 Clubland Circle Southeast, Conyers, GA 30094
MLS# 7835037Listed by: MARK SPAIN REAL ESTATE - Coming Soon
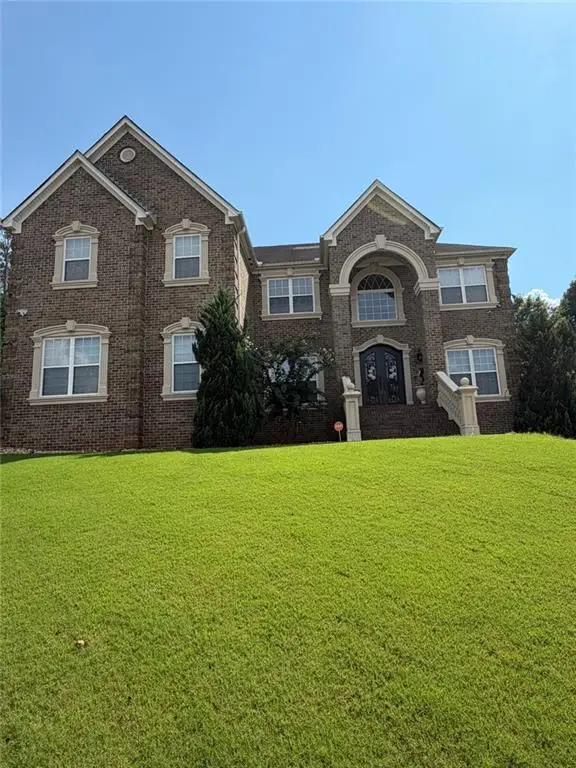 $709,813Coming Soon6 beds 7 baths5,700 sq. ft.
3311 Bartlett Avenue, Conyers, GA 30013
MLS# 7832741Listed by: 1 LOOK REAL ESTATE - New
 $265,000Active3 beds 2 baths1,476 sq. ft.
2067 Brandy Woods Drive Se, Conyers, GA 30013
MLS# 10852038Listed by: Agents Realty LLC - New
 $925,900Active5 beds 4 baths
3077 Reserve Court, Conyers, GA 30094
MLS# 10851951Listed by: Homeland Realty Group - New
 $585,410Active4 beds 3 baths2,500 sq. ft.
1861 Millstone Manor, Conyers, GA 30013
MLS# 10851965Listed by: DFH Realty Georgia - New
 $219,900Active3 beds 2 baths1,150 sq. ft.
675 Lakeridge Drive, Conyers, GA 30094
MLS# 10851831Listed by: HomeSmart - New
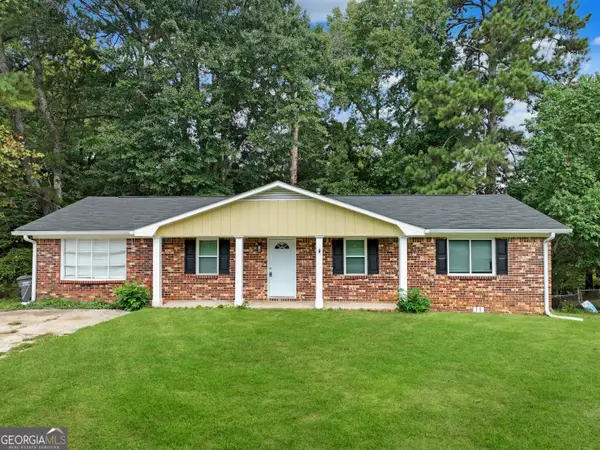 $229,900Active4 beds 3 baths1,750 sq. ft.
3021 Lakeridge Drive Se, Conyers, GA 30094
MLS# 10851833Listed by: HomeSmart


Protect your home and budget from life's surprises with an Assurant Home Warranty, backed by a partner that supports you through every step of homeownership. Explore Plans.
© 2026 Better Homes and Gardens Real Estate LLC. An Anywhere Real Estate company. All rights reserved. Better Homes and Gardens® Real Estate is a registered trademark owned by Meredith Operations Corporation, licensed to Better Homes and Gardens Real Estate LLC and used with permission. Better Homes and Gardens Real Estate LLC fully supports the principles of the Fair Housing Act and the Equal Opportunity Act. Listing information is deemed reliable but is not guaranteed accurate.
Each office is independently owned and operated.
Any services or products provided by third parties are not provided by, affiliated with or related to Better Homes and Gardens Real Estate LLC, or its affiliated companies.