
7043 Old Bridge Lane, Conyers, GA 30013
Local realty services provided by:Better Homes and Gardens Real Estate Metro Brokers
7043 Old Bridge Lane,Conyers, GA 30013
$289,900
- 3 Beds
- 3 Baths
- 1,817 sq. ft.
- Townhouse
- Active
Upcoming open houses
- Sat, Nov 1411:00 am - 05:00 pm
Listed by: ashley moses
Office: direct residential realty, llc.
MLS#:7826774
Source:FIRSTMLS
Price summary
- Price:$289,900
- Price per sq. ft.:$159.55
- Monthly HOA dues:$141
About this home
Welcome to the Lenox II plan at Fairview Lake. Retreat to an owner's suite with a spacious walk-in closet and a bath featuring dual vanities and a standing shower in this brand-new 3-bedroom, 2.5-bath. Two more bedrooms, a granite-topped hall bath and upper-level laundry complete the second floor. Downstairs, luxury vinyl plank flooring flows from the fireplace-warmed family room into a bright kitchen with crisp white cabinets, granite countertops and an island. A patio and attached 2-car garage add everyday convenience, and residents enjoy the pool, clubhouse, pavilion and sidewalks. MOVE-IN READY! **HIGHLY DESIRED END UNIT**
Contact an agent
Home facts
- Year built:2026
- Subdivision & Development:Fairview Lake
- Listing ID #:7826774
- Updated:November 12, 2026 at 03:13 PM
Rooms and interior
- Bedrooms:3
- Total bathrooms:3
- Full bathrooms:2
- Half bathrooms:1
- Flooring:Carpet, Vinyl
- Dining Description:Open Concept
- Bathrooms Description:Double Vanity
- Kitchen Description:Dishwasher, Electric Range, Microwave, Stone Counters, View to Family Room
- Bedroom Description:Oversized Master
- Living area:1,817 sq. ft.
Heating and cooling
- Cooling:Central Air
- Heating:Central
- Central air:Yes
Structure and exterior
- Roof:Composition
- Year built:2026
- Building area:1,817 sq. ft.
- Lot Features:Level
- Architectural Style:Townhouse, Traditional
- Construction Materials:Concrete
- Exterior Features:Patio
- Levels:2 Story
Schools
- High school:Salem
- Middle school:Memorial
- Elementary school:Peek's Chapel
Utilities
- Water:Public, Water Available
- Sewer:Public Sewer, Sewer Available
Finances and disclosures
- Price:$289,900
- Price per sq. ft.:$159.55
Features and amenities
- Laundry features:In Hall, Upper Level
Parking
- Parking description:Attached, Garage
- Garage spaces:2
 Listings identified with the FMLS IDX logo come from FMLS and are held by brokerage firms other than the owner of this website. The listing brokerage is identified in any listing details. Information is deemed reliable but is not guaranteed. If you believe any FMLS listing contains material that infringes your copyrighted work please click here (https://www.fmls.com/dmca) to review our DMCA policy and learn how to submit a takedown request. ©2026 First Multiple Listing Service, Inc.
New listings near 7043 Old Bridge Lane
- Coming Soon
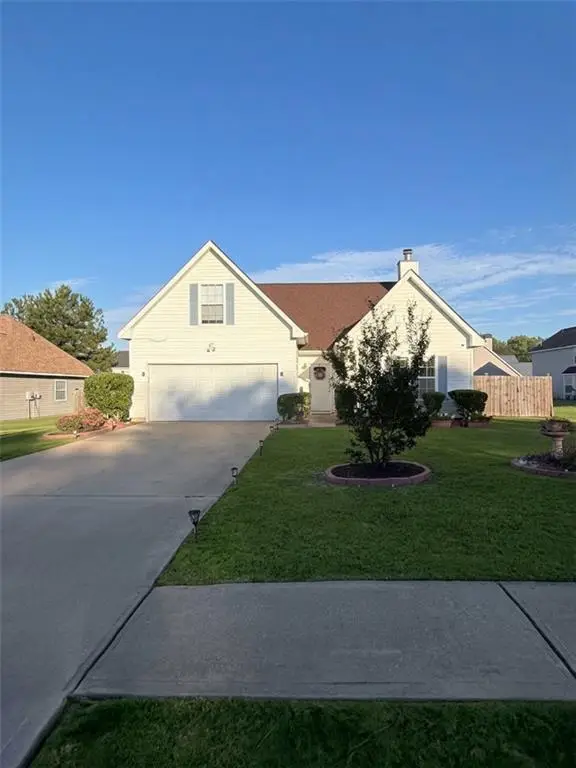 $350,000Coming Soon4 beds 3 baths1,830 sq. ft.
1653 Village Place Circle Northeast, Conyers, GA 30012
MLS# 7866414Listed by: MARK SPAIN REAL ESTATE - Coming Soon
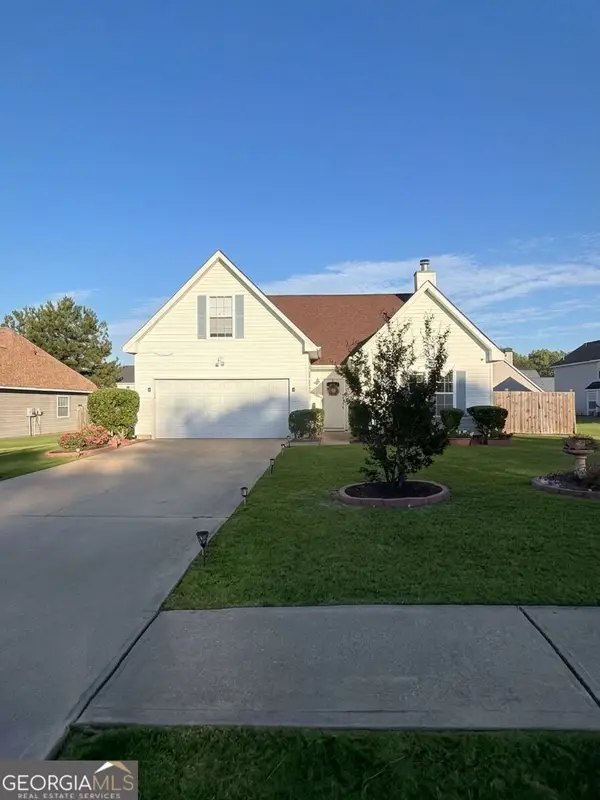 $350,000Coming Soon4 beds 3 baths1,830 sq. ft.
1653 Village Place Circle Ne, Conyers, GA 30012
MLS# 10888042Listed by: Mark Spain Real Estate - Coming Soon
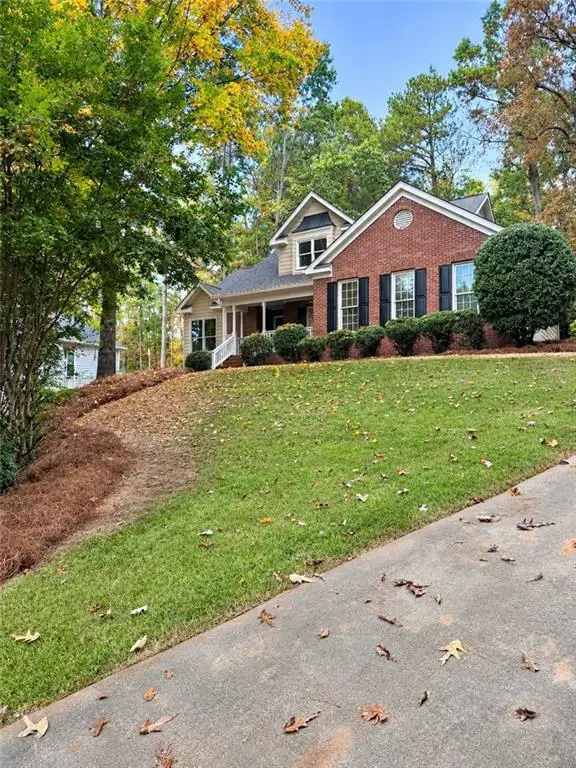 $389,900Coming Soon4 beds 4 baths1,798 sq. ft.
2160 S River Road Sw, Conyers, GA 30094
MLS# 7864329Listed by: REALTY OF AMERICA, LLC - Coming Soon
 $330,000Coming Soon3 beds 3 baths2,082 sq. ft.
2810 Karen Ridge Sw, Conyers, GA 30094
MLS# 7859295Listed by: MARK SPAIN REAL ESTATE - Coming Soon
 $330,000Coming Soon3 beds 3 baths2,082 sq. ft.
2810 Karen Ridge Sw, Conyers, GA 30094
MLS# 10879154Listed by: Mark Spain Real Estate - Coming Soon
 $275,000Coming Soon3 beds 2 baths1,773 sq. ft.
2692 Turner Valley Circle Southwest, Conyers, GA 30094
MLS# 7856805Listed by: MARK SPAIN REAL ESTATE - Coming Soon
 $275,000Coming Soon3 beds 2 baths1,773 sq. ft.
2692 Turner Valley Circle Sw, Conyers, GA 30094
MLS# 10876036Listed by: Mark Spain Real Estate - Coming Soon
 $300,000Coming Soon4 beds 3 baths2,928 sq. ft.
844 Sweet Briar Trail Se, Conyers, GA 30094
MLS# 7861665Listed by: SOLACE REALTY, LLC - New
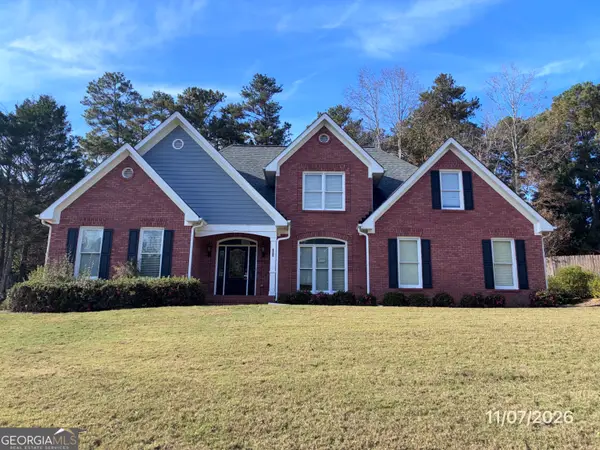 $369,900Active4 beds 3 baths2,587 sq. ft.
6509 Bellevue Drive Sw, Conyers, GA 30094
MLS# 10889034Listed by: Connect One Realty Group LLC - New
 Listed by BHGRE$299,999Active3 beds 2 baths1,972 sq. ft.
1615 Spaniel Court Sw, Conyers, GA 30094
MLS# 7866884Listed by: BHGRE METRO BROKERS


Protect your home and budget from life's surprises with an Assurant Home Warranty, backed by a partner that supports you through every step of homeownership. Explore Plans.
© 2026 Better Homes and Gardens Real Estate LLC. An Anywhere Real Estate company. All rights reserved. Better Homes and Gardens® Real Estate is a registered trademark owned by Meredith Operations Corporation, licensed to Better Homes and Gardens Real Estate LLC and used with permission. Better Homes and Gardens Real Estate LLC fully supports the principles of the Fair Housing Act and the Equal Opportunity Act. Listing information is deemed reliable but is not guaranteed accurate.
Each office is independently owned and operated.
Any services or products provided by third parties are not provided by, affiliated with or related to Better Homes and Gardens Real Estate LLC, or its affiliated companies.