
724 Cowan Road Se, Conyers, GA 30094
Local realty services provided by:Better Homes and Gardens Real Estate Jackson Realty
724 Cowan Road Se,Conyers, GA 30094
$520,000
- 7 Beds
- - Baths
- 6,004 sq. ft.
- Single family
- Active
Listed by: karen burgo
Office: exp realty
MLS#:10811207
Source:METROMLS
Price summary
- Price:$520,000
- Price per sq. ft.:$86.61
About this home
**TWO METICULOUS HOMES...ONE PROPERTY **Tucked away on ~TWO peaceful acres in sought-after Rockdale County, GA. Offering a total of 7 bedrooms and 4 full bathrooms. These completely remodeled homes offer the perfect blend of modern updates & functionality with Southern Farmhouse charm. Designed for everyday comfort and elevated entertaining in mind, both homes deliver a rare combination of spacious indoor living & plenty of outdoor space to roam. The main home features 5 (FIVE) BEDROOMS 3 full bathrooms, YES...there's a BEDROOM on the MAIN LEVEL, private office, Great room with fireplace & dazzling lighting through-out. Don't miss your reading nook & separate dining room as you head upstairs. The updated kitchen is a chef's dream with NEW stainless appliances, soft-close cabinetry a huge island, ample storage and prep space. Large open floor plan holds your Great Room with fireplace nestled between built-in book cases. This room has views to & from the kitchen. Step outside to your game day-ready deck or on quiet nights sit and enjoy the sounds of nature on the rear patio or the cool breeze from your outdoor ceiling fans on the rocking chair front porch. The second home OR GUEST HOUSE boasts a fully equipped eat-in kitchen with island, 2 (TWO) BEDROOMS, 1 full bath, living room with high ceilings & wooden beam, laundry, and a huge unfinished room upstairs with endless potential. Incredible opportunity for an income-producing investment, in-law suite, or an epic private retreat. Car enthusiasts and hobbyists will appreciate the 2-car garage, long paved driveway with ample parking spaces. *Additional features include: Huge parcel, privacy, parking pad for guests or extra vehicles, detached storage shed, & nighttime lighting for dramatic curb appeal and ambiance. This is more than a place to call home - it's a private retreat, built for making memories and enjoying the best of country living with upscale amenities. NO HOA, NO Rental Restrictions makes this unbeatable! Please call agent for showing, both homes are tenant occupied....
Contact an agent
Home facts
- Year built:1967
- Subdivision & Development:Rural
- Listing ID #:10811207
- Updated:September 24, 2026 at 11:07 AM
Rooms and interior
- Bedrooms:7
- Full bathrooms:4
- Flooring:Laminate, Tile, Vinyl
- Bathrooms Description:Double Vanity, Separate Shower, Tile Bath
- Kitchen Description:Dishwasher, Microwave, Oven/Range (Combo), Refrigerator, Stainless Steel Appliance(s)
- Bedroom Description:Master On Main Level, Roommate Plan, Walk-In Closet(s)
- Living area:6,004 sq. ft.
Heating and cooling
- Cooling:Ceiling Fan(s), Central Air
- Heating:Central
- Central air:Yes
Structure and exterior
- Roof:Composition
- Year built:1967
- Building area:6,004 sq. ft.
- Lot area:1.97 Acres
- Lot Features:Level, Open Lot
- Architectural Style:Craftsman, Ranch
- Levels:2 Story
Schools
- High school:Heritage
- Middle school:Gen Ray Davis
- Elementary school:Barksdale
Utilities
- Water:Public, Water Available
- Sewer:Septic Tank
Finances and disclosures
- Price:$520,000
- Price per sq. ft.:$86.61
- Tax amount:$5,456 (25)
Features and amenities
- Appliances:Dishwasher, Microwave, Oven/Range (Combo), Refrigerator, Stainless Steel Appliance(s)
- Laundry features:Laundry, Laundry Closet
- Amenities:Bookcases, In-Law Floorplan
Parking
- Parking description:Attached, Garage, Kitchen Level, Parking Pad
- Garage:Yes
 2026 Georgia MLS. All rights reserved. Information Deem Reliable But Not Guaranteed September 24, 2026
New listings near 724 Cowan Road Se
- Coming Soon
 $255,000Coming Soon3 beds 2 baths1,781 sq. ft.
2140 Lost Forest Lane, Conyers, GA 30094
MLS# 7838843Listed by: MARK SPAIN REAL ESTATE - Coming Soon
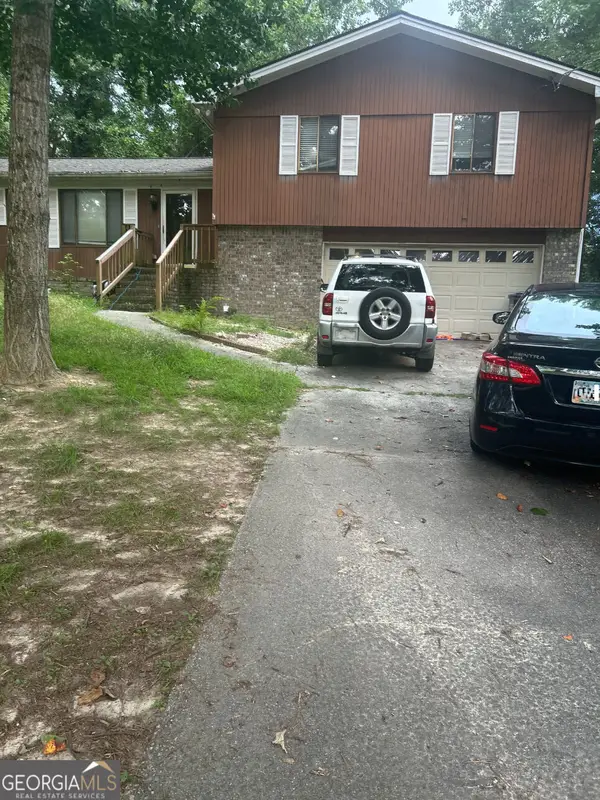 $255,000Coming Soon3 beds 2 baths1,781 sq. ft.
2140 Lost Forest Lane, Conyers, GA 30094
MLS# 10847024Listed by: Mark Spain Real Estate - Coming Soon
 $365,000Coming Soon4 beds 3 baths4,082 sq. ft.
584 Clubland Circle Se, Conyers, GA 30094
MLS# 10842670Listed by: Mark Spain Real Estate - Coming Soon
 $365,000Coming Soon4 beds 3 baths2,148 sq. ft.
584 Clubland Circle Southeast, Conyers, GA 30094
MLS# 7835037Listed by: MARK SPAIN REAL ESTATE - Coming Soon
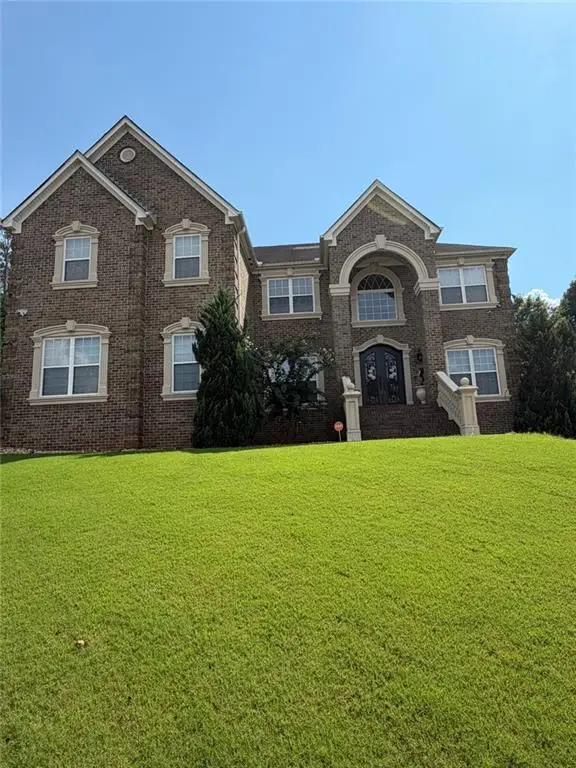 $709,813Coming Soon6 beds 7 baths5,700 sq. ft.
3311 Bartlett Avenue, Conyers, GA 30013
MLS# 7832741Listed by: 1 LOOK REAL ESTATE - New
 $925,900Active5 beds 4 baths
3077 Reserve Court, Conyers, GA 30094
MLS# 10851951Listed by: Homeland Realty Group - New
 $585,410Active4 beds 3 baths2,500 sq. ft.
1861 Millstone Manor, Conyers, GA 30013
MLS# 10851965Listed by: DFH Realty Georgia - New
 $219,900Active3 beds 2 baths1,150 sq. ft.
675 Lakeridge Drive, Conyers, GA 30094
MLS# 10851831Listed by: HomeSmart - New
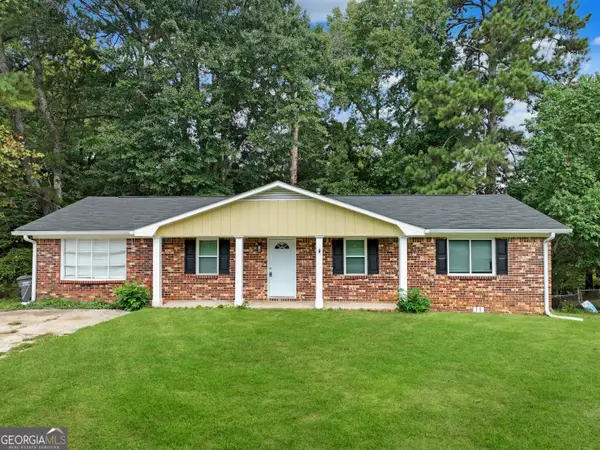 $229,900Active4 beds 3 baths1,750 sq. ft.
3021 Lakeridge Drive Se, Conyers, GA 30094
MLS# 10851833Listed by: HomeSmart - New
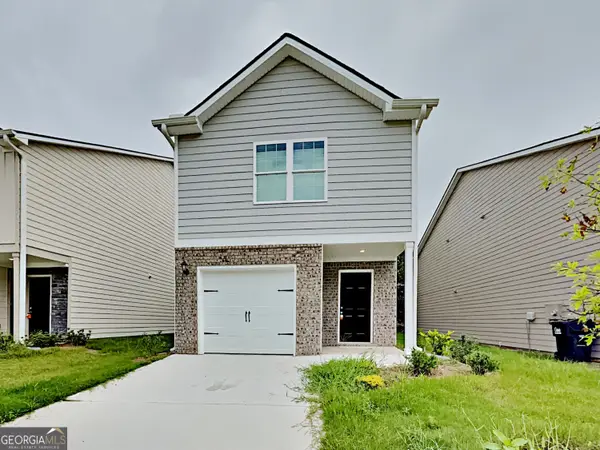 $224,900Active3 beds 3 baths1,664 sq. ft.
2146 Belmont Circle, Conyers, GA 30012
MLS# 10851863Listed by: Bridge Homes


Protect your home and budget from life's surprises with an Assurant Home Warranty, backed by a partner that supports you through every step of homeownership. Explore Plans.
© 2026 Better Homes and Gardens Real Estate LLC. An Anywhere Real Estate company. All rights reserved. Better Homes and Gardens® Real Estate is a registered trademark owned by Meredith Operations Corporation, licensed to Better Homes and Gardens Real Estate LLC and used with permission. Better Homes and Gardens Real Estate LLC fully supports the principles of the Fair Housing Act and the Equal Opportunity Act. Listing information is deemed reliable but is not guaranteed accurate.
Each office is independently owned and operated.
Any services or products provided by third parties are not provided by, affiliated with or related to Better Homes and Gardens Real Estate LLC, or its affiliated companies.