
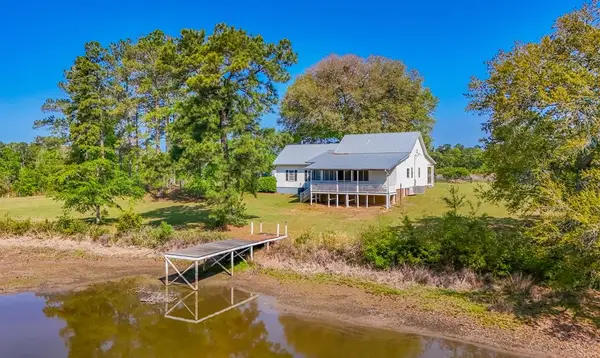
106 Blaine Court, Coolidge, GA 31738
Local realty services provided by:Better Homes and Gardens Real Estate Historic
106 Blaine Court,Coolidge, GA 31738
$240,000
- 3 Beds
- 2 Baths
- 1,365 sq. ft.
- Single family
- Pending
Listed by: eleanor altman-hendrix
Office: heritage realty of valdosta
MLS#:929191
Source:GA_TABR
Price summary
- Price:$240,000
- Price per sq. ft.:$175.82
About this home
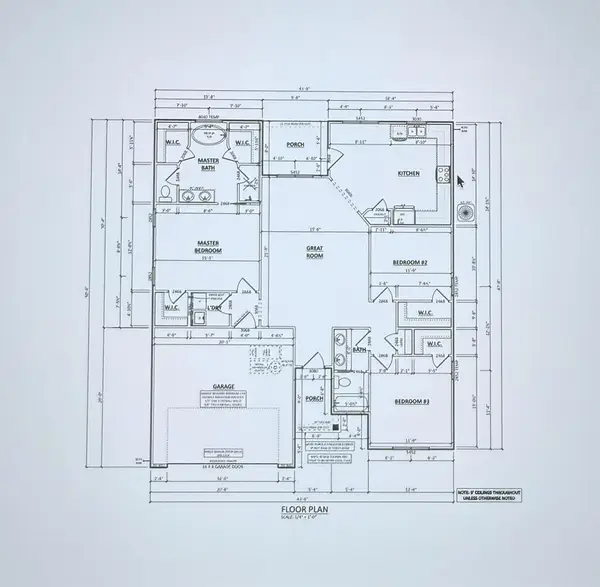
New Construction located in Coolidge GA. Three bedroom & two full bathrooms.
Contact an agent
Home facts
- Year built:2026
- Subdivision & Development:Marshall Trace
- Listing ID #:929191
- Added:45 day(s) ago
- Updated:September 27, 2026 at 08:25 AM
Rooms and interior
- Bedrooms:3
- Total bathrooms:2
- Full bathrooms:2
- Dining Description:Living/Dining Room Combo
- Bathrooms Description:Double Vanities, Luxury Shower
- Kitchen Description:Dining Room/kitchen Combo, Dishwasher, Hard Surface Countertops, Microwave, Refrigerator
- Bedroom Description:Walk-in Closets
- Basement Description:Concrete Slab
- Living area:1,365 sq. ft.
Heating and cooling
- Cooling:Ceiling Fan(s), Central Heat/Air
- Heating:Central Heat/Air
Structure and exterior
- Roof:Architectural, Shingle
- Year built:2026
- Building area:1,365 sq. ft.
- Lot area:0.31 Acres
- Lot Features:New
- Architectural Style:Traditional
- Construction Materials:Concrete, Frame
- Exterior Features:Privacy Fence
- Foundation Description:Slab
- Levels:1 Story
Utilities
- Sewer:Sewer
Finances and disclosures
- Price:$240,000
- Price per sq. ft.:$175.82
- Tax amount:$2,828
Features and amenities
- Amenities:Blinds
Parking
- Parking description:Concrete Drive, Parking Pad
New listings near 106 Blaine Court
- New
 $199,900Active4 beds 2 baths1,404 sq. ft.
5054 E Japonica Ave., Coolidge, GA 31738
MLS# 929364Listed by: KEYSOUTH REAL ESTATE GROUP, INC  $91,455Active2 beds 1 baths
1049 S Plum Street S, Coolidge, GA 31738
MLS# 7833848Listed by: DAWSON'S REALTY & MORTGAGE'S, INC.
 $279,900Active3 beds 2 baths1,559 sq. ft.
111 Morgan Place, Coolidge, GA 31738
MLS# 929226Listed by: HERITAGE REALTY OF VALDOSTA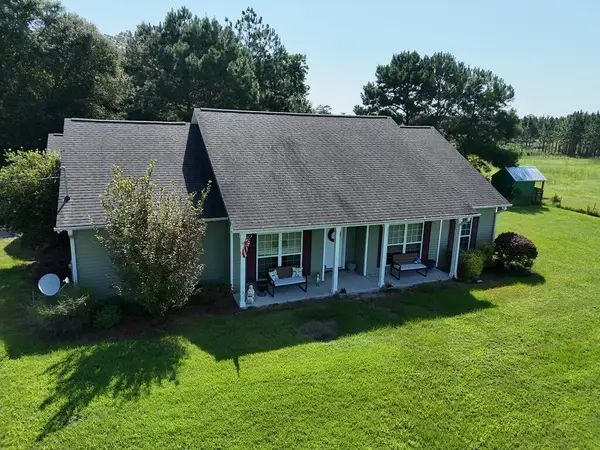 $630,000Active4 beds 2 baths2,040 sq. ft.
221 Wiloras Lane, Coolidge, GA 31738
MLS# 929224Listed by: KEYSOUTH REAL ESTATE GROUP, INC $575,000Active-- beds -- baths
1525 Myron Hart Road, Coolidge, GA 31738
MLS# 10816284Listed by: DARE Group, LLC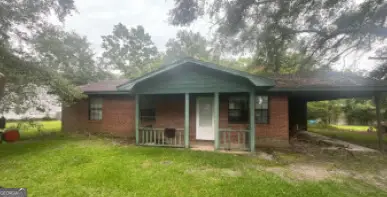 $91,455Active2 beds 1 baths1,080 sq. ft.
1049 S Plum Street, Coolidge, GA 31738
MLS# 10807734Listed by: Dawsons Realty & Mortgages, Inc.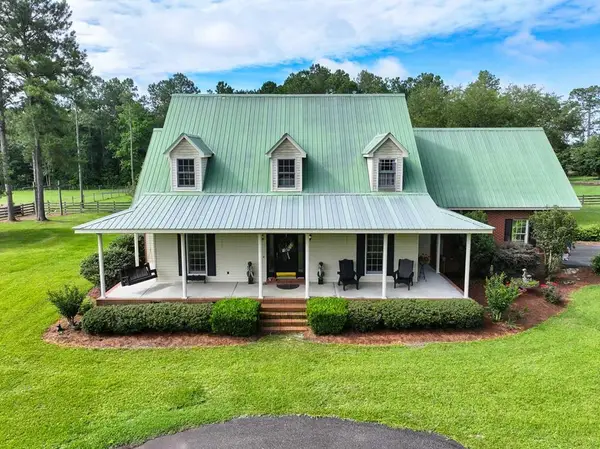 $2,750,000Active4 beds 3 baths2,595 sq. ft.
4224 Bee Line Road, Coolidge, GA 31738
MLS# 928909Listed by: BENNETT REAL ESTATE CO $255,000Pending4 beds 2 baths1,800 sq. ft.
22813 Hwy 319 N, Coolidge, GA 31738
MLS# 928737Listed by: NORRIS BISHOP REALTY, LLC- Open Sun, 2 to 4pm
 $525,000Active3 beds 3 baths2,445 sq. ft.
14173 Ga Hwy 188, Coolidge, GA 31738
MLS# 928705Listed by: KETCHAM REALTY GROUP


Protect your home and budget from life's surprises with an Assurant Home Warranty, backed by a partner that supports you through every step of homeownership. Explore Plans.
© 2026 Better Homes and Gardens Real Estate LLC. An Anywhere Real Estate company. All rights reserved. Better Homes and Gardens® Real Estate is a registered trademark owned by Meredith Operations Corporation, licensed to Better Homes and Gardens Real Estate LLC and used with permission. Better Homes and Gardens Real Estate LLC fully supports the principles of the Fair Housing Act and the Equal Opportunity Act. Listing information is deemed reliable but is not guaranteed accurate.
Each office is independently owned and operated.
Any services or products provided by third parties are not provided by, affiliated with or related to Better Homes and Gardens Real Estate LLC, or its affiliated companies.