
114 Grove Park Drive, Cornelia, GA 30531
Local realty services provided by:Better Homes and Gardens Real Estate Metro Brokers
114 Grove Park Drive,Cornelia, GA 30531
$589,900
- 3 Beds
- 4 Baths
- - sq. ft.
- Single family
- Active
Listed by: amanda stewart
Office: keller williams lanier partners
MLS#:7819027
Source:FIRSTMLS
Price summary
- Price:$589,900
- Monthly HOA dues:$12.5
About this home
Welcome to your dream home! This brand new modern farmhouse offers the perfect mix of style, comfort, and functionality with 3 bedrooms, 3.5 bathrooms, and a large bonus room. From the moment you pull up, you'll love the charming front porch, beautiful stone accents, and inviting curb appeal. Inside, the open floor plan makes everyday living and entertaining easy, with the family room flowing into the dining area and spacious kitchen. The kitchen features a large island, tons of cabinet space, and a large pantry. Just off the main living area, the covered back porch is the perfect spot for morning coffee, grilling out, or relaxing after a long day. The primary suite is conveniently located on the main level and offers dual walk-in closets + ensuite featuring a soaking tub, separate shower, and double vanities. You'll also find a dedicated office, laundry room, and half bath on the main floor. Upstairs are two additional bedrooms, a shared full bath, and a huge bonus room that's perfect for a playroom, media room, home gym, or whatever fits your lifestyle. There's also plenty of extra storage. With additional floor plans available, now is the perfect time to make your move to The Grove! *Property is currently under construction. All photos shown are stock images and are for illustrative purposes only. Floor plans and renderings are conceptual and may be modified by the builder without notice. Actual finishes, features, dimensions, and final construction may vary. *...
Contact an agent
Home facts
- Year built:2026
- Subdivision & Development:The Grove
- Listing ID #:7819027
- Updated:September 29, 2026 at 01:23 PM
Rooms and interior
- Bedrooms:3
- Total bathrooms:4
- Full bathrooms:3
- Half bathrooms:1
- Flooring:Ceramic Tile, Laminate
- Dining Description:Seats 12+
- Bathrooms Description:Double Vanity
- Kitchen Description:Breakfast Bar, Dishwasher, Eat-in Kitchen, Kitchen Island, Pantry, Solid Surface Counters
- Bedroom Description:Master on Main, Split Bedroom Plan
Heating and cooling
- Cooling:Ceiling Fan(s), Central Air
- Heating:Central
- Central air:Yes
Structure and exterior
- Roof:Composition
- Year built:2026
- Lot area:1.76 Acres
- Lot Features:Corner Lot, Level
- Architectural Style:Craftsman
- Exterior Features:Patio
- Levels:2 Story
Schools
- High school:Habersham - Other
- Middle school:Habersham - Other
- Elementary school:Habersham - Other
Utilities
- Water:Public
- Sewer:Septic Tank
Finances and disclosures
- Price:$589,900
- Tax amount:$1,692 (2024)
Features and amenities
- Laundry features:Laundry Room, Mud Room
- Amenities:Entrance Foyer, High Ceilings 9 ft Lower, High Ceilings 9 ft Main, High Ceilings 9 ft Upper, Walk-In Closet(s)
Parking
- Total parking spaces:1
- Parking description:Attached, Garage, Garage Door Opener
- Garage spaces:1
 Listings identified with the FMLS IDX logo come from FMLS and are held by brokerage firms other than the owner of this website. The listing brokerage is identified in any listing details. Information is deemed reliable but is not guaranteed. If you believe any FMLS listing contains material that infringes your copyrighted work please click here (https://www.fmls.com/dmca) to review our DMCA policy and learn how to submit a takedown request. ©2026 First Multiple Listing Service, Inc.
New listings near 114 Grove Park Drive
- New
 $279,500Active3 beds 3 baths1,456 sq. ft.
1064 Garner Road, Cornelia, GA 30531
MLS# 10854344Listed by: Nacoochee Real Estate - New
 $396,678Active5 beds 4 baths3,162 sq. ft.
266 Magnolia Villas Drive, Cornelia, GA 30531
MLS# 7845289Listed by: ADAMS HOMES REALTY INC. - New
 $400,660Active5 beds 4 baths3,213 sq. ft.
456 Magnolia Grove Place, Cornelia, GA 30531
MLS# 7845282Listed by: ADAMS HOMES REALTY INC. - New
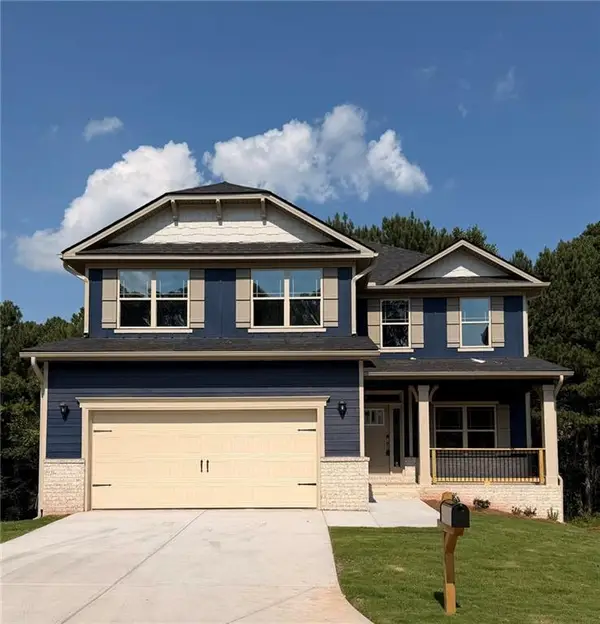 $409,426Active6 beds 5 baths2,628 sq. ft.
434 Magnolia Grove Place, Cornelia, GA 30531
MLS# 7845283Listed by: ADAMS HOMES REALTY INC. - New
 $436,695Active6 beds 5 baths2,628 sq. ft.
426 Magnolia Grove Place, Cornelia, GA 30531
MLS# 7845284Listed by: ADAMS HOMES REALTY INC. - New
 $2,244,000Active104.18 Acres
3729 Duncan Bridge Road, Cornelia, GA 30531
MLS# 10854066Listed by: Leading Edge Real Estate LLC - New
 $280,000Active3 beds 2 baths1,440 sq. ft.
223 Lakeview Drive, Cornelia, GA 30531
MLS# 7844750Listed by: VIRTUAL PROPERTIES REALTY.NET, LLC. - New
 $425,000Active-- beds -- baths
916 Friendly Mission Lane, Cornelia, GA 30531
MLS# 10853719Listed by: The Norton Agency - New
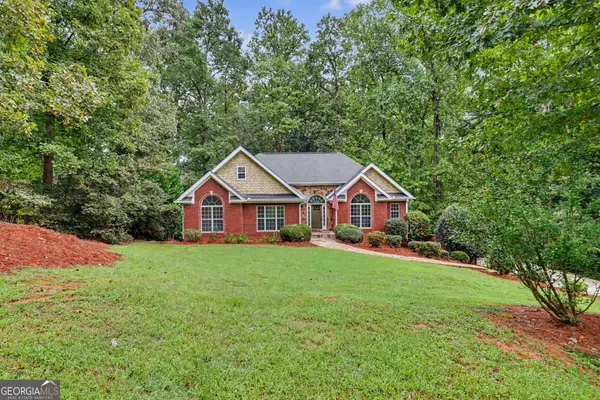 $419,900Active4 beds 3 baths2,850 sq. ft.
174 Tusquittee Trail, Cornelia, GA 30531
MLS# 10853660Listed by: Century 21 Community Realty - New
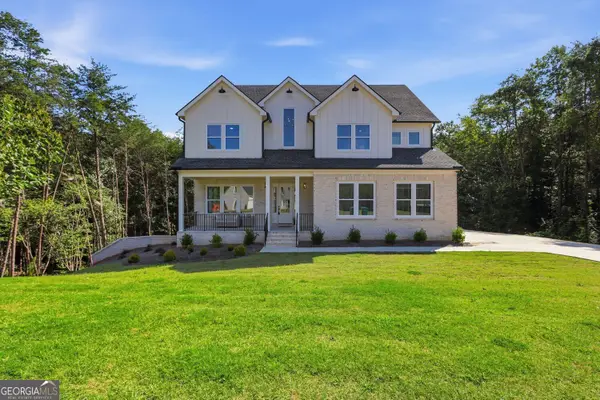 $750,000Active4 beds 5 baths5,246 sq. ft.
418 Beachwood Drive, Cornelia, GA 30531
MLS# 10853367Listed by: BHHS Georgia Properties


Protect your home and budget from life's surprises with an Assurant Home Warranty, backed by a partner that supports you through every step of homeownership. Explore Plans.
© 2026 Better Homes and Gardens Real Estate LLC. An Anywhere Real Estate company. All rights reserved. Better Homes and Gardens® Real Estate is a registered trademark owned by Meredith Operations Corporation, licensed to Better Homes and Gardens Real Estate LLC and used with permission. Better Homes and Gardens Real Estate LLC fully supports the principles of the Fair Housing Act and the Equal Opportunity Act. Listing information is deemed reliable but is not guaranteed accurate.
Each office is independently owned and operated.
Any services or products provided by third parties are not provided by, affiliated with or related to Better Homes and Gardens Real Estate LLC, or its affiliated companies.