
200 Roberts Way, Cornelia, GA 30531
Local realty services provided by:Better Homes and Gardens Real Estate Metro Brokers
200 Roberts Way,Cornelia, GA 30531
$398,000
- 3 Beds
- 3 Baths
- 2,789 sq. ft.
- Single family
- Active
Listed by: pamela steele
Office: hometown realty
MLS#:7861865
Source:FIRSTMLS
Price summary
- Price:$398,000
- Price per sq. ft.:$142.7
About this home
Welcome to 200 Roberts Way, a farmhouse-style ranch on 3.31 private acres just minutes from Cornelia.
Home offers approximately 2,608 square feet with 3 bedrooms, 3 full baths, and hardwood floors throughout the living areas. The kitchen features granite countertops, a center island with pendant lighting, and plenty of space. It opens to the dining area and a spacious family room with a fireplace. French doors lead to a large wood deck overlooking the fenced in-ground pool, which makes for a great spot for entertaining outdoors.
The primary suite includes a private bath with a soaking tub and granite vanity, and a separate flexible space for an office or hobby room. You’ll also find a covered front porch, a dedicated laundry room, and an attached two-car garage with a concrete driveway. Shopping, dining, and medical services are all within easy access to US-441.
Contact an agent
Home facts
- Year built:1998
- Subdivision & Development:none
- Listing ID #:7861865
- Updated:November 03, 2026 at 04:17 PM
Rooms and interior
- Bedrooms:3
- Total bathrooms:3
- Full bathrooms:3
- Flooring:Ceramic Tile
- Dining Description:Open Concept
- Bathrooms Description:Soaking Tub
- Kitchen Description:Cabinets Stain, Dishwasher, Kitchen Island, Stone Counters
- Bedroom Description:Master on Main, Split Bedroom Plan
- Basement Description:Crawl Space
- Living area:2,789 sq. ft.
Heating and cooling
- Cooling:Ceiling Fan(s), Central Air
- Heating:Central, Electric, Forced Air
- Central air:Yes
Structure and exterior
- Roof:Composition
- Year built:1998
- Building area:2,789 sq. ft.
- Lot area:3.31 Acres
- Lot Features:Back Yard, Front Yard, Private, Wooded
- Architectural Style:Farmhouse
- Construction Materials:Vinyl Siding
- Exterior Features:Covered, Deck, Front Porch, Private Yard
- Levels:1 Story
Schools
- High school:Habersham Central
- Middle school:South Habersham
- Elementary school:Level Grove
Utilities
- Water:Public, Water Available
- Sewer:Septic Tank
Finances and disclosures
- Price:$398,000
- Price per sq. ft.:$142.7
- Tax amount:$4,039 (2025)
Features and amenities
- Laundry features:Laundry Room, Main Level
- Amenities:Disappearing Attic Stairs
- Pool features:In Ground, Vinyl
Parking
- Parking description:Attached, Driveway, Garage, Garage Faces Side
- Garage spaces:2
 Listings identified with the FMLS IDX logo come from FMLS and are held by brokerage firms other than the owner of this website. The listing brokerage is identified in any listing details. Information is deemed reliable but is not guaranteed. If you believe any FMLS listing contains material that infringes your copyrighted work please click here (https://www.fmls.com/dmca) to review our DMCA policy and learn how to submit a takedown request. ©2026 First Multiple Listing Service, Inc.
New listings near 200 Roberts Way
- New
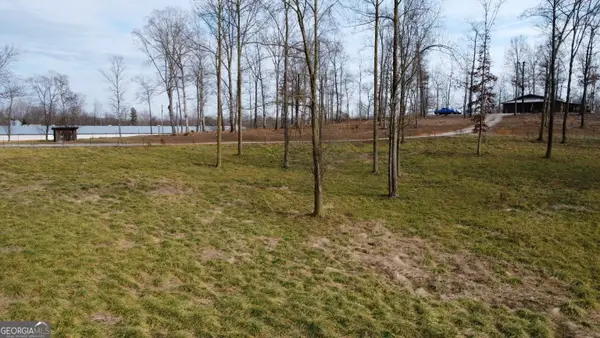 $89,900Active1.73 Acres
1.73 ACRES TR3 Garrison Road, Cornelia, GA 30531
MLS# 10883761Listed by: Leading Edge Real Estate LLC - New
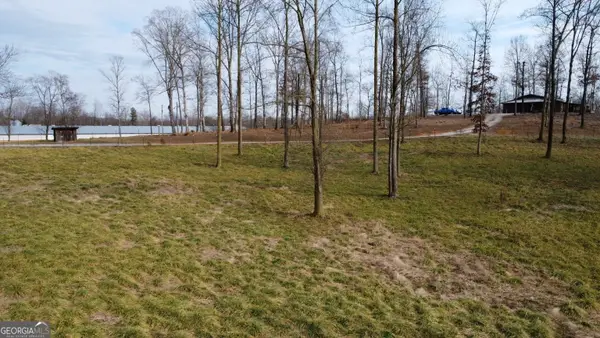 $74,900Active1.18 Acres
1.18 ACRES Garrison Road, Cornelia, GA 30531
MLS# 10883762Listed by: Leading Edge Real Estate LLC - New
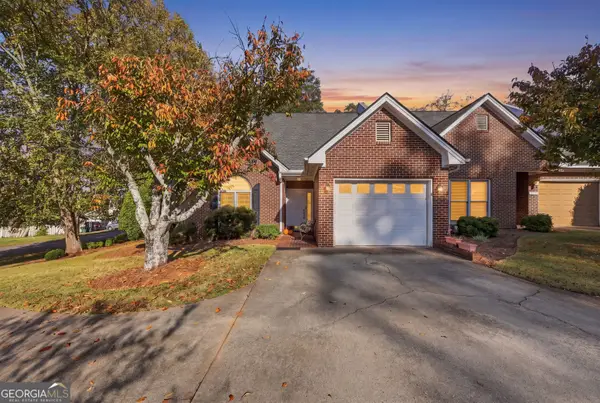 $349,900Active4 beds 3 baths2,804 sq. ft.
170A Thomas Street, Cornelia, GA 30531
MLS# 10883624Listed by: Otter Realty LLC - New
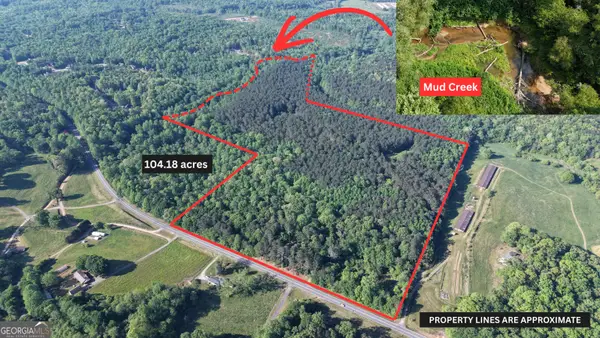 $2,244,000Active2 beds 1 baths1,128 sq. ft.
3729 Duncan Bridge Road, Cornelia, GA 30531
MLS# 10881647Listed by: Leading Edge Real Estate LLC - New
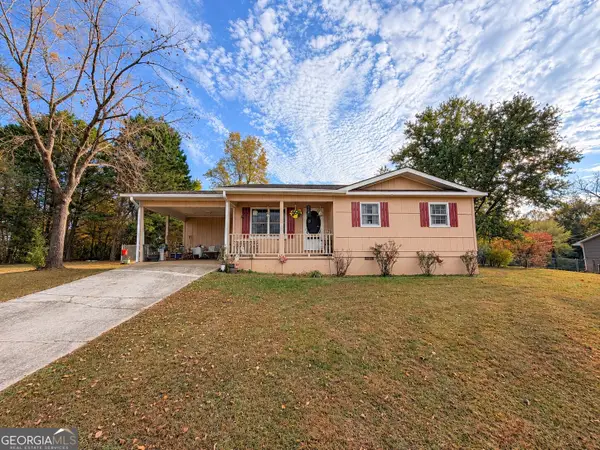 $262,900Active3 beds 2 baths1,138 sq. ft.
183 Garrison Road, Cornelia, GA 30531
MLS# 10881531Listed by: Leading Edge Real Estate LLC - New
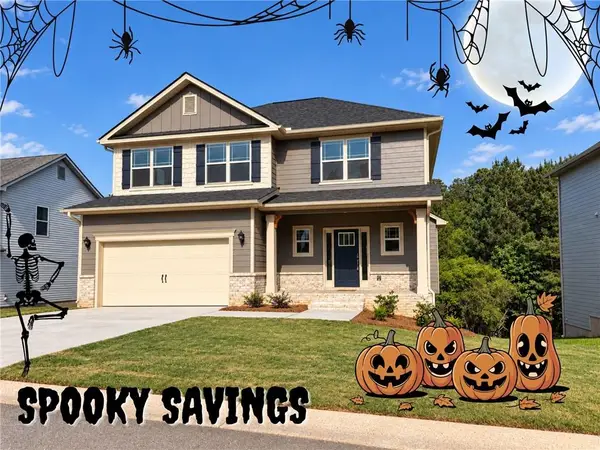 $369,500Active5 beds 4 baths3,213 sq. ft.
456 Magnolia Grove Place, Cornelia, GA 30531
MLS# 7860716Listed by: ADAMS HOMES REALTY INC. - New
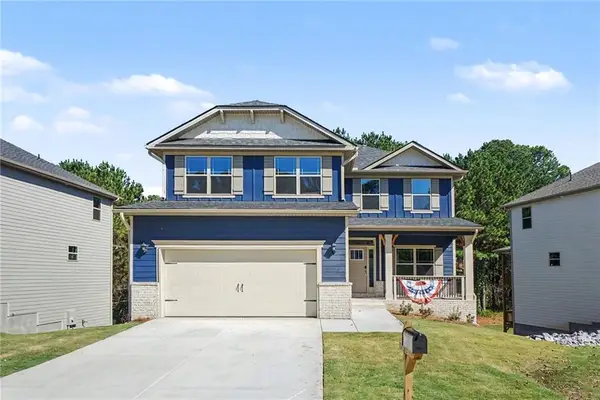 $399,900Active6 beds 5 baths2,628 sq. ft.
434 Magnolia Grove Place, Cornelia, GA 30531
MLS# 7860705Listed by: ADAMS HOMES REALTY INC. - New
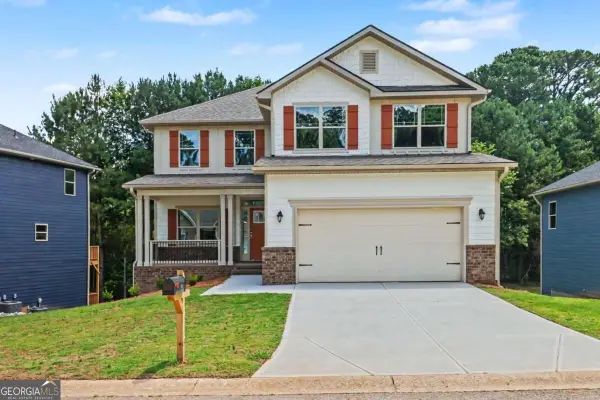 $436,695Active6 beds 5 baths3,681 sq. ft.
426 Magnolia Grove Place, Cornelia, GA 30531
MLS# 10880835Listed by: Adams Homes Realty Inc. - New
 $396,678Active5 beds 4 baths3,162 sq. ft.
266 Magnolia Villas Drive, Cornelia, GA 30531
MLS# 10880580Listed by: Adams Homes Realty Inc.


Protect your home and budget from life's surprises with an Assurant Home Warranty, backed by a partner that supports you through every step of homeownership. Explore Plans.
© 2026 Better Homes and Gardens Real Estate LLC. An Anywhere Real Estate company. All rights reserved. Better Homes and Gardens® Real Estate is a registered trademark owned by Meredith Operations Corporation, licensed to Better Homes and Gardens Real Estate LLC and used with permission. Better Homes and Gardens Real Estate LLC fully supports the principles of the Fair Housing Act and the Equal Opportunity Act. Listing information is deemed reliable but is not guaranteed accurate.
Each office is independently owned and operated.
Any services or products provided by third parties are not provided by, affiliated with or related to Better Homes and Gardens Real Estate LLC, or its affiliated companies.