
266 Magnolia Villas Drive, Cornelia, GA 30531
Local realty services provided by:Better Homes and Gardens Real Estate Jackson Realty
266 Magnolia Villas Drive,Cornelia, GA 30531
$416,678
- 5 Beds
- 4 Baths
- 3,162 sq. ft.
- Single family
- Active
Listed by: meagan porter sims
Office: adams homes realty inc.
MLS#:10801385
Source:METROMLS
Price summary
- Price:$416,678
- Price per sq. ft.:$131.78
- Monthly HOA dues:$20.83
About this home
?? Making Your Neighbors Jealous Since 2026! ?? ?The FIRST of its kind in Magnolia Villas-and it won't last long!? Welcome to 266 Magnolia Villas Drive (Lot 118), featuring the highly sought-after 2408 Floor Plan with a completely finished walk-out basement, a rare opportunity in Magnolia Villas! Offering approximately 3,162 square feet of beautifully designed living space, this home combines luxury, functionality, and incredible value. With 5 spacious bedrooms and 3.5 bathrooms, this thoughtfully designed open-concept home is perfect for entertaining and everyday living. The chef-inspired kitchen overlooks the expansive family room, highlighted by a cozy electric fireplace, while durable luxury vinyl plank flooring flows throughout the main level for both style and durability. Escape to your private primary suite featuring a spa-like ensuite with dual vanities, a soaking tub, a separate shower, and an oversized walk-in closet. The true showstopper is the fully finished walk-out basement, offering endless possibilities for a second living area, game room, home theater, guest suite, home office, fitness space, or multigenerational living. This one-of-a-kind feature sets this home apart from everything else currently available in the neighborhood. Built with quality craftsmanship, energy-efficient features, and backed by a builder warranty, this home delivers peace of mind along with exceptional value. ?? Conveniently located near shopping, dining, schools, and major highways, you'll enjoy the perfect balance of small-town charm and everyday convenience. ?? This is the home everyone will be talking about. Don't miss your chance to own the first fully finished basement home of its kind in Magnolia Villas! Schedule your private tour today before it's gone!...
Contact an agent
Home facts
- Year built:2026
- Listing ID #:10801385
- Updated:July 11, 2026 at 03:28 PM
Rooms and interior
- Bedrooms:5
- Total bathrooms:4
- Full bathrooms:3
- Half bathrooms:1
- Flooring:Carpet
- Bathrooms Description:Double Vanity
- Kitchen Description:Breakfast Area, Breakfast Room, Country Kitchen, Dishwasher, Disposal, Kitchen Island, Microwave, Walk-in Pantry
- Basement Description:Bath Finished, Finished, Full
- Living area:3,162 sq. ft.
Heating and cooling
- Cooling:Ceiling Fan(s), Central Air
- Heating:Central
- Central air:Yes
Structure and exterior
- Roof:Composition
- Year built:2026
- Building area:3,162 sq. ft.
- Lot area:0.28 Acres
- Lot Features:City Lot
- Architectural Style:Brick Front, Traditional
- Construction Materials:Brick, Concrete, Press Board
- Exterior Features:Balcony, Sprinkler System
- Foundation Description:Block
- Levels:3+ Story
Schools
- High school:Habersham Central
- Middle school:South Habersham
- Elementary school:Level Grove
Utilities
- Water:Public, Water Available
- Sewer:Public Sewer, Sewer Available
Finances and disclosures
- Price:$416,678
- Price per sq. ft.:$131.78
- Tax amount:$424 (2025)
Features and amenities
- Appliances:Dishwasher, Disposal, Microwave
- Laundry features:Laundry, Upper Level
- Amenities:Double Pane Windows, Pulldown Attic Stairs, Smoke Detector(s)
Parking
- Total parking spaces:2
- Parking description:Garage
- Garage:Yes
 2026 Georgia MLS. All rights reserved. Information Deem Reliable But Not Guaranteed July 11, 2026
New listings near 266 Magnolia Villas Drive
- New
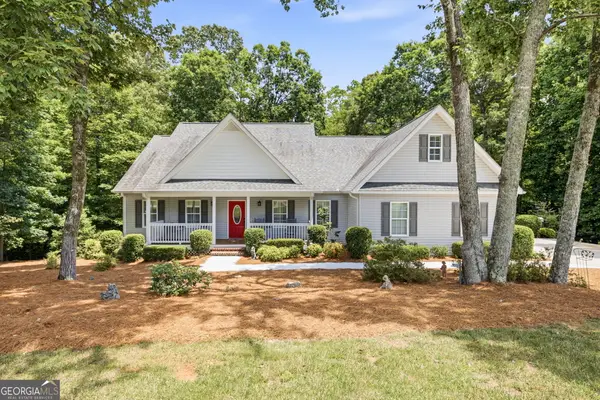 $395,000Active3 beds 2 baths2,216 sq. ft.
215 Parkwood Place Circle, Cornelia, GA 30531
MLS# 10801457Listed by: Keller Williams Lanier Partners - New
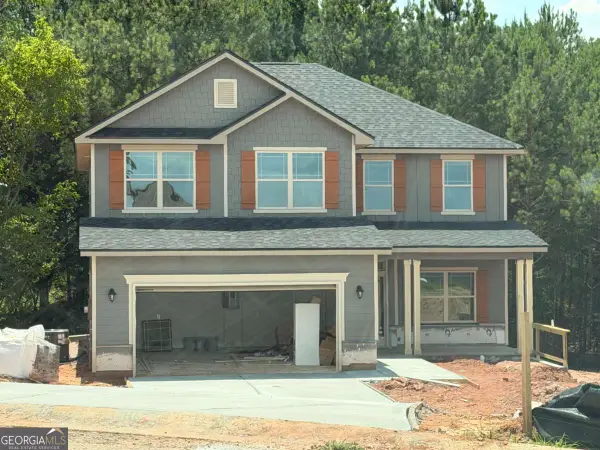 $402,880Active5 beds 4 baths2,628 sq. ft.
216 Magnolia Villas Drive, Cornelia, GA 30531
MLS# 10801562Listed by: Adams Homes Realty Inc. - New
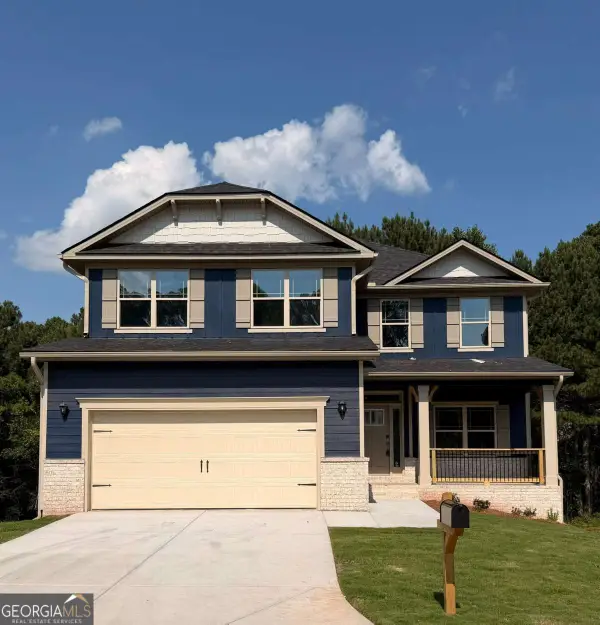 $424,426Active6 beds 5 baths3,681 sq. ft.
434 Magnolia Grove Place, Cornelia, GA 30531
MLS# 10801567Listed by: Adams Homes Realty Inc. - New
 $45,000Active3.06 Acres
0 S Hills Mill Road, Cornelia, GA 30531
MLS# 10801327Listed by: Buffington Real Estate Group - Open Sat, 1 to 3pmNew
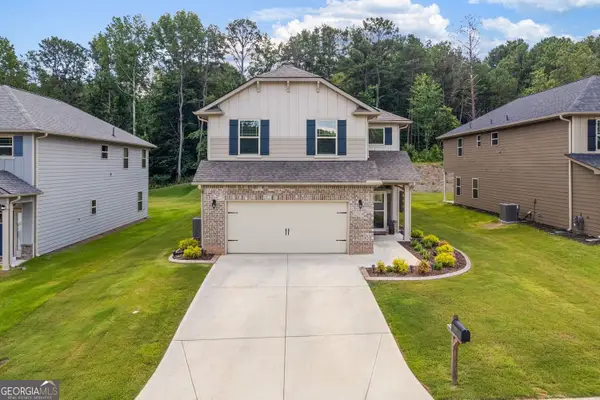 $364,900Active4 beds 3 baths2,408 sq. ft.
312 Magnolia Villas Drive, Cornelia, GA 30531
MLS# 10801383Listed by: Heartland Real Estate - New
 $439,195Active6 beds 5 baths3,681 sq. ft.
426 Magnolia Grove Place, Cornelia, GA 30531
MLS# 10801502Listed by: Adams Homes Realty Inc. - New
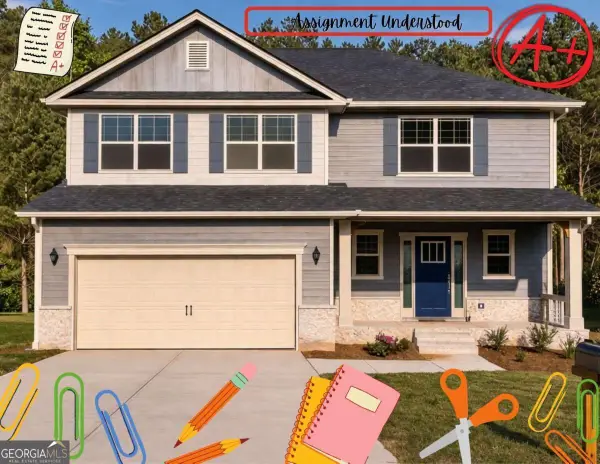 $405,660Active5 beds 4 baths3,213 sq. ft.
456 Magnolia Grove Place, Cornelia, GA 30531
MLS# 10801535Listed by: Adams Homes Realty Inc. - New
 $365,000Active3 beds 2 baths1,900 sq. ft.
125 Windsor Drive, Cornelia, GA 30531
MLS# 10799969Listed by: Hammock Realty North Georgia - New
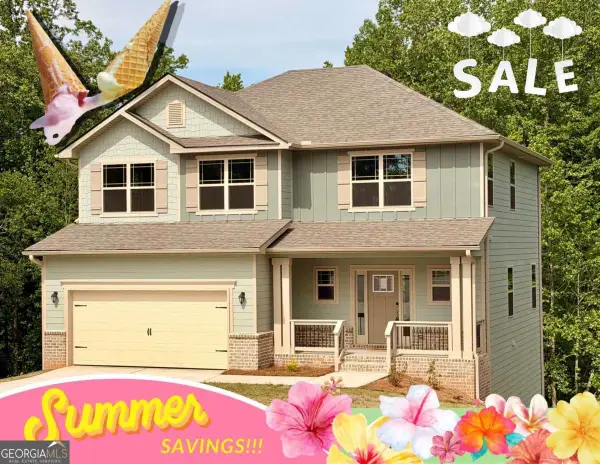 $385,708Active5 beds 4 baths3,213 sq. ft.
484 Magnolia Grove Place, Cornelia, GA 30531
MLS# 10799775Listed by: Adams Homes Realty Inc.


Protect your home and budget from life's surprises with an Assurant Home Warranty, backed by a partner that supports you through every step of homeownership. Explore Plans.
© 2026 Better Homes and Gardens Real Estate LLC. An Anywhere Real Estate company. All rights reserved. Better Homes and Gardens® Real Estate is a registered trademark owned by Meredith Operations Corporation, licensed to Better Homes and Gardens Real Estate LLC and used with permission. Better Homes and Gardens Real Estate LLC fully supports the principles of the Fair Housing Act and the Equal Opportunity Act. Listing information is deemed reliable but is not guaranteed accurate.
Each office is independently owned and operated.
Any services or products provided by third parties are not provided by, affiliated with or related to Better Homes and Gardens Real Estate LLC, or its affiliated companies.