
418 Beachwood Drive, Cornelia, GA 30531
Local realty services provided by:Better Homes and Gardens Real Estate Metro Brokers
418 Beachwood Drive,Cornelia, GA 30531
$750,000
- 4 Beds
- 5 Baths
- 5,180 sq. ft.
- Single family
- Active
Listed by: ralph harvey
Office: listwithfreedom.com inc
MLS#:10831458
Source:METROMLS
Price summary
- Price:$750,000
- Price per sq. ft.:$144.79
- Monthly HOA dues:$13.33
About this home
Welcome to your 2025 built luxury oasis in Woodmont subdivision, where the beautiful tree-lined streets and rolling hills welcome you home! Located on 1.35 acres, this home blends timeless charm with modern luxury. This spacious open concept floor plan offers 4 bedrooms and 4.5 bathrooms. The home also includes a heated walk out basement, providing exceptional additional space, no detail has been overlooked. Soaring ceilings invite you into the foyer where beautiful hardwood floors lead you past the formal dining room and into the living space. The living room features a stunning modern fireplace and French doors that open to beautiful views of nature and abundant wildlife. Entertain with ease as you enjoy the covered deck and multi-level stairs that lead to your backyard paradise. Next to the living room you will find a luxurious chef kitchen featuring quartz countertops, stainless steel appliances, and high-end fixtures, which can be found throughout the home. Off the kitchen, you have a breakfast nook, half-bath, and huge butler walk-in pantry, featuring a wet bar, beverage cooler, and the perfect counter space for your coffee bar. At the top of the stairs, you will find a spacious loft, guest bath, bedroom 1/office, and laundry room. The hall opens to a sun-drenched sitting room that leads to bedroom 2, bedroom 3 with en-suite bath, and finally the primary suite. The primary suite boasts a private balcony, large walk-in closet, and a luxurious spa bathroom with an enclosed rain shower and soaking tub. The true gem of this home is the extra of living space in the heated walk-out basement with full bath, laundry, sun room, living room, 2 flex rooms, wet bar, and hook ups for full kitchen if desired. It also includes a large concrete reinforced room with ventilation, perfect for storage or as a shelter/safe room. The basement opens out to your private backyard, which has been cleared with ample space for a pool. This home invites you to experience luxury with a touch of Southern charm, perfect for living a peaceful lifestyle in the Georgia hills! Buyer to verify all information....
Contact an agent
Home facts
- Year built:2025
- Subdivision & Development:Woodmont Subdivision
- Listing ID #:10831458
- Updated:August 26, 2026 at 04:27 AM
Rooms and interior
- Bedrooms:4
- Total bathrooms:5
- Full bathrooms:4
- Half bathrooms:1
- Flooring:Hardwood, Tile
- Bathrooms Description:Double Vanity, Separate Shower
- Kitchen Description:Dishwasher, Kitchen Island, Microwave, Oven (Wall), Oven/Range (Combo), Pantry, Refrigerator, Solid Surface Counters
- Bedroom Description:Walk-In Closet(s)
- Basement Description:Full
- Living area:5,180 sq. ft.
Heating and cooling
- Cooling:Central Air
- Heating:Electric
- Central air:Yes
Structure and exterior
- Roof:Composition
- Year built:2025
- Building area:5,180 sq. ft.
- Lot area:1.35 Acres
- Lot Features:Level
- Architectural Style:Traditional
- Construction Materials:Brick
- Exterior Features:Deck/Patio
- Foundation Description:Slab
- Levels:2 Story
Schools
- High school:Habersham Central
- Middle school:South Habersham
- Elementary school:Level Grove
Utilities
- Water:Public, Water Available
- Sewer:Septic Tank, Sewer Available
Finances and disclosures
- Price:$750,000
- Price per sq. ft.:$144.79
- Tax amount:$1,055 (2025)
Features and amenities
- Appliances:Dishwasher, Microwave, Oven (Wall), Oven/Range (Combo), Refrigerator
- Laundry features:Laundry, Upper Level
- Amenities:Vaulted Ceiling(s)
Parking
- Parking description:Attached, Garage, Garage Door Opener
- Garage:Yes
 2026 Georgia MLS. All rights reserved. Information Deem Reliable But Not Guaranteed August 26, 2026
New listings near 418 Beachwood Drive
- New
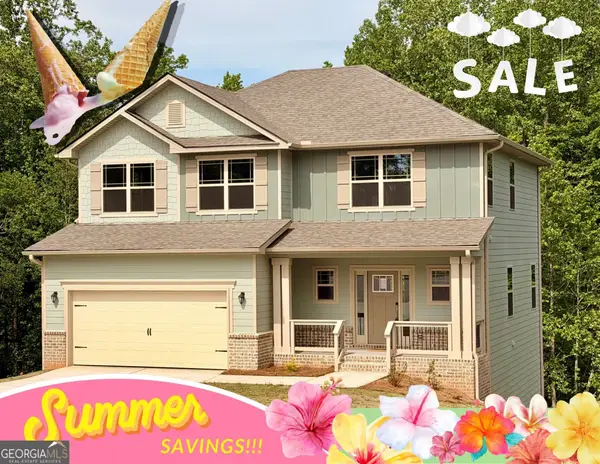 $380,708Active5 beds 4 baths3,213 sq. ft.
484 Magnolia Grove Place, Cornelia, GA 30531
MLS# 10832770Listed by: Adams Homes Realty Inc. - New
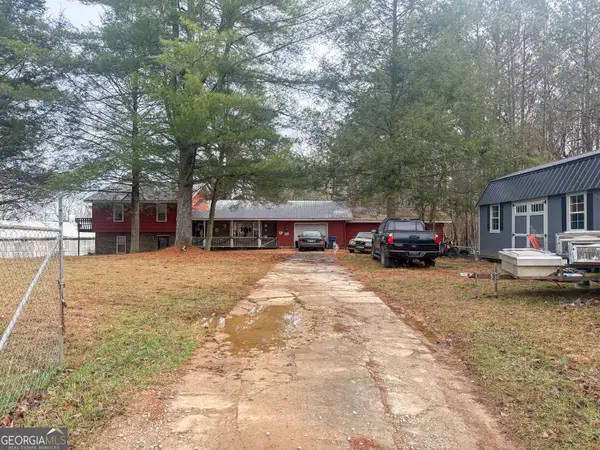 $239,000Active3 beds 2 baths2,594 sq. ft.
3750 Old Cleveland Road, Cornelia, GA 30531
MLS# 10831288Listed by: Leading Edge Real Estate LLC - New
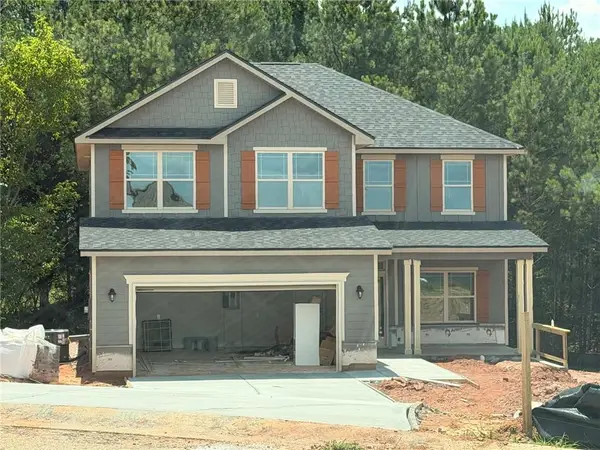 $398,755Active5 beds 4 baths2,628 sq. ft.
216 Magnolia Villas Drive, Cornelia, GA 30531
MLS# 7823634Listed by: ADAMS HOMES REALTY INC. - New
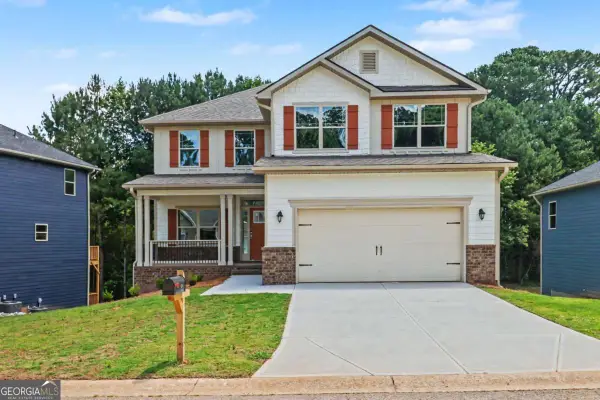 $436,695Active6 beds 5 baths3,681 sq. ft.
426 Magnolia Grove Place, Cornelia, GA 30531
MLS# 10828290Listed by: Adams Homes Realty Inc. - New
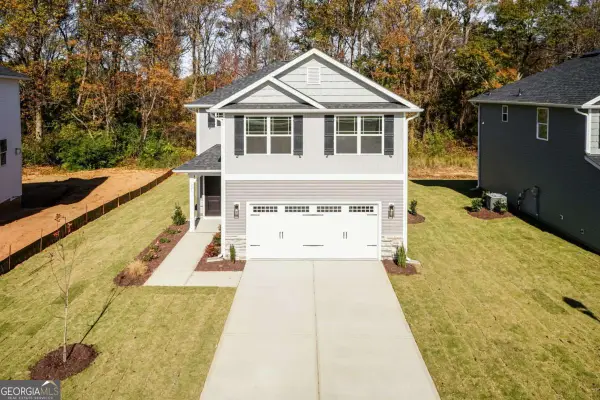 $360,060Active3 beds 3 baths1,643 sq. ft.
519 Creek Road, Cornelia, GA 30531
MLS# 10828335Listed by: Adams Homes Realty Inc. - New
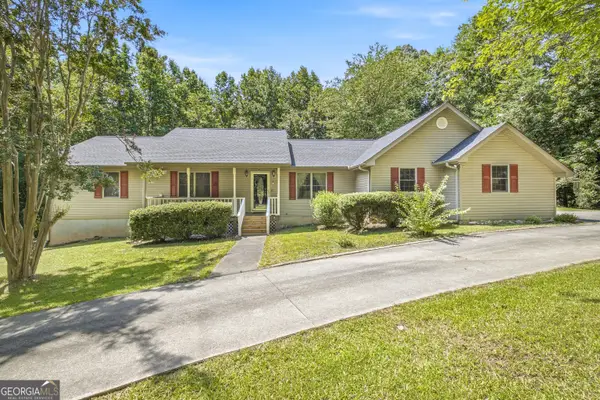 $499,900Active3 beds 3 baths2,051 sq. ft.
2600 Level Grove Road, Cornelia, GA 30531
MLS# 10827659Listed by: Virtual Properties Realty.com - New
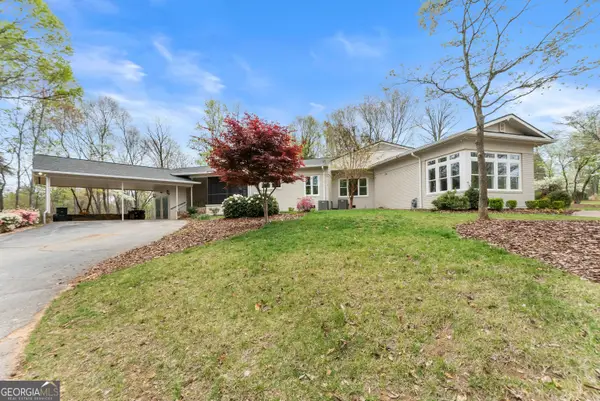 $599,000Active4 beds 4 baths3,059 sq. ft.
664 Chenocetah Drive, Cornelia, GA 30531
MLS# 10827527Listed by: BHHS Georgia Properties - New
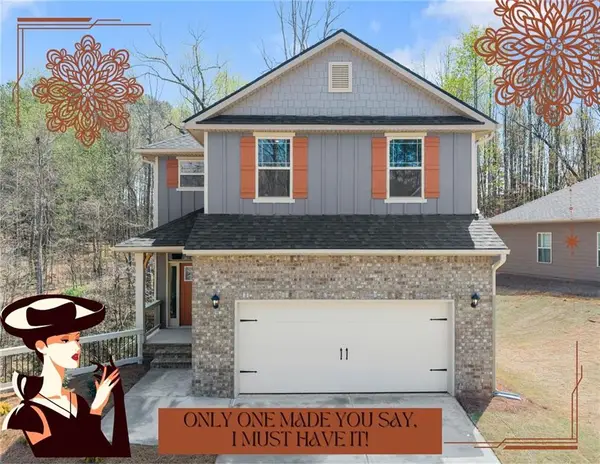 $416,678Active5 beds 4 baths3,162 sq. ft.
266 Magnolia Villas Drive, Cornelia, GA 30531
MLS# 7822409Listed by: ADAMS HOMES REALTY INC. 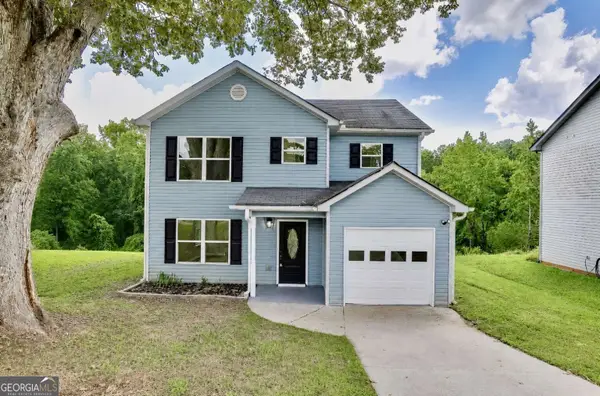 $299,000Active3 beds 3 baths1,582 sq. ft.
468 Magnolia Grove Place, Cornelia, GA 30531
MLS# 10826583Listed by: Clickit Realty Inc.


Protect your home and budget from life's surprises with an Assurant Home Warranty, backed by a partner that supports you through every step of homeownership. Explore Plans.
© 2026 Better Homes and Gardens Real Estate LLC. An Anywhere Real Estate company. All rights reserved. Better Homes and Gardens® Real Estate is a registered trademark owned by Meredith Operations Corporation, licensed to Better Homes and Gardens Real Estate LLC and used with permission. Better Homes and Gardens Real Estate LLC fully supports the principles of the Fair Housing Act and the Equal Opportunity Act. Listing information is deemed reliable but is not guaranteed accurate.
Each office is independently owned and operated.
Any services or products provided by third parties are not provided by, affiliated with or related to Better Homes and Gardens Real Estate LLC, or its affiliated companies.