
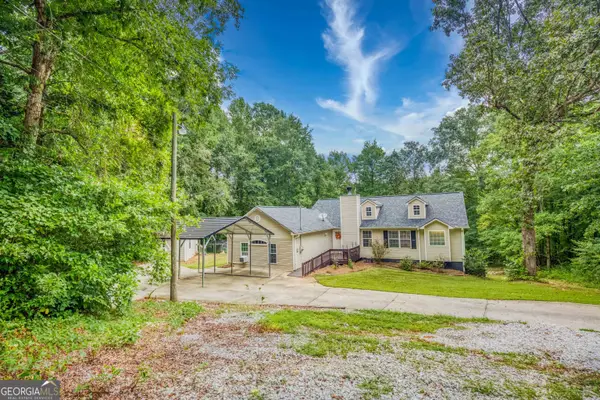
10 Paladin Drive, Covington, GA 30016
Local realty services provided by:Better Homes and Gardens Real Estate Metro Brokers
10 Paladin Drive,Covington, GA 30016
$430,000
- 5 Beds
- 4 Baths
- 3,222 sq. ft.
- Single family
- Active
Listed by: stacey dunson
Office: exp realty, llc.
MLS#:7817078
Source:FIRSTMLS
Price summary
- Price:$430,000
- Price per sq. ft.:$133.46
- Monthly HOA dues:$29.17
About this home
Welcome home to 10 Paladin Dr — where elegance meets everyday comfort.
Step through the door into a dramatic two-story foyer, showcasing rich 5" hardwood floors that flow into a chic dining room framed by coffered ceilings and refined trim work — the perfect setting for memorable gatherings.
The soaring two-story family room, anchored by a cozy fireplace, opens seamlessly to a chef-inspired kitchen designed to impress. Enjoy a sunny breakfast area, an oversized island with bar seating, abundant cabinet and storage space, granite countertops, tiled backsplash, a wall oven, and stainless steel appliances. Graceful archways carry the home's architectural charm from room to room.
A private main-level bedroom with full bath offers the ideal space for guests or in-laws. Upstairs, retreat to the spacious primary suite, complete with a relaxing sitting area, spa-inspired bath, and a closet built for serious storage.
Step outside to unwind on the covered rear patio, overlooking your own private backdrop for morning coffee or evening relaxation.
With an open, light-filled floor plan throughout, this home was made for both everyday living and effortless entertaining.
10 Paladin Dr — come see it for yourself....
Contact an agent
Home facts
- Year built:2018
- Subdivision & Development:Lincoln Estates
- Listing ID #:7817078
- Updated:September 24, 2026 at 01:33 PM
Rooms and interior
- Bedrooms:5
- Total bathrooms:4
- Full bathrooms:4
- Flooring:Vinyl
- Dining Description:Butlers Pantry, Open Concept
- Bathrooms Description:Double Vanity
- Kitchen Description:Breakfast Bar, Cabinets White, Dishwasher, Disposal, Gas Range, Solid Surface Counters, View to Family Room
- Bedroom Description:Oversized Master
- Living area:3,222 sq. ft.
Heating and cooling
- Cooling:Central Air
- Heating:Natural Gas
- Central air:Yes
Structure and exterior
- Roof:Composition
- Year built:2018
- Building area:3,222 sq. ft.
- Lot area:0.74 Acres
- Lot Features:Corner Lot
- Architectural Style:Craftsman
- Construction Materials:Brick Front
- Exterior Features:Covered, Private Yard
- Levels:2 Story
Schools
- High school:Alcovy
- Middle school:Indian Creek
- Elementary school:Rocky Plains
Utilities
- Water:Public, Water Available
- Sewer:Public Sewer, Sewer Available
Finances and disclosures
- Price:$430,000
- Price per sq. ft.:$133.46
- Tax amount:$4,559 (2025)
Features and amenities
- Laundry features:Laundry Room
- Amenities:High Ceilings 10 ft Upper, Tray Ceiling(s), Walk-In Closet(s)
Parking
- Total parking spaces:4
- Parking description:Garage
- Garage spaces:2
 Listings identified with the FMLS IDX logo come from FMLS and are held by brokerage firms other than the owner of this website. The listing brokerage is identified in any listing details. Information is deemed reliable but is not guaranteed. If you believe any FMLS listing contains material that infringes your copyrighted work please click here (https://www.fmls.com/dmca) to review our DMCA policy and learn how to submit a takedown request. ©2026 First Multiple Listing Service, Inc.
New listings near 10 Paladin Drive
- Coming Soon
 $267,000Coming Soon3 beds 2 baths1,666 sq. ft.
55 Kaitlin Court, Covington, GA 30016
MLS# 7823473Listed by: MARK SPAIN REAL ESTATE - Coming Soon
 $267,000Coming Soon3 beds 2 baths1,666 sq. ft.
55 Kaitlin Court, Covington, GA 30016
MLS# 10851666Listed by: Mark Spain Real Estate - Coming Soon
 $329,500Coming Soon3 beds 2 baths1,800 sq. ft.
30 Tall Oak Trail, Covington, GA 30014
MLS# 10849666Listed by: EXIT For Sale Realty - Coming Soon
 $285,000Coming Soon4 beds 2 baths1,641 sq. ft.
455 Cambridge Way, Covington, GA 30016
MLS# 10848159Listed by: eXp Realty - Coming Soon
 $200,000Coming Soon4 beds 2 baths1,400 sq. ft.
90 E Country Woods Drive, Covington, GA 30016
MLS# 7326193Listed by: MARK SPAIN REAL ESTATE - New
 $295,000Active4 beds 2 baths1,804 sq. ft.
180 Butler Bridge Road, Covington, GA 30016
MLS# 10852041Listed by: Drake Realty, Inc. - New
 $89,900Active2 Acres
0 Adams Road #TRACT 4, Covington, GA 30014
MLS# 10852177Listed by: Algin Realty, Inc. - New
 $89,900Active2 Acres
0 Adams Road #TRACT 5, Covington, GA 30014
MLS# 10852183Listed by: Algin Realty, Inc. - New
 $352,900Active3 beds 2 baths1,729 sq. ft.
265 Riverbrooke Trail, Covington, GA 30016
MLS# 10852063Listed by: Front Gate Homes - New
 $1,325,000Active5 beds 6 baths5,711 sq. ft.
1604 Greendale Road, Covington, GA 30014
MLS# 7842647Listed by: KELLER WILLIAMS REALTY ATLANTA PARTNERS


Protect your home and budget from life's surprises with an Assurant Home Warranty, backed by a partner that supports you through every step of homeownership. Explore Plans.
© 2026 Better Homes and Gardens Real Estate LLC. An Anywhere Real Estate company. All rights reserved. Better Homes and Gardens® Real Estate is a registered trademark owned by Meredith Operations Corporation, licensed to Better Homes and Gardens Real Estate LLC and used with permission. Better Homes and Gardens Real Estate LLC fully supports the principles of the Fair Housing Act and the Equal Opportunity Act. Listing information is deemed reliable but is not guaranteed accurate.
Each office is independently owned and operated.
Any services or products provided by third parties are not provided by, affiliated with or related to Better Homes and Gardens Real Estate LLC, or its affiliated companies.