
100 Eryn Terrace, Covington, GA 30014
Local realty services provided by:Better Homes and Gardens Real Estate Metro Brokers
Listed by: tamra wade, sonjia williams
Office: re/max tru, inc.
MLS#:10828689
Source:METROMLS
Price summary
- Price:$377,150
- Price per sq. ft.:$149.84
- Monthly HOA dues:$10.42
About this home
The Landon Plan built by My Home Communities. Situated on a spacious 1.54-acre homesite in Savoy Park, this two-story home offers 4 bedrooms, 3 full baths, and approximately 2,517 square feet. The open kitchen features granite countertops, a tile backsplash, a large island with pendant lighting, and stainless steel appliances. The adjoining family room showcases an electric fireplace with a shiplap accent wall, while a separate dining room provides additional entertaining space. A main-level bedroom and full bath offer flexibility for guests or a home office. Upstairs, enjoy a versatile loft and a spacious primary suite with a sitting area, tray ceiling with crown molding, and a tiled shower with bench seating. Additional highlights include a convenient mud bench and a covered rear porch overlooking the generous homesite. Quick move-in opportunity! Ask about rates as low as 4.99% plus $15,000 toward closing costs with the seller's preferred lender and a binding contract by October 31, 2026. Subject to lender qualifications and lender-provided disclosures. Ask about USDA financing eligibility....
Contact an agent
Home facts
- Year built:2026
- Subdivision & Development:Savoy Park
- Listing ID #:10828689
- Updated:October 08, 2026 at 02:34 AM
Rooms and interior
- Bedrooms:4
- Total bathrooms:3
- Full bathrooms:3
- Flooring:Carpet, Vinyl
- Dining Description:Separate Room
- Bathrooms Description:Double Vanity, Soaking Tub
- Kitchen Description:Breakfast Area, Breakfast Room, Dishwasher, Disposal, Kitchen Island, Microwave, Oven/Range (Combo), Pantry, Refrigerator, Stainless Steel Appliance(s)
- Bedroom Description:Walk-In Closet(s)
- Living area:2,517 sq. ft.
Heating and cooling
- Cooling:Ceiling Fan(s), Central Air, Electric
- Heating:Central, Electric
- Central air:Yes
Structure and exterior
- Roof:Composition
- Year built:2026
- Building area:2,517 sq. ft.
- Lot area:1.54 Acres
- Architectural Style:Traditional
- Construction Materials:Vinyl Siding
- Foundation Description:Slab
- Levels:2 Story
Schools
- High school:Alcovy
- Middle school:Indian Creek
- Elementary school:Rocky Plains
Utilities
- Water:Private
- Sewer:Septic Tank
Finances and disclosures
- Price:$377,150
- Price per sq. ft.:$149.84
- Tax amount:$571 (2025)
Features and amenities
- Appliances:Dishwasher, Disposal, Microwave, Oven/Range (Combo), Refrigerator, Stainless Steel Appliance(s)
- Laundry features:Upper Level
- Amenities:High Ceilings, Pulldown Attic Stairs, Smoke Detector(s), Tray Ceiling(s)
Parking
- Parking description:Garage
- Garage:Yes
 2026 Georgia MLS. All rights reserved. Information Deem Reliable But Not Guaranteed October 8, 2026
New listings near 100 Eryn Terrace
- Coming Soon
 $300,000Coming Soon5 beds 3 baths2,556 sq. ft.
25 Lena Court, Covington, GA 30016
MLS# 10868976Listed by: Keller Williams Atlanta Classic - Coming Soon
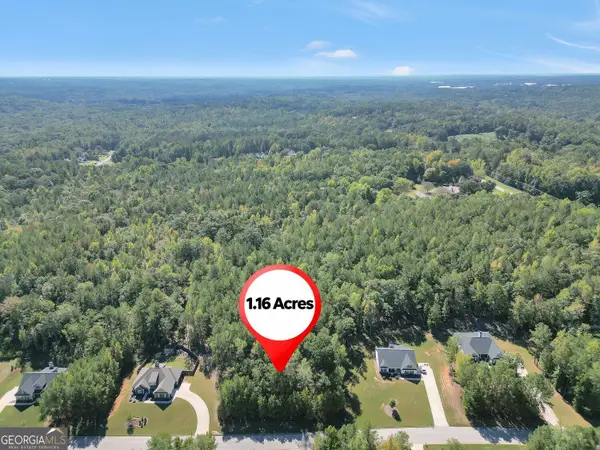 $70,000Coming Soon1.16 Acres
60 Hawthorn Lane, Covington, GA 30014
MLS# 10868431Listed by: Harry Norman Realtors - Coming Soon
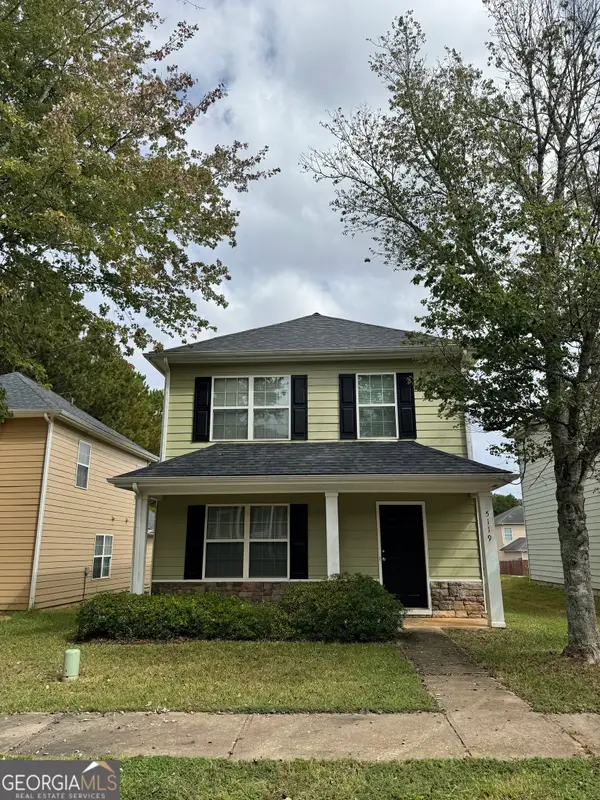 $229,000Coming Soon3 beds 3 baths1,953 sq. ft.
5119 Lynxs Circle Sw, Covington, GA 30014
MLS# 10868443Listed by: Carousel Properties, LLC - Coming Soon
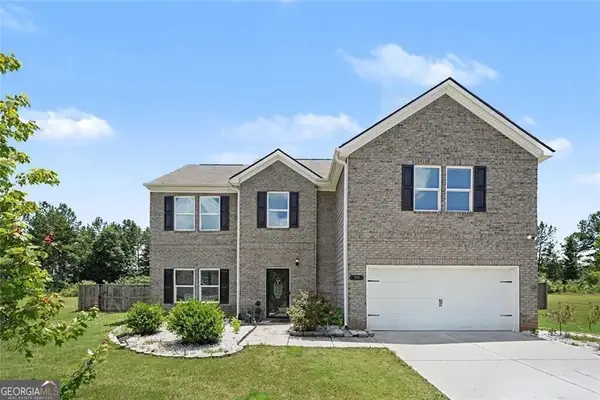 $335,000Coming Soon4 beds 5 baths2,400 sq. ft.
90 Victory Lane, Covington, GA 30016
MLS# 10866910Listed by: Keller Williams West Atlanta - Coming Soon
 $379,900Coming Soon4 beds 3 baths2,243 sq. ft.
200 Glynnshire Court, Covington, GA 30016
MLS# 7847342Listed by: MARK SPAIN REAL ESTATE - Coming Soon
 $379,900Coming Soon4 beds 3 baths2,243 sq. ft.
200 Glynnshire Court, Covington, GA 30016
MLS# 10856563Listed by: Mark Spain Real Estate - Coming Soon
 $375,000Coming Soon4 beds 4 baths2,315 sq. ft.
7228 Downham Way, Covington, GA 30014
MLS# 10853419Listed by: Mark Spain Real Estate - Coming Soon
 $375,000Coming Soon4 beds 4 baths2,315 sq. ft.
7228 Downham Way, Covington, GA 30014
MLS# 7844718Listed by: MARK SPAIN REAL ESTATE - Coming Soon
 $267,000Coming Soon3 beds 2 baths1,666 sq. ft.
55 Kaitlin Court, Covington, GA 30016
MLS# 7823473Listed by: MARK SPAIN REAL ESTATE - Coming Soon
 $267,000Coming Soon3 beds 2 baths1,666 sq. ft.
55 Kaitlin Court, Covington, GA 30016
MLS# 10851666Listed by: Mark Spain Real Estate


Protect your home and budget from life's surprises with an Assurant Home Warranty, backed by a partner that supports you through every step of homeownership. Explore Plans.
© 2026 Better Homes and Gardens Real Estate LLC. An Anywhere Real Estate company. All rights reserved. Better Homes and Gardens® Real Estate is a registered trademark owned by Meredith Operations Corporation, licensed to Better Homes and Gardens Real Estate LLC and used with permission. Better Homes and Gardens Real Estate LLC fully supports the principles of the Fair Housing Act and the Equal Opportunity Act. Listing information is deemed reliable but is not guaranteed accurate.
Each office is independently owned and operated.
Any services or products provided by third parties are not provided by, affiliated with or related to Better Homes and Gardens Real Estate LLC, or its affiliated companies.