
10146 Azalea Drive, Covington, GA 30014
Local realty services provided by:Better Homes and Gardens Real Estate Metro Brokers
10146 Azalea Drive,Covington, GA 30014
$499,900
- 6 Beds
- 5 Baths
- 4,708 sq. ft.
- Single family
- Active
Listed by: cindy carter
Office: blue door associates, llc
MLS#:10816942
Source:METROMLS
Price summary
- Price:$499,900
- Price per sq. ft.:$106.18
- Monthly HOA dues:$51.67
About this home
NEW PRICE!!! IMMACULATE and MULTI-generational living on GOLF Course lot with this 6 Bedroom Home offering Primary Suite on MAIN LEVEL !!! This ONE OF A KIND beauty is loaded with updated features and meticulously maintained character!! Tucked into established Covington Place Plantation with beautiful landscaping and FULL FINISHED TERRACE LEVEL that has it's own complete 2nd Kitchen, Living Room and 2 additional bedrooms w/full bath. Enjoy mornings with coffee on the newly painted deck or sunny days at the neighborhood pool and evenings around the perfect spot for fire pit, hosting friends, or family, this is THE ONE!! So many wonderful features...STUNNING natural light filled great room with expansive windows and soaring ceilings, true hardwood flooring on main, super spacious updated kitchen and gas range making this the perfect spot for the Chef in family!! Endless possibilities in the huge Terrace Level...create a media room, game room, home gym, office, guest space, or all of the above. Located just minutes from shopping, dining, schools, and I-20 and so thoughtfully cared for, move-in ready, and waiting for its next chapter!! CALL today and schedule your private showing....
Contact an agent
Home facts
- Year built:2002
- Subdivision & Development:Covington Place
- Listing ID #:10816942
- Updated:September 24, 2026 at 11:07 AM
Rooms and interior
- Bedrooms:6
- Total bathrooms:5
- Full bathrooms:3
- Half bathrooms:2
- Flooring:Carpet, Hardwood, Tile
- Dining Description:Separate Room
- Bathrooms Description:Double Vanity, Separate Shower, Soaking Tub, Tile Bath
- Kitchen Description:Breakfast Area, Breakfast Bar, Dishwasher, Kitchen Island, Microwave, Oven/Range (Combo), Second Kitchen, Solid Surface Counters, Stainless Steel Appliance(s), Walk-in Pantry
- Bedroom Description:Master On Main Level, Walk-In Closet(s)
- Basement Description:Bath Finished, Concrete, Daylight, Exterior Entry, Finished, Full, Interior Entry
- Living area:4,708 sq. ft.
Heating and cooling
- Cooling:Ceiling Fan(s), Central Air, Zoned
- Heating:Central, Forced Air
- Central air:Yes
Structure and exterior
- Roof:Composition
- Year built:2002
- Building area:4,708 sq. ft.
- Lot area:0.37 Acres
- Architectural Style:Brick 4 Side, Traditional
- Construction Materials:Brick, Concrete
- Exterior Features:Deck, Deck/Patio, Sprinkler System
- Levels:1.5 Story
Schools
- High school:Eastside
- Middle school:Cousins
- Elementary school:East Newton
Utilities
- Water:Public, Water Available
- Sewer:Public Sewer, Sewer Connected
Finances and disclosures
- Price:$499,900
- Price per sq. ft.:$106.18
- Tax amount:$6,510 (25)
Features and amenities
- Appliances:Dishwasher, Gas Water Heater, Microwave, Oven/Range (Combo), Stainless Steel Appliance(s)
- Laundry features:In Kitchen, Laundry
- Amenities:Carbon Monoxide Detector(s), Double Pane Windows, Gas Water Heater, High Ceilings, In-Law Floorplan, Smoke Detector(s)
Parking
- Parking description:Attached, Garage, Garage Door Opener, Kitchen Level, Off Street Parking
- Garage:Yes
 2026 Georgia MLS. All rights reserved. Information Deem Reliable But Not Guaranteed September 24, 2026
New listings near 10146 Azalea Drive
- Coming Soon
 $267,000Coming Soon3 beds 2 baths1,666 sq. ft.
55 Kaitlin Court, Covington, GA 30016
MLS# 7823473Listed by: MARK SPAIN REAL ESTATE - Coming Soon
 $267,000Coming Soon3 beds 2 baths1,666 sq. ft.
55 Kaitlin Court, Covington, GA 30016
MLS# 10851666Listed by: Mark Spain Real Estate - Coming Soon
 $329,500Coming Soon3 beds 2 baths1,800 sq. ft.
30 Tall Oak Trail, Covington, GA 30014
MLS# 10849666Listed by: EXIT For Sale Realty - Coming Soon
 $285,000Coming Soon4 beds 2 baths1,641 sq. ft.
455 Cambridge Way, Covington, GA 30016
MLS# 10848159Listed by: eXp Realty - Coming Soon
 $200,000Coming Soon4 beds 2 baths1,400 sq. ft.
90 E Country Woods Drive, Covington, GA 30016
MLS# 7326193Listed by: MARK SPAIN REAL ESTATE - New
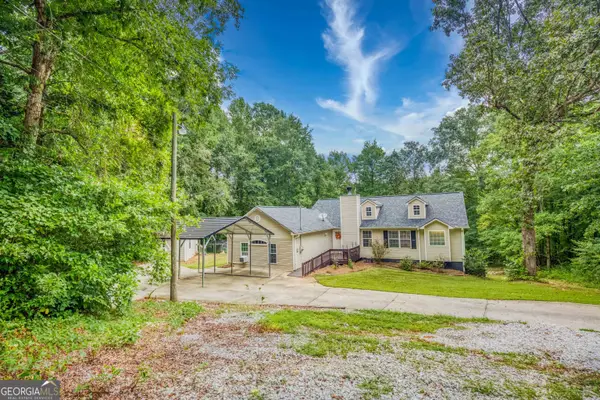 $352,900Active3 beds 2 baths1,729 sq. ft.
265 Riverbrooke Trail, Covington, GA 30016
MLS# 10852063Listed by: Front Gate Homes - New
 $1,325,000Active5 beds 6 baths5,711 sq. ft.
1604 Greendale Road, Covington, GA 30014
MLS# 7842647Listed by: KELLER WILLIAMS REALTY ATLANTA PARTNERS - New
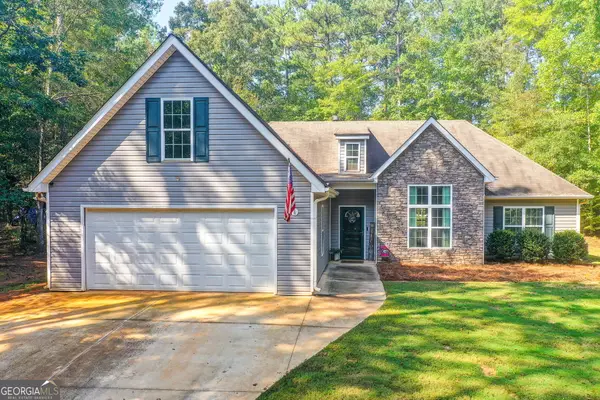 $335,000Active3 beds 2 baths1,889 sq. ft.
190 Pebble Creek Drive, Covington, GA 30016
MLS# 10851921Listed by: Southern Classic Realtors - New
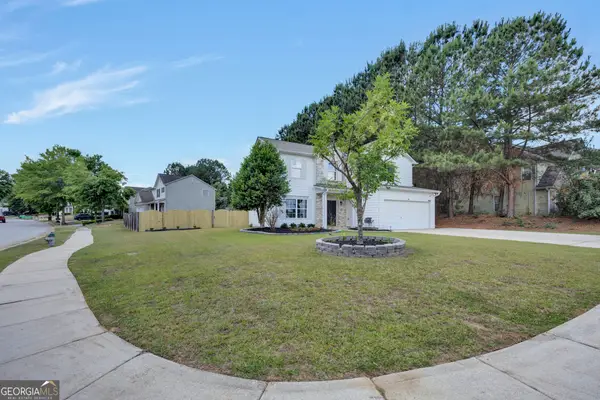 $349,900Active4 beds 3 baths
15 Kestrel Circle, Covington, GA 30014
MLS# 10851845Listed by: RE/MAX Around Atlanta East - New
 $219,900Active3 beds 2 baths1,079 sq. ft.
10125 Flat Shoals Road, Covington, GA 30014
MLS# 7841729Listed by: KEYSTONE BROKERS, INC.


Protect your home and budget from life's surprises with an Assurant Home Warranty, backed by a partner that supports you through every step of homeownership. Explore Plans.
© 2026 Better Homes and Gardens Real Estate LLC. An Anywhere Real Estate company. All rights reserved. Better Homes and Gardens® Real Estate is a registered trademark owned by Meredith Operations Corporation, licensed to Better Homes and Gardens Real Estate LLC and used with permission. Better Homes and Gardens Real Estate LLC fully supports the principles of the Fair Housing Act and the Equal Opportunity Act. Listing information is deemed reliable but is not guaranteed accurate.
Each office is independently owned and operated.
Any services or products provided by third parties are not provided by, affiliated with or related to Better Homes and Gardens Real Estate LLC, or its affiliated companies.