
115 Buck Creek Drive, Covington, GA 30016
Local realty services provided by:Better Homes and Gardens Real Estate Metro Brokers
115 Buck Creek Drive,Covington, GA 30016
$312,900
- 3 Beds
- 2 Baths
- 1,970 sq. ft.
- Single family
- Active
Listed by: mark spain, alexia whitmore
Office: mark spain real estate
MLS#:7721441
Source:FIRSTMLS
Price summary
- Price:$312,900
- Price per sq. ft.:$158.83
About this home
Welcome home to this lovely three-sided brick ranch in the sought-after Covington area. The living room offers an open and airy atmosphere with vaulted ceilings, a stone fireplace, and abundant natural light. The primary suite is privately situated and features a walk-in closet, soaking tub, and separate shower. The refreshed kitchen includes granite countertops, a stone backsplash, stainless steel appliances, and a breakfast nook overlooking the backyard. Outside, the level .73-acre lot provides a spacious yet easy-to-maintain yard with a large patio, ideal for morning coffee or evening grilling. Additional highlights include an attached two-car garage, a separate one-car garage, a sprinkler system, and updated hardware throughout. This home is conveniently located with no HOA restrictions, offering easy access to I-20 (2.8 mi), Publix (1.2 mi), Denny Dobbs Park (0.9 mi), and Chick-fil-A (1.1 mi). Experience comfortable living just minutes from Covington’s premier shopping and dining.
Contact an agent
Home facts
- Year built:1991
- Listing ID #:7721441
- Updated:May 28, 2026 at 01:40 PM
Rooms and interior
- Bedrooms:3
- Total bathrooms:2
- Full bathrooms:2
- Flooring:Carpet, Hardwood
- Dining Description:Open Concept
- Bathrooms Description:Separate Tub/Shower
- Kitchen Description:Breakfast Bar, Country Kitchen, Dishwasher, Eat-in Kitchen, Electric Range, Pantry
- Living area:1,970 sq. ft.
Heating and cooling
- Cooling:Central Air
- Heating:Electric
- Central air:Yes
Structure and exterior
- Roof:Shingle
- Year built:1991
- Building area:1,970 sq. ft.
- Lot area:0.73 Acres
- Lot Features:Back Yard, Front Yard
- Architectural Style:Ranch
- Construction Materials:Brick 3 Sides
- Exterior Features:Patio
- Levels:1 Story
Schools
- High school:Newton
- Middle school:Liberty - Newton
- Elementary school:South Salem
Utilities
- Water:Public
- Sewer:Septic Tank
Finances and disclosures
- Price:$312,900
- Price per sq. ft.:$158.83
- Tax amount:$1,982 (2025)
Features and amenities
- Laundry features:Laundry Room
Parking
- Parking description:Garage, Garage Door Opener
- Garage spaces:2
 Listings identified with the FMLS IDX logo come from FMLS and are held by brokerage firms other than the owner of this website. The listing brokerage is identified in any listing details. Information is deemed reliable but is not guaranteed. If you believe any FMLS listing contains material that infringes your copyrighted work please click here (https://www.fmls.com/dmca) to review our DMCA policy and learn how to submit a takedown request. ©2026 First Multiple Listing Service, Inc.
New listings near 115 Buck Creek Drive
- New
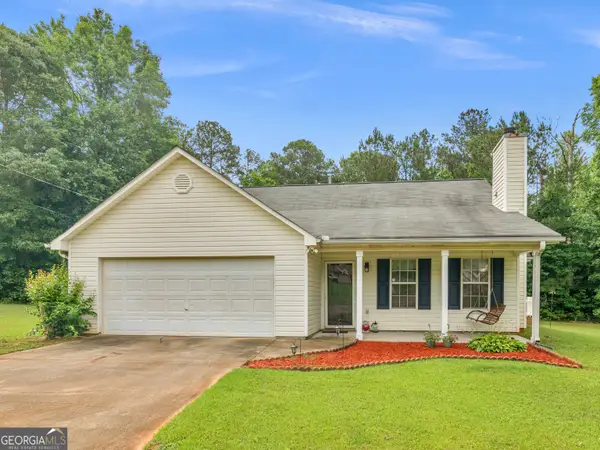 $280,000Active3 beds 2 baths1,320 sq. ft.
80 Emily Trace, Covington, GA 30016
MLS# 10772991Listed by: Self Property Advisors - New
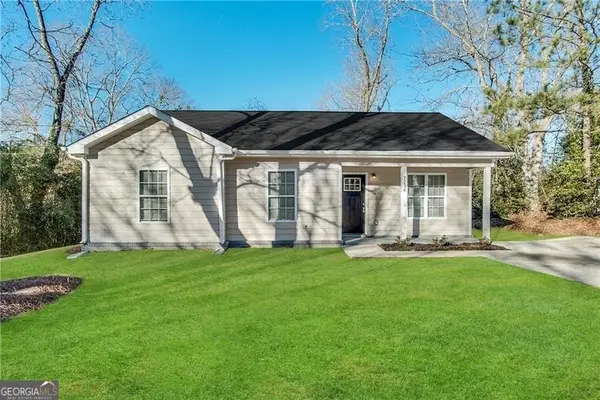 $214,800Active3 beds 2 baths1,079 sq. ft.
2238 Emory Street Sw, Covington, GA 30014
MLS# 10772857Listed by: Blue Mountain Realty GA LLC - New
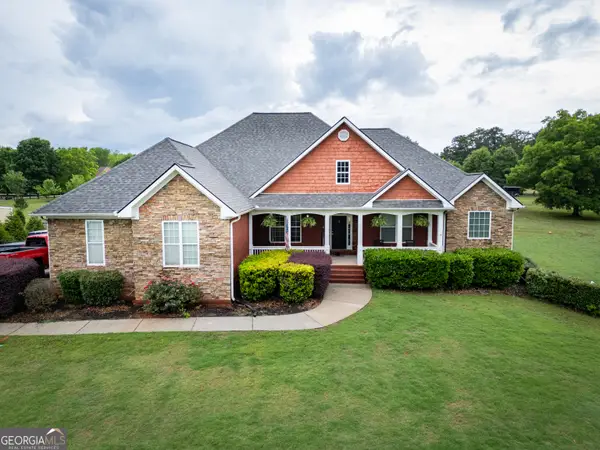 $549,000Active4 beds 3 baths2,674 sq. ft.
25 Toscanno Court, Covington, GA 30014
MLS# 10772820Listed by: The American Realty - New
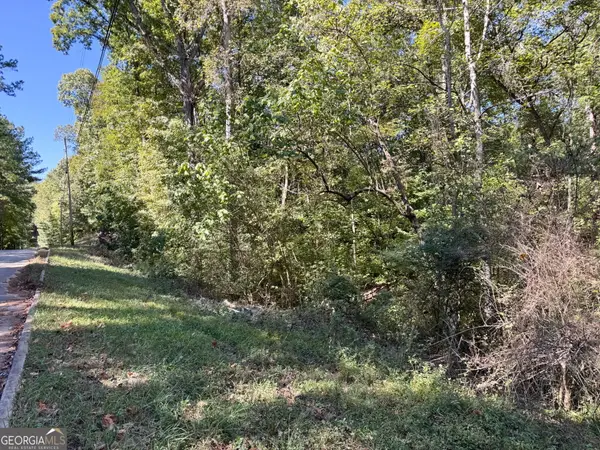 $607,900Active0 Acres
0 (barrington Subd) 16 Approved #LOTS READY TO BUILD, Covington, GA 30016
MLS# 10772593Listed by: Southern Classic Realtors - New
 $950,000Active73.97 Acres
3905 Georgia Highway 138, Covington, GA 30014
MLS# 10772235Listed by: Witcher Real Estate - New
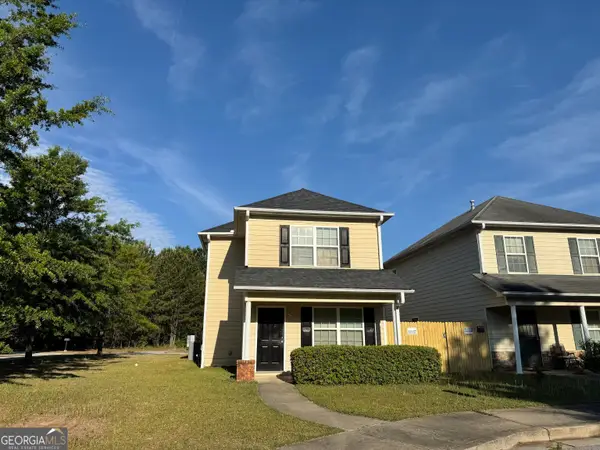 $239,900Active5 beds 2 baths1,684 sq. ft.
6132 Ruth Street Sw, Covington, GA 30014
MLS# 10772036Listed by: Carousel Properties, LLC - New
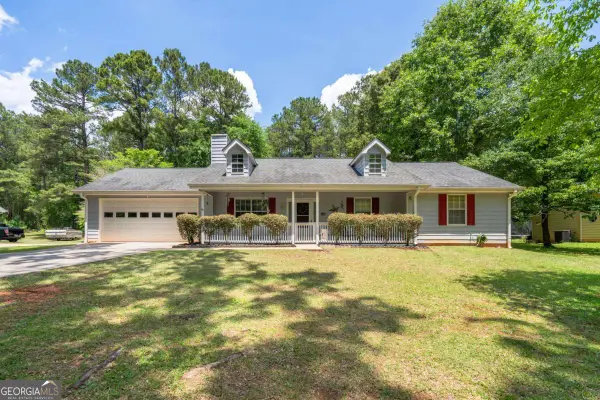 $265,000Active3 beds 2 baths
150 Willow Shoals Drive, Covington, GA 30016
MLS# 10772030Listed by: Real Broker, LLC - New
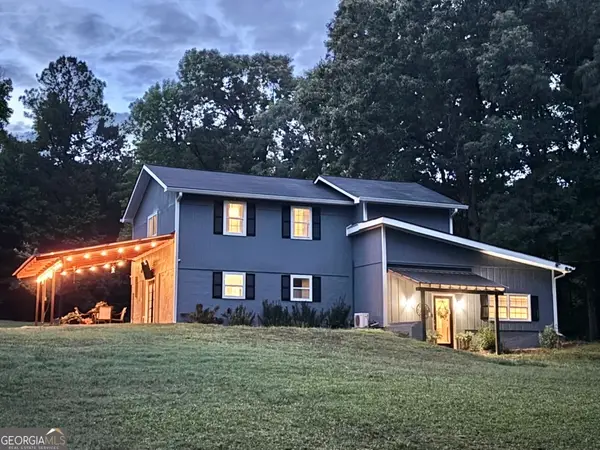 $334,900Active3 beds 3 baths2,319 sq. ft.
235 Oak Hill Circle, Covington, GA 30016
MLS# 10771964Listed by: Sandy Greene Realty - New
 $314,999Active3 beds 2 baths1,222 sq. ft.
125 Millcrest Drive, Covington, GA 30016
MLS# 7776539Listed by: SOUTHERN CLASSIC REALTORS - New
 $585,000Active3 beds 3 baths
5173 Martin Street, Covington, GA 30014
MLS# 7776566Listed by: PURSER REALTY, LLC


Protect your home and budget from life's surprises with an Assurant Home Warranty, backed by a partner that supports you through every step of homeownership. Explore Plans.
© 2026 Better Homes and Gardens Real Estate LLC. An Anywhere Real Estate company. All rights reserved. Better Homes and Gardens® Real Estate is a registered trademark owned by Meredith Operations Corporation, licensed to Better Homes and Gardens Real Estate LLC and used with permission. Better Homes and Gardens Real Estate LLC fully supports the principles of the Fair Housing Act and the Equal Opportunity Act. Listing information is deemed reliable but is not guaranteed accurate.
Each office is independently owned and operated.
Any services or products provided by third parties are not provided by, affiliated with or related to Better Homes and Gardens Real Estate LLC, or its affiliated companies.